Save
Ask
Tour
Hide
Share
$687,500
New Listing

95 A.F. Putnam
Charlton, MA 01507

For Sale|Single Family Residence|Active
3
Beds
3
Total Baths
3
Full Baths
2,100
SqFt
$327
/SqFt
2026
Built
County:
Worcester

Due to Coronavirus health concerns, we're offering personal 1-1 online video walkthrough tours where possible.
Upcoming Open Houses
Due to COVID-19, we recommend you verify Open Houses before attending.
Sun, Jul 19, 10:30 AM - 12:00 PM
95 A.F. Putnam95 A.F. Putnam95 A.F. Putnam95 A.F. Putnam
Save
Ask
Tour
Hide
Share

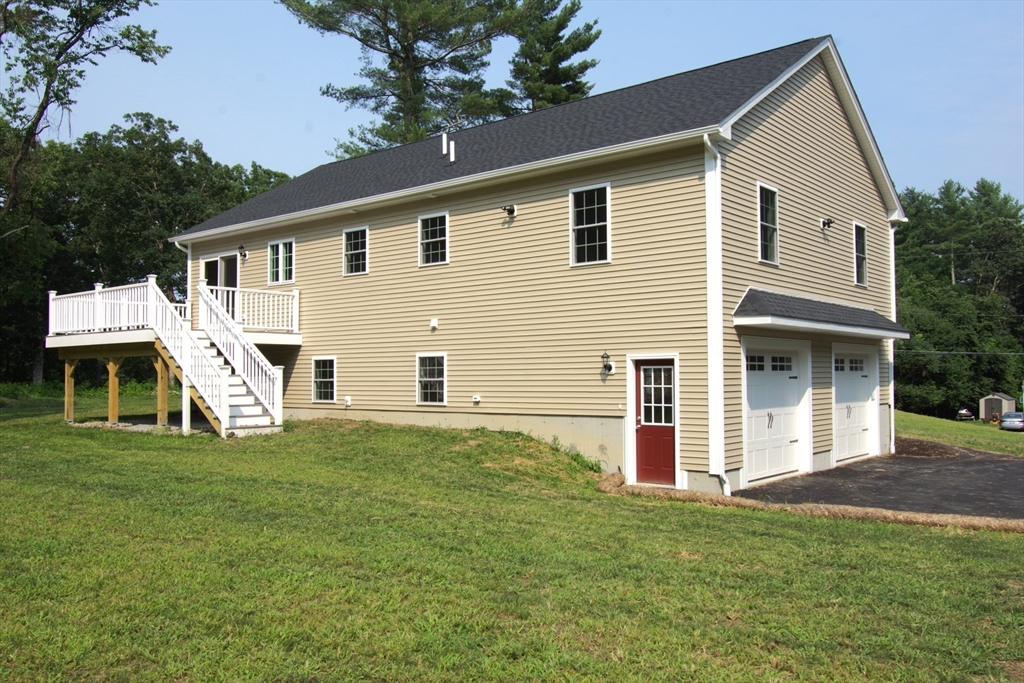
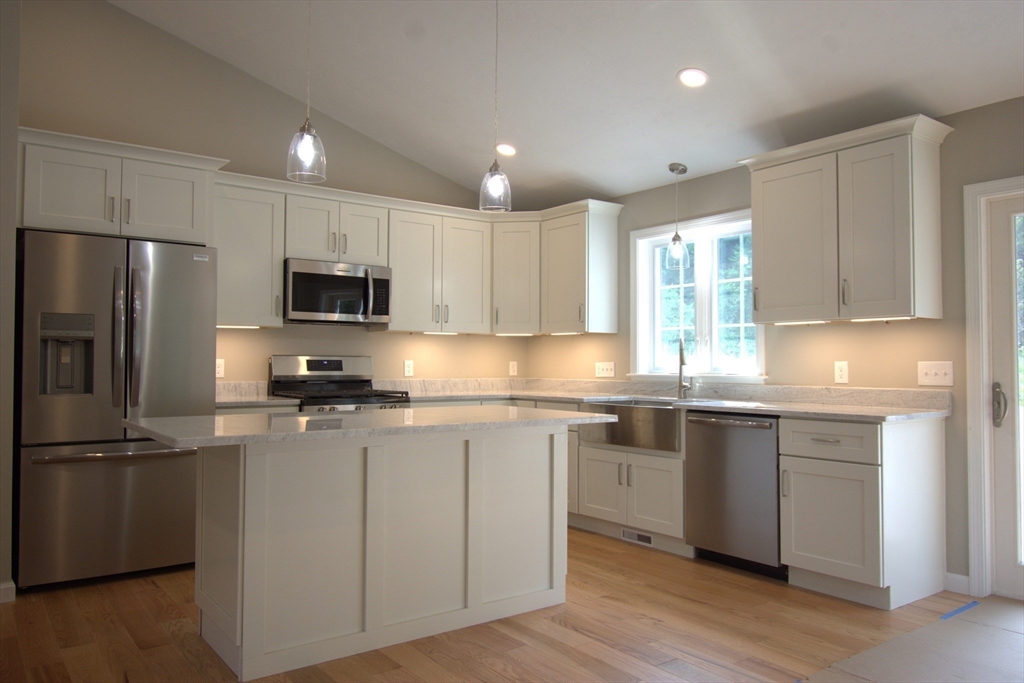
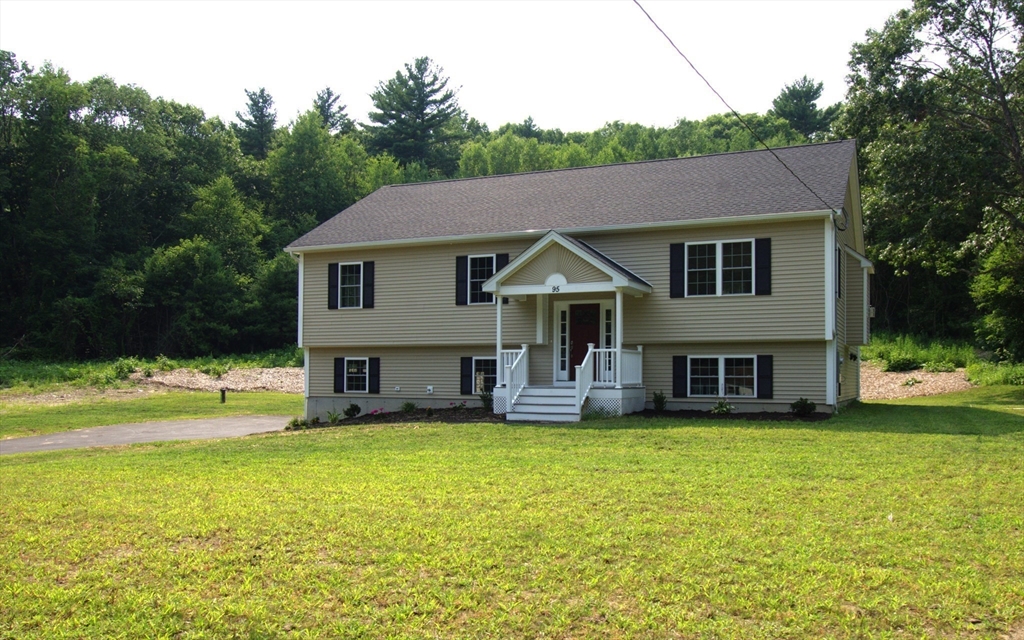
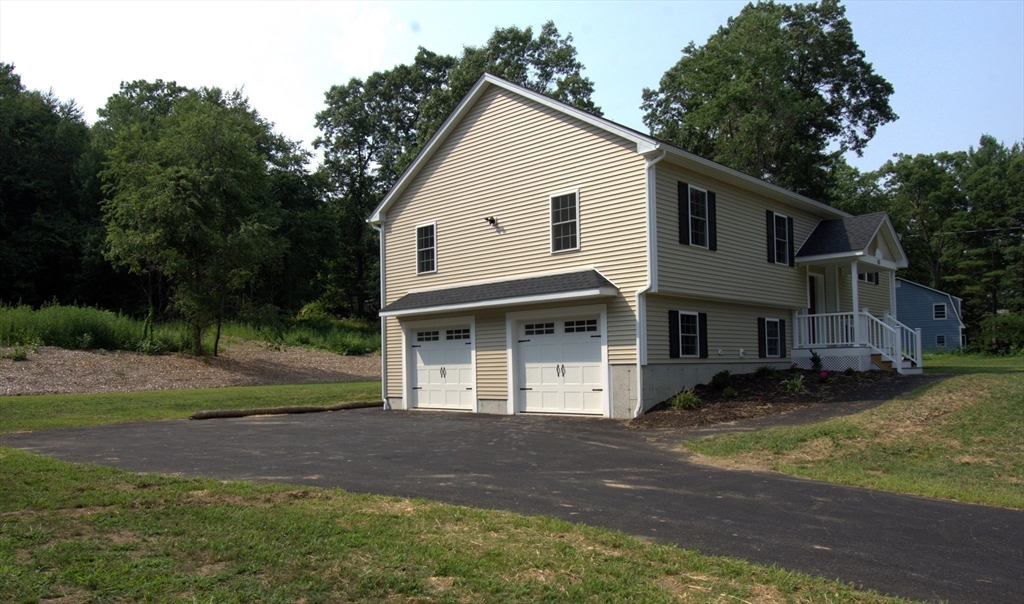
Enjoy the privacy of 1.5 acres in a country setting but offering easy highway access for a commute to work. A spacious floor plan with hardwood floors , cathedral ceilings , and recessed lighting. Enjoy the warmth of a propane fireplace during the winter months and relax with air conditioning in the summer. An open concept floor plan on the main level combines a kitchen/ dining area with plenty of counter space for preparing a dining experience. Designed for convenience the main level has the laundry in proximity to the bedrooms. The lower level has an office , full bath , and comfortable size family room with multiple windows allowing for warm sunlight to brighten the rooms.

Save
Ask
Tour
Hide
Share
Listing Snapshot
Price 
$687,500
Days On Site 
0 Days
Bedrooms 
3
Inside Area (SqFt) 
2,100 sqft
Total Baths 
3
Full Baths 
3
Partial Baths 
N/A
Lot Size 
15 Acres
Year Built 
2026
MLS® Number 
73551722
Status 
Active
Property Tax 
N/A
HOA/Condo/Coop Fees 
N/A
Sq Ft Source 
Other
Friends & Family
Recent Activity
3 hours agoListing updated with changes from the MLS®
11 hours agoListing first seen on site
General Features
Acres 
15
Attached Garage 
Yes
Disclosures 
New Construction
Foundation 
Concrete Perimeter
Garage 
Yes
Garage Spaces 
2
Home Warranty 
Yes
Parking 
AttachedGarage
Parking Spaces 
5
Property Sub Type 
Single Family Residence
Sewer 
Private Sewer
SqFt Above 
1300
SqFt Below 
800
SqFt Total 
2100
Style 
Split Entry
Water Source 
Private
Zoning 
A
Interior Features
Appliances 
Water HeaterRangeMicrowaveRefrigerator
Cooling 
Central AirZoned
Electric 
Circuit Breakers
Fireplace 
Yes
Fireplaces 
1
Flooring 
Hardwood
Heating 
Forced AirPropaneZoned
Interior 
Master DownstairsCathedral Ceiling(s)Ceiling Fan(s)Open FloorplanRecessed Lighting
Laundry Features 
Electric Dryer HookupWasher Hookup
Main Level Bedrooms 
1
Window Features 
Insulated Windows
Bathroom 1 
Level - First
Bathroom 2 
Level - First
Bathroom 3 
Level - Basement
Bedroom 2 
Level - First
Bedroom 3 
Level - First
Dining Room 
Level - Main
Family Room 
Level - Basement
Kitchen 
Level - Main
Living Room 
Level - Main
Master Bedroom 
Level - Main
Save
Ask
Tour
Hide
Share
Exterior Features
Construction Details 
Frame
Lot Features 
WoodedLevel
Patio And Porch 
Deck
Roof 
Shingle
Windows/Doors 
Insulated Windows
Listing courtesy of Jo-Ann Szymczak of RE/MAX Vision


The property listing data and information, or the Images, set forth herein were provided to MLS Property Information Network, Inc. from third party sources, including sellers, lessors, landlords, and public records, and were compiled by MLS Property Information Network, Inc. The property listing data and information, and the Images, are for the personal, non-commercial use of consumers having a good faith interest in purchasing, leasing or renting listed properties of the type displayed to them and may not be used for any purpose other than to identify prospective properties which such consumers may have a good faith interest in purchasing, leasing or renting. MLS Property Information Network, Inc. and its subscribers disclaim any and all representations and warranties as to the accuracy of the property listing data and information, or as to the accuracy of any of the Images, set forth herein.

Last checked 2026-07-18 10:34 AM UTC

Neighborhood & Commute
Source: Walkscore
Disclosure: Community information and market data powered by Constellation Data Labs. Information is deemed reliable but not guaranteed.
Save
Ask
Tour
Hide
Share