Save
Ask
Tour
Hide
Share
$515,000
New Listing

35 Airport Rd
Grafton, MA 01536

For Sale|Single Family Residence|Active
2
Beds
2
Total Baths
2
Full Baths
1,014
SqFt
$508
/SqFt
1955
Built
County:
Worcester

Due to Coronavirus health concerns, we're offering personal 1-1 online video walkthrough tours where possible.
Upcoming Open Houses
Due to COVID-19, we recommend you verify Open Houses before attending.
Mon, Jul 20, 11:00 AM - 1:00 PM
35 Airport Rd35 Airport Rd35 Airport Rd35 Airport Rd
Save
Ask
Tour
Hide
Share

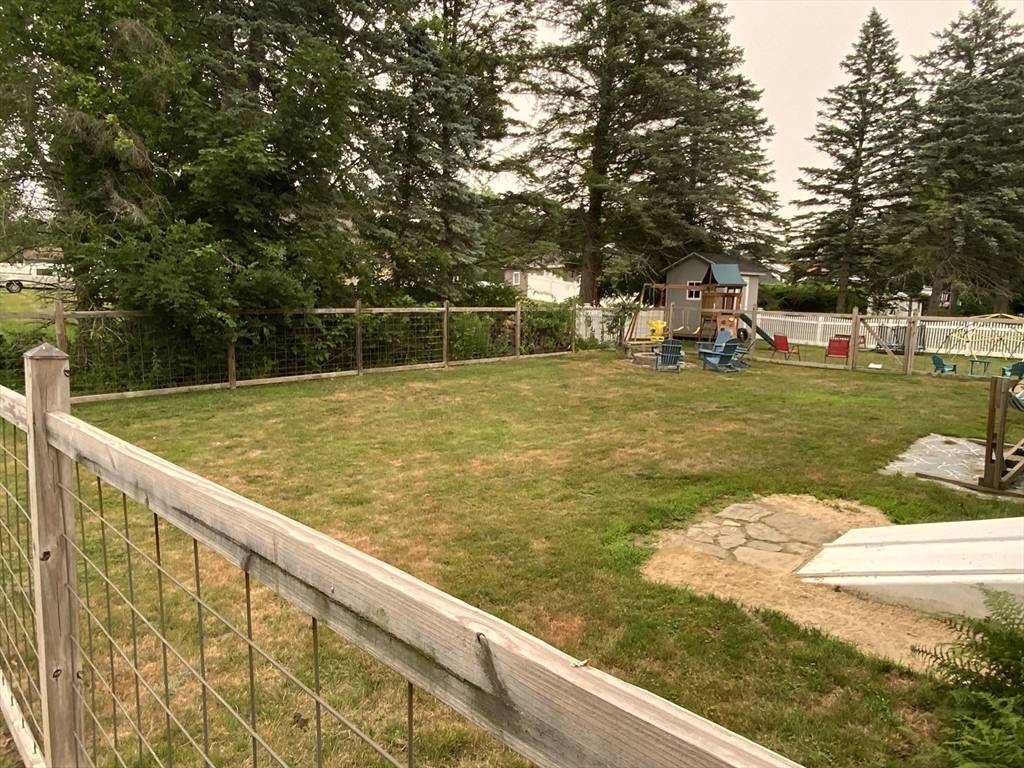
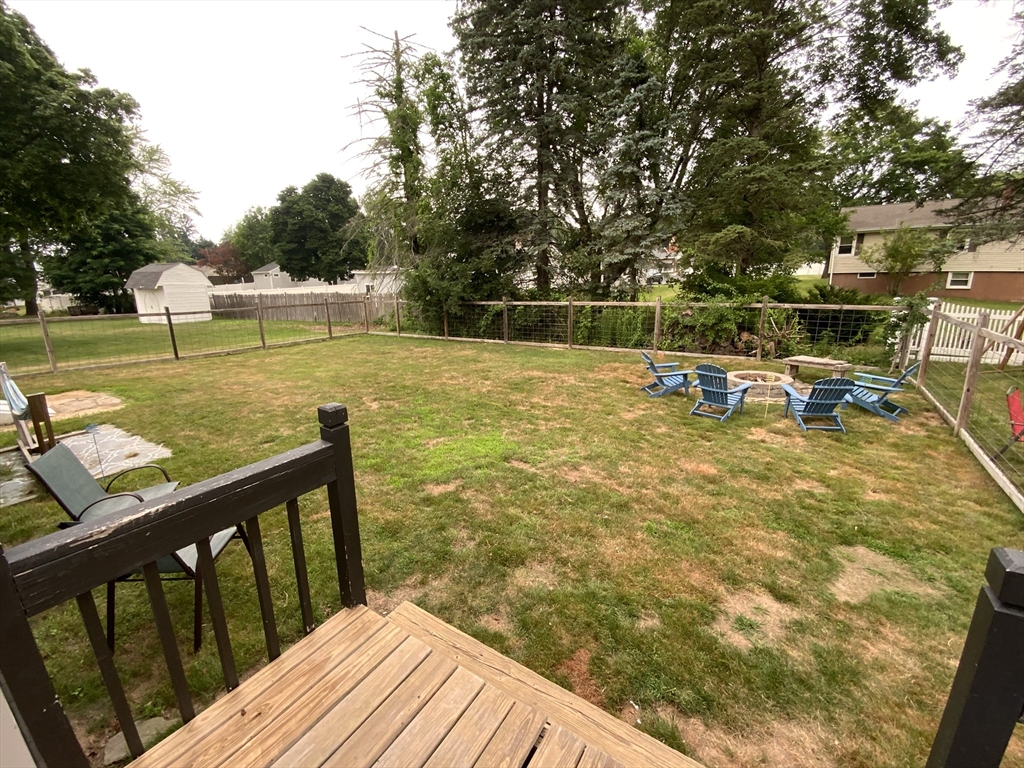
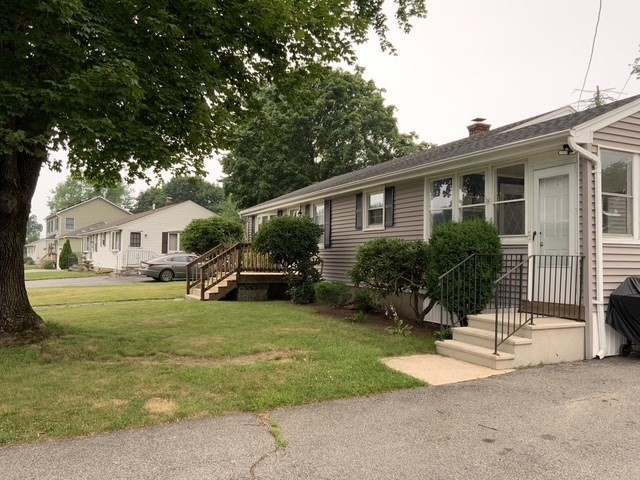
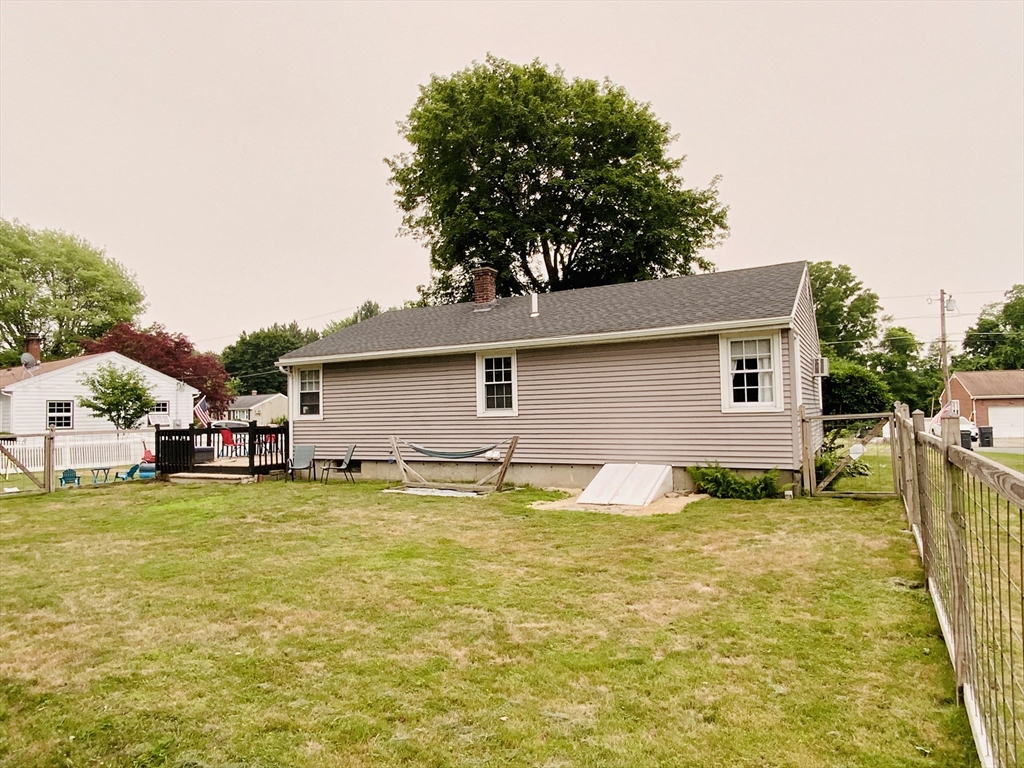
Location, Location! This move in ready, bright, open ranch style home in North Grafton is a commuters dream. It is located just minutes from major highways and shopping centers in a popular established neighborhood. This home boasts two bedrooms and two full baths; one of which is located in the main bedroom. Enjoy the bonus 3 season enclosed porch as well as a beautiful finished basement for added flexible living space. The property has two fenced in areas in the spacious backyard, a deck made for dining, entertaining, relaxation, and recreation. A shed offers convenient storage for garden and lawn equipment. It also has ample parking between the drive way and off street parking. Don’t let this house pass you by. * Town water and town sewer.

Save
Ask
Tour
Hide
Share
Listing Snapshot
Price 
$515,000
Days On Site 
0 Days
Bedrooms 
2
Inside Area (SqFt) 
1,014 sqft
Total Baths 
2
Full Baths 
2
Partial Baths 
N/A
Lot Size 
0.28 Acres
Year Built 
1955
MLS® Number 
73551730
Status 
Active
Property Tax 
$6,315
HOA/Condo/Coop Fees 
N/A
Sq Ft Source 
Public Records
Friends & Family
Recent Activity
3 hours agoListing updated with changes from the MLS®
10 hours agoListing first seen on site
General Features
Acres 
0.28
Disclosures 
Fridge ice maker not connected . Patio fire pit to remain. Some listing photos are AI enhanced & virtually staged.
Foundation 
Concrete Perimeter
Parking 
PavedOff Street
Parking Spaces 
4
Property Sub Type 
Single Family Residence
Sewer 
Public Sewer
SqFt Above 
1014
SqFt Total 
1014
Style 
Ranch
Water Source 
Public
Zoning 
R2
Interior Features
Appliances 
Electric Water HeaterRangeDishwasherDisposalMicrowaveRefrigeratorFreezerWasherDryer
Basement 
FullPartially FinishedInterior Entry
Cooling 
Wall Unit(s)
Electric 
Circuit Breakers
Flooring 
WoodLaminate
Heating 
BaseboardOilZoned
Interior 
Master DownstairsWalk-In Closet(s)Open FloorplanRecessed Lighting
Laundry Features 
Electric Dryer HookupWasher HookupIn Basement
Main Level Bedrooms 
2
Window Features 
Insulated Windows
Bathroom 1 
Level - Main
Bathroom 2 
Level - Main
Bedroom 2 
Level - Main
Dining Room 
Level - First
Family Room 
Level - Basement
Kitchen 
Level - Main
Living Room 
Level - Main
Master Bedroom 
Level - Main
Save
Ask
Tour
Hide
Share
Exterior Features
Construction Details 
Frame
Exterior 
Rain GuttersStorage
Fencing 
Fenced
Frontage 
100.00
Lot Features 
ClearedLevel
Other Structures 
Storage
Patio And Porch 
DeckPorchEnclosed
Roof 
Shingle
Windows/Doors 
Insulated Windows
Community Features
Financing Terms Available 
Contract
MLS Area 
North Grafton
Roads 
Paved
Listing courtesy of Donna Moy Bruno of Results Realty


The property listing data and information, or the Images, set forth herein were provided to MLS Property Information Network, Inc. from third party sources, including sellers, lessors, landlords, and public records, and were compiled by MLS Property Information Network, Inc. The property listing data and information, and the Images, are for the personal, non-commercial use of consumers having a good faith interest in purchasing, leasing or renting listed properties of the type displayed to them and may not be used for any purpose other than to identify prospective properties which such consumers may have a good faith interest in purchasing, leasing or renting. MLS Property Information Network, Inc. and its subscribers disclaim any and all representations and warranties as to the accuracy of the property listing data and information, or as to the accuracy of any of the Images, set forth herein.

Last checked 2026-07-18 10:34 AM UTC

Neighborhood & Commute
Source: Walkscore
Disclosure: Community information and market data powered by Constellation Data Labs. Information is deemed reliable but not guaranteed.
Save
Ask
Tour
Hide
Share