Save
Ask
Tour
Hide
Share
$415,000
New Listing

Captains Cove Condominium
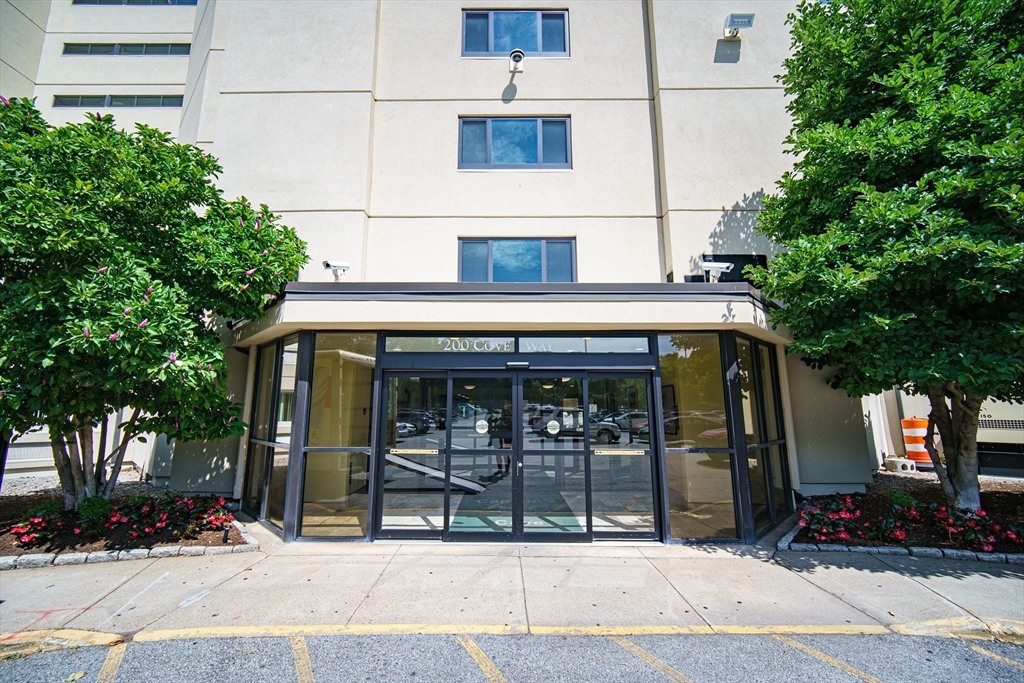
200 Cove Way 708
Quincy, MA 02169

For Sale|Condominium|Active
2
Beds
2
Total Baths
2
Full Baths
1,057
SqFt
$393
/SqFt
1986
Built
County:
Norfolk

Due to Coronavirus health concerns, we're offering personal 1-1 online video walkthrough tours where possible.
200 Cove Way 708200 Cove Way 708200 Cove Way 708200 Cove Way 708
Save
Ask
Tour
Hide
Share

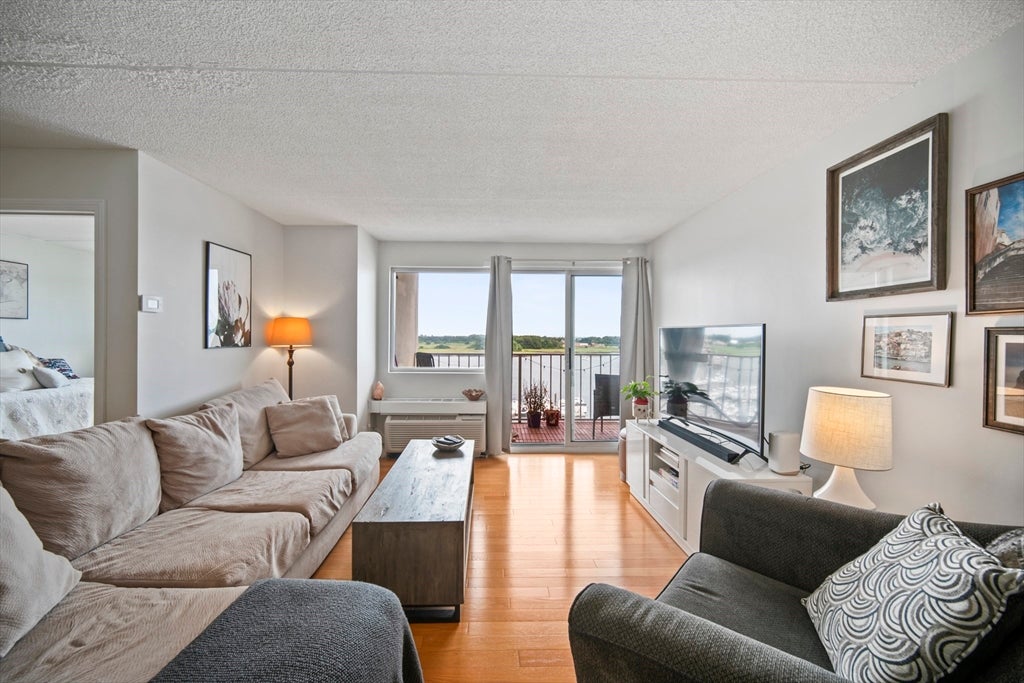
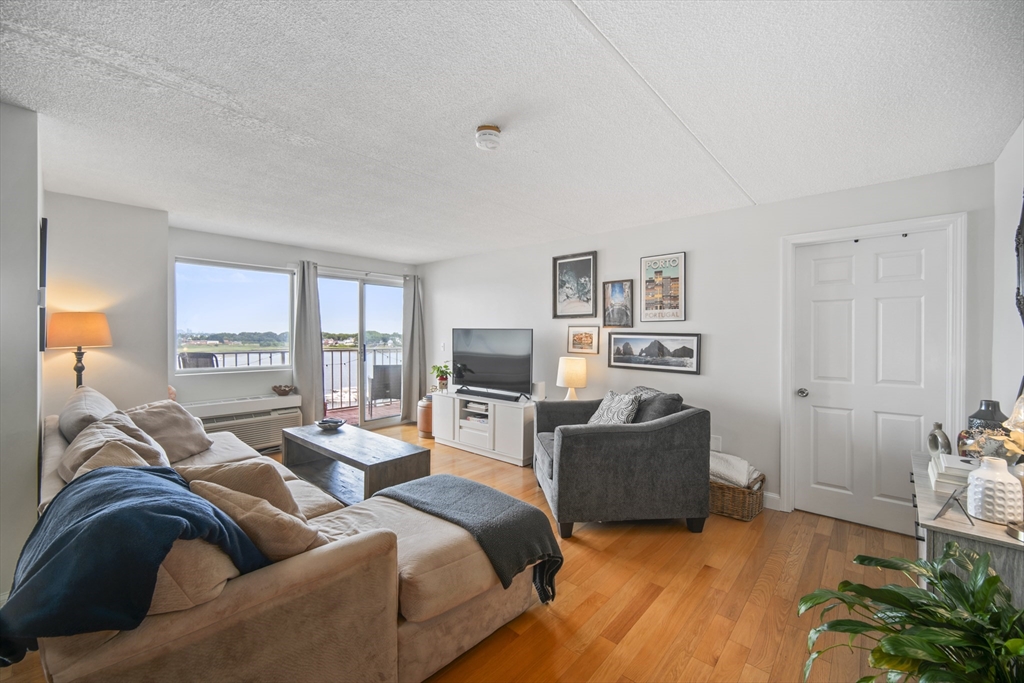
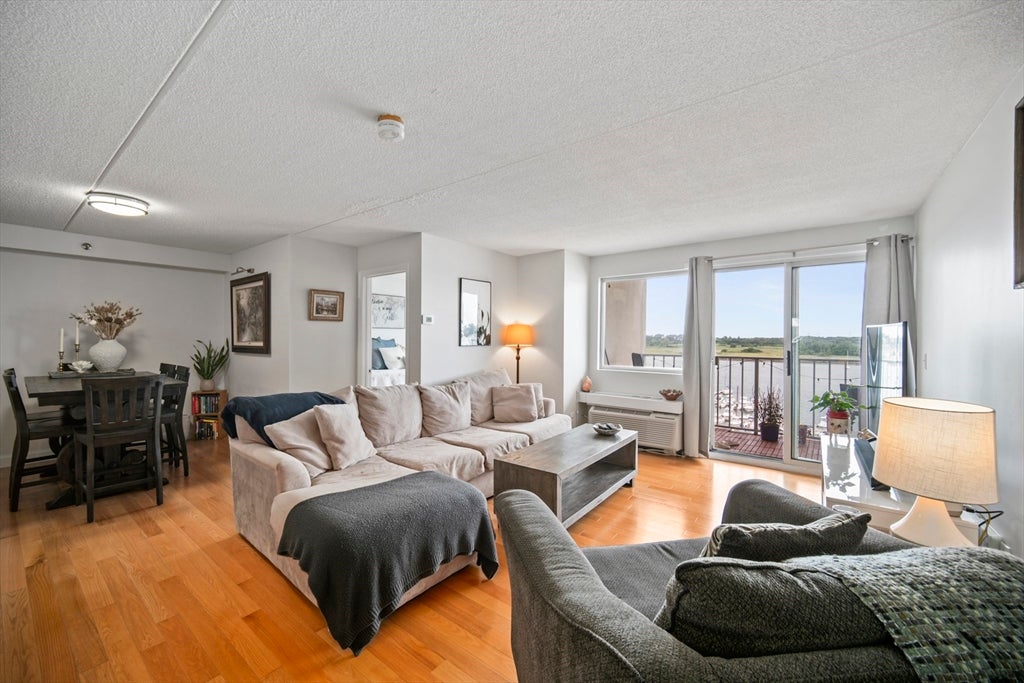
Enjoy spectacular water views from this spacious two-bedroom, two-bath unit at Captain’s Cove. The open-concept living and dining area features wood flooring and direct access to a large private balcony, creating an ideal space for relaxing or entertaining. The balcony is also accessible from the spacious primary suite, which includes a large walk-in closet and private bath. The modern kitchen features a center island, while additional highlights include two updated bathrooms, in-unit laundry, generous closet space, and elevator access. Residents enjoy professionally maintained grounds and amenities including an in-ground swimming pool overlooking the water, tennis courts, and an on-site fitness center.Conveniently located minutes from Quincy Center, public transportation, shopping, dining, beaches, and major roadways. One assigned parking space is included, with additional common parking available. Sunday Open house 12:00 noon to 2:00 PM.(July 19, 2026)

Save
Ask
Tour
Hide
Share
Listing Snapshot
Price 
$415,000
Days On Site 
0 Days
Bedrooms 
2
Inside Area (SqFt) 
1,057 sqft
Total Baths 
2
Full Baths 
2
Partial Baths 
N/A
Lot Size 
N/A
Year Built 
1986
MLS® Number 
73551733
Status 
Active
Property Tax 
$4,876
HOA/Condo/Coop Fees 
$666 monthly
Sq Ft Source 
Public Records
Friends & Family
Recent Activity
3 hours agoListing updated with changes from the MLS®
9 hours agoListing first seen on site
General Features
Disclosures 
Buyer and buyer's agent to perform their own due diligence. Only ESA pets allowed with necessary documentation and board approval.
Number Of Stories 
1
Parking 
Off StreetAssignedGuest
Parking Spaces 
1
Pets 
Yes
Property Sub Type 
Condominium
Security 
Security Gate
Sewer 
Public Sewer
SqFt Above 
1057
SqFt Total 
1057
Water Source 
Public
Zoning 
INDA
Interior Features
Appliances 
RangeDishwasherDisposalMicrowaveRefrigeratorWasherDryer
Cooling 
Wall Unit(s)Zoned
Electric 
Circuit Breakers100 Amp Service
Flooring 
WoodTile
Heating 
ElectricWall FurnaceZoned
Interior 
ElevatorWalk-In Closet(s)
Laundry Features 
In UnitElectric Dryer HookupWasher Hookup
Save
Ask
Tour
Hide
Share
Exterior Features
Construction Details 
Stone
Exterior 
BalconyTennis Court(s)
Lot Features 
LandscapedWaterfront
Pool Features 
AssociationIn Ground
Roof 
Tar/Gravel
View 
BayWater
Waterfront 
Yes
Waterfront Features 
Ocean FrontWaterfront
Waterview 
BayWater
Community Features
Association Amenities 
PoolLaundryElevator(s)Tennis Court(s)Recreation FacilitiesFitness CenterTrail(s)
Association Dues 
666
Building Access 
Unit Placement(Upper,Back)
Community Features 
PoolTennis Court(s)Park
HOA Fee Frequency 
Monthly
MLS Area 
Quincy Point
Schools
School District
Unknown
Elementary School
Clifford H. Marshall
Middle School
Point Webster
High School
Quincy Center
Listing courtesy of Jian Zhi Tan of Central Real Estate


The property listing data and information, or the Images, set forth herein were provided to MLS Property Information Network, Inc. from third party sources, including sellers, lessors, landlords, and public records, and were compiled by MLS Property Information Network, Inc. The property listing data and information, and the Images, are for the personal, non-commercial use of consumers having a good faith interest in purchasing, leasing or renting listed properties of the type displayed to them and may not be used for any purpose other than to identify prospective properties which such consumers may have a good faith interest in purchasing, leasing or renting. MLS Property Information Network, Inc. and its subscribers disclaim any and all representations and warranties as to the accuracy of the property listing data and information, or as to the accuracy of any of the Images, set forth herein.

Last checked 2026-07-18 10:34 AM UTC

Neighborhood & Commute
Source: Walkscore
Disclosure: Community information and market data powered by Constellation Data Labs. Information is deemed reliable but not guaranteed.
Save
Ask
Tour
Hide
Share