Save
Ask
Tour
Hide
Share
$2,499,000
New Listing

47 Bakers Hill Rd
Weston, MA 02493

For Sale|Single Family Residence|Active
4
Beds
3
Total Baths
3
Full Baths
5,048
SqFt
$495
/SqFt
1956
Built
County:
Middlesex

Due to Coronavirus health concerns, we're offering personal 1-1 online video walkthrough tours where possible.
Upcoming Open Houses
Due to COVID-19, we recommend you verify Open Houses before attending.
Sun, Jul 19, 11:30 AM - 1:30 PM
47 Bakers Hill Rd47 Bakers Hill Rd47 Bakers Hill Rd47 Bakers Hill Rd
Save
Ask
Tour
Hide
Share

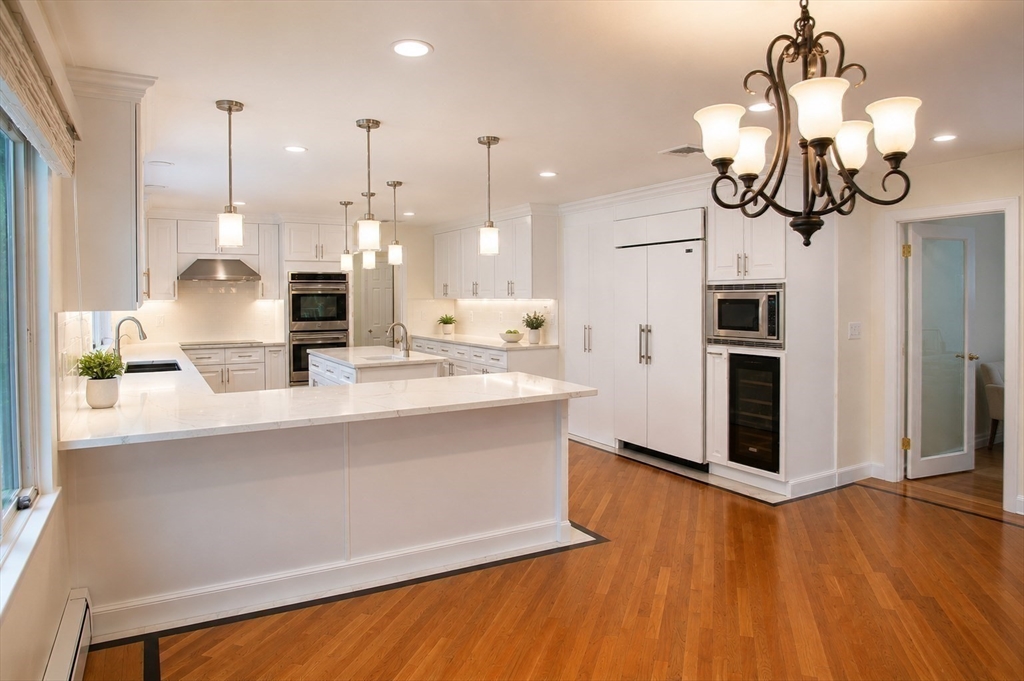
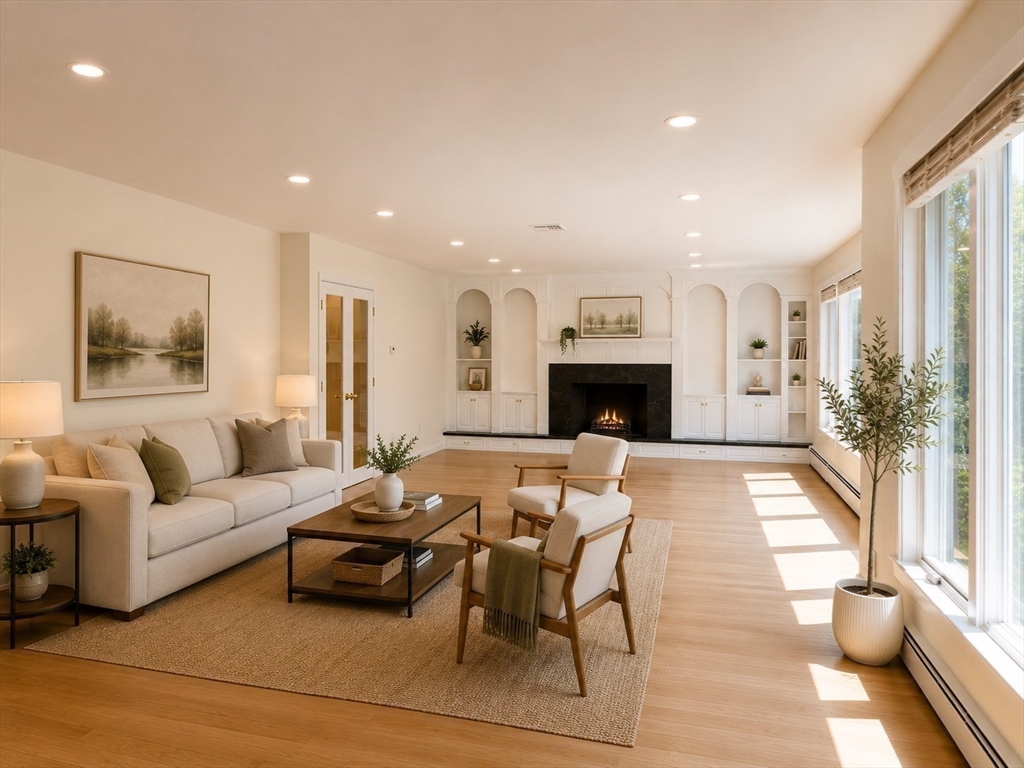
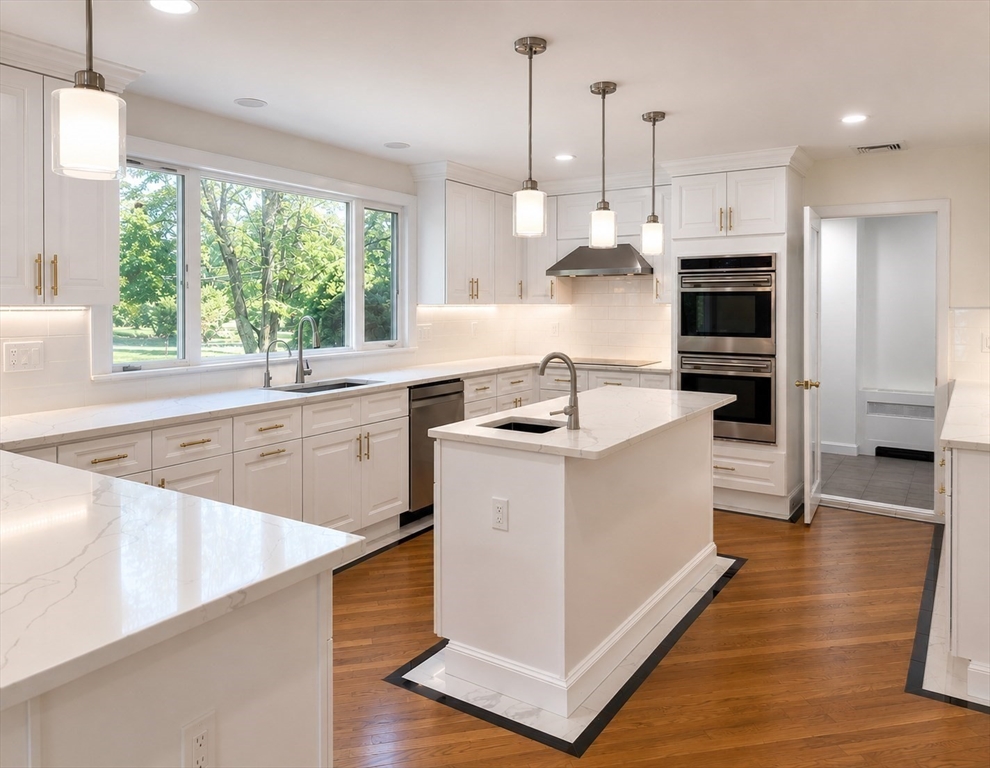
Beautifully reimagined for today's lifestyle, this exceptional Weston residence blends timeless architecture with refined contemporary finishes and outstanding craftsmanship. The stunning chef's kitchen showcases Wolf appliances, Sub-Zero refrigeration, custom cabinetry, quartz countertops, and a spacious center island, seamlessly flowing into sun-filled living and entertaining spaces. The luxurious primary suite features a spa-inspired bath, while three additional bedrooms and beautifully updated baths provide comfort and flexibility. The finished walkout lower level offers a spacious family/media room, versatile bonus space, Bosch ductless mini-split heating and cooling, abundant storage, and direct access to the attached garage. Major upgrades include conversion to natural gas with new high-efficiency furnaces, sewer line improvements, new hardwood flooring, designer lighting, aluminum gutter guards, and permanent exterior LED lighting. Ideally located just minutes from WestonCenter

Save
Ask
Tour
Hide
Share
Listing Snapshot
Price 
$2,499,000
Days On Site 
0 Days
Bedrooms 
4
Inside Area (SqFt) 
5,048 sqft
Total Baths 
3
Full Baths 
3
Partial Baths 
N/A
Lot Size 
0.96 Acres
Year Built 
1956
MLS® Number 
73551736
Status 
Active
Property Tax 
$19,089
HOA/Condo/Coop Fees 
N/A
Sq Ft Source 
N/A
Friends & Family
Recent Activity
9 hours agoListing updated with changes from the MLS®
9 hours agoListing first seen on site
General Features
Acres 
0.96
Attached Garage 
Yes
Disclosures 
Some photos have been virtually staged or digitally enhanced for marketing purposes. Furniture and décor shown may not be present.
Foundation 
Concrete Perimeter
Garage 
Yes
Garage Spaces 
3
Green Energy Efficient 
Water Heater
Parking 
PavedAttachedHeated GarageGarage
Parking Spaces 
9
Property Sub Type 
Single Family Residence
Sewer 
Private Sewer
SqFt Above 
3491
SqFt Below 
1557
SqFt Total 
5048
Style 
Ranch
Water Source 
Public
Zoning 
C
Interior Features
Appliances 
Gas Water HeaterSolar Hot WaterRangeOvenDishwasherMicrowaveRefrigeratorFreezerWasherDryerWine RefrigeratorRange Hood
Basement 
FullFinishedWalk-Out AccessInterior Entry
Cooling 
Central AirDuctlessHeat Pump
Electric 
220 VoltsCircuit BreakersNet Meter
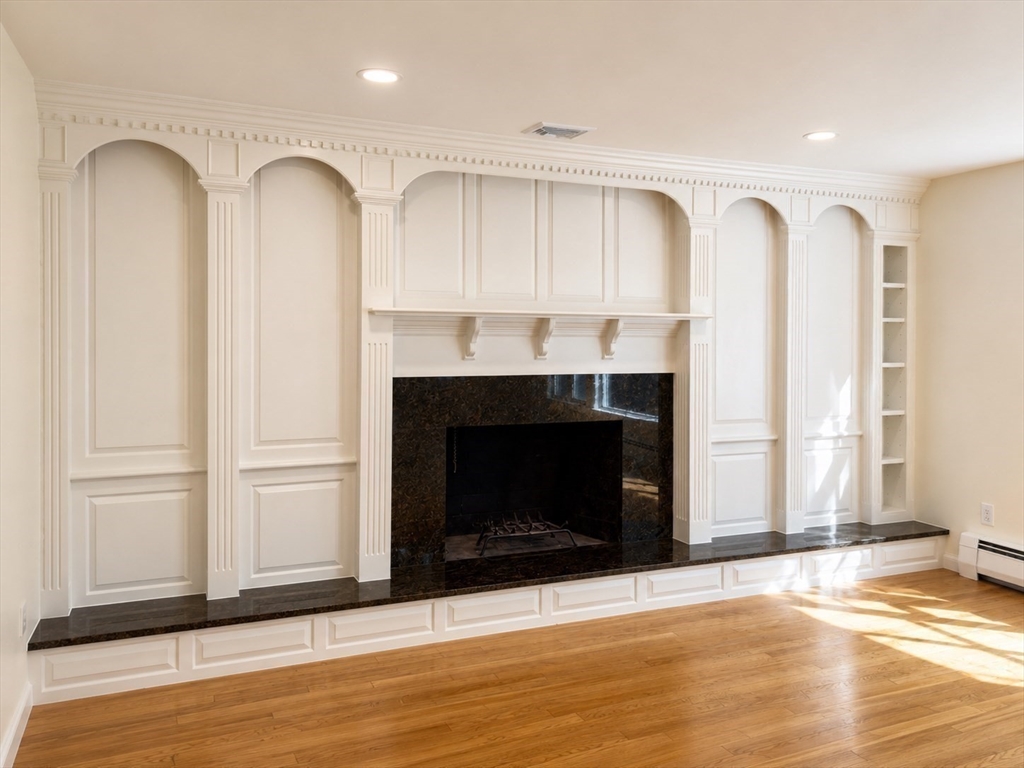
Fireplace 
Yes
Fireplace Features 
Family RoomLiving Room
Fireplaces 
2
Flooring 
WoodLaminate
Heating 
Natural GasHeat PumpCentralBaseboardDuctlessZoned
Interior 
Entrance FoyerWet BarMaster DownstairsPantryOpen Floorplan
Laundry Features 
In BasementElectric Dryer Hookup
Window Features 
Insulated Windows
Bathroom 1 
Dimensions - 22x7Level - FirstArea - 154
Bathroom 2 
Dimensions - 14x9Level - FirstArea - 126
Bathroom 3 
Dimensions - 9x7Level - BasementArea - 63
Bedroom 2 
Dimensions - 16x13Level - FirstArea - 208
Bedroom 3 
Dimensions - 15x15Level - FirstArea - 225
Bedroom 4 
Dimensions - 15x10Level - FirstArea - 150
Bedroom 5 
Dimensions - 15x14Level - BasementArea - 210
Dining Room 
Dimensions - 27x15Level - FirstArea - 405
Family Room 
Dimensions - 26x22Level - BasementArea - 572
Kitchen 
Dimensions - 17x15Level - FirstArea - 255
Living Room 
Dimensions - 20x17Level - FirstArea - 340
Master Bedroom 
Dimensions - 26x18Level - FirstArea - 468
Save
Ask
Tour
Hide
Share
Exterior Features
Fencing 
Fenced
Lot Features 
Wooded
Patio And Porch 
PorchDeckPatio
Windows/Doors 
Insulated Windows
Community Features
Community Features 
Park
Schools
School District
Unknown
Elementary School
Woodland Country
Middle School
Weston Middle School
High School
Weston High School
Listing courtesy of Nana Pan of Y & Z Fidelity Realty


The property listing data and information, or the Images, set forth herein were provided to MLS Property Information Network, Inc. from third party sources, including sellers, lessors, landlords, and public records, and were compiled by MLS Property Information Network, Inc. The property listing data and information, and the Images, are for the personal, non-commercial use of consumers having a good faith interest in purchasing, leasing or renting listed properties of the type displayed to them and may not be used for any purpose other than to identify prospective properties which such consumers may have a good faith interest in purchasing, leasing or renting. MLS Property Information Network, Inc. and its subscribers disclaim any and all representations and warranties as to the accuracy of the property listing data and information, or as to the accuracy of any of the Images, set forth herein.

Last checked 2026-07-18 10:34 AM UTC

Neighborhood & Commute
Source: Walkscore
Disclosure: Community information and market data powered by Constellation Data Labs. Information is deemed reliable but not guaranteed.
Save
Ask
Tour
Hide
Share