
1158 A Millers Falls RdNorthfield, MA 01360
Due to Coronavirus health concerns, we're offering personal 1-1 online video walkthrough tours where possible.
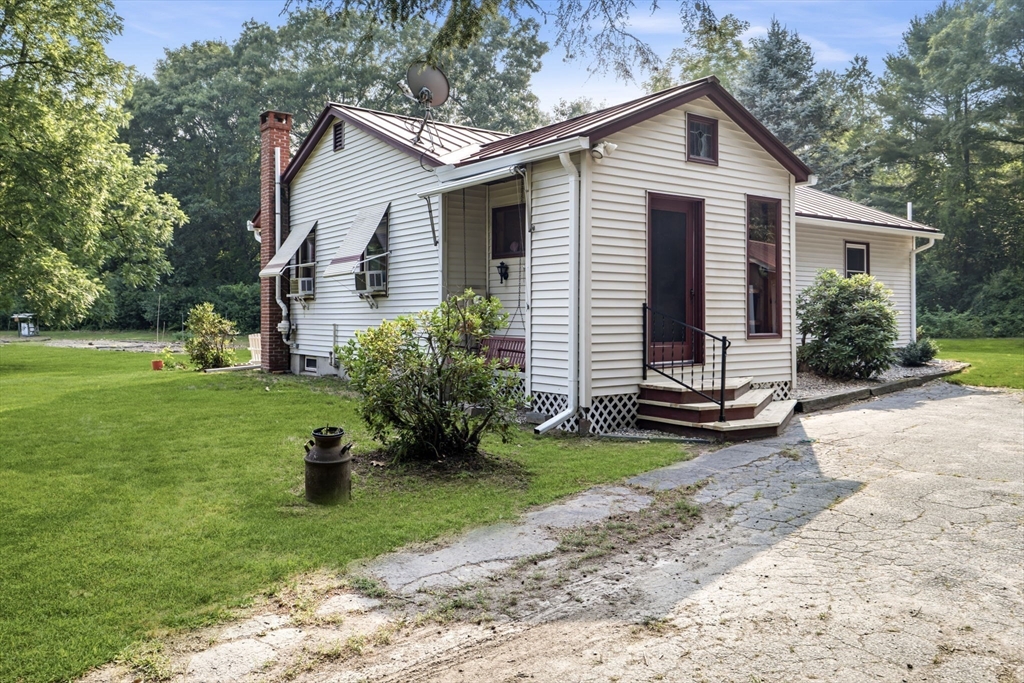
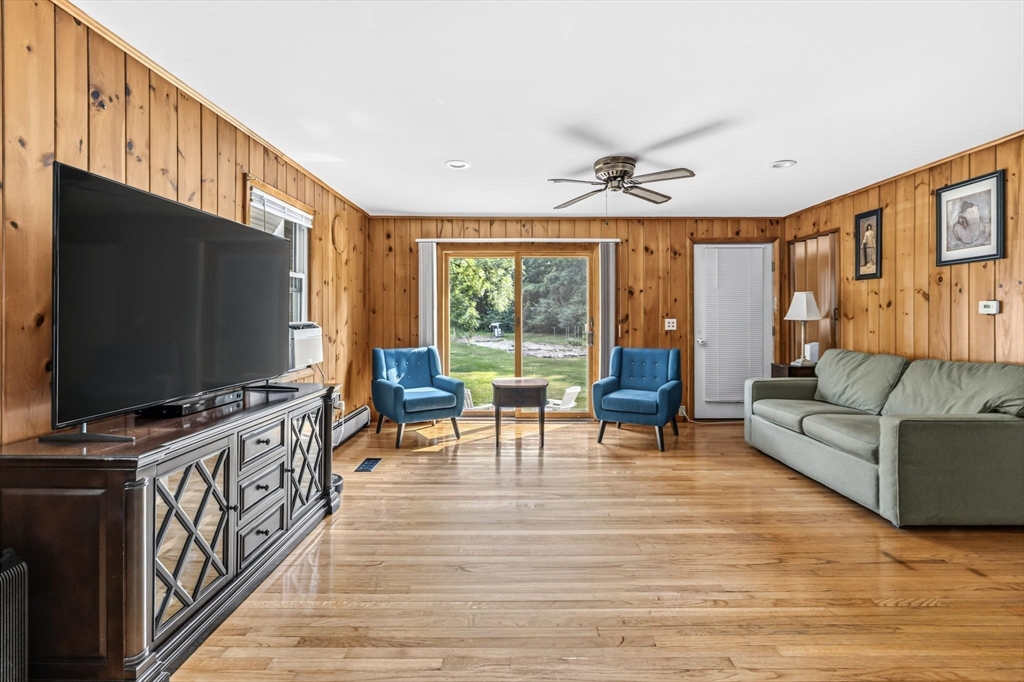
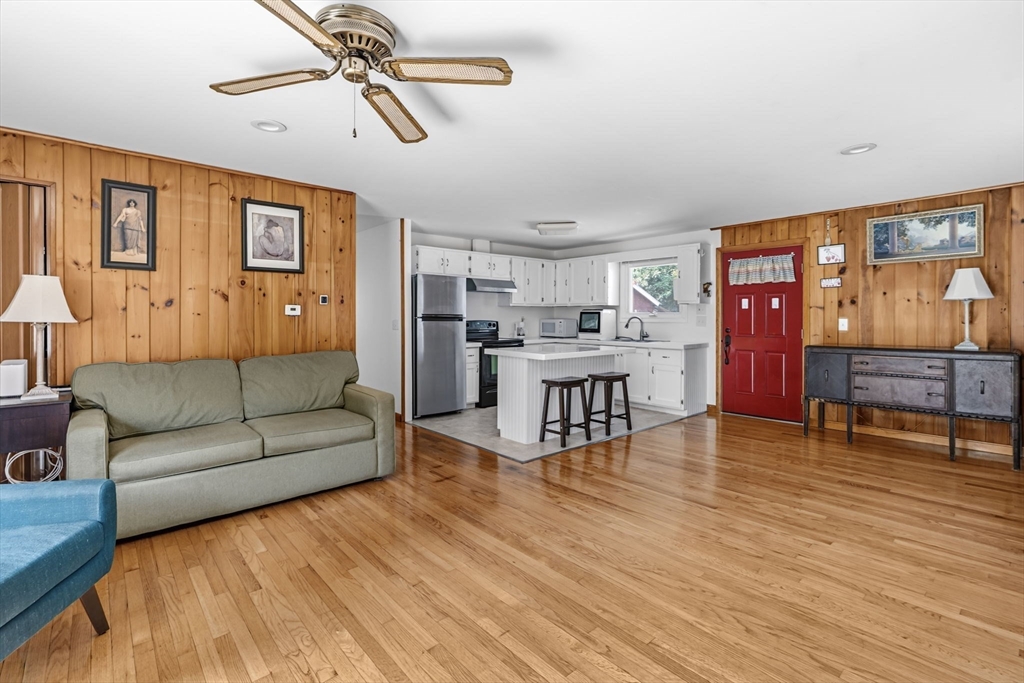
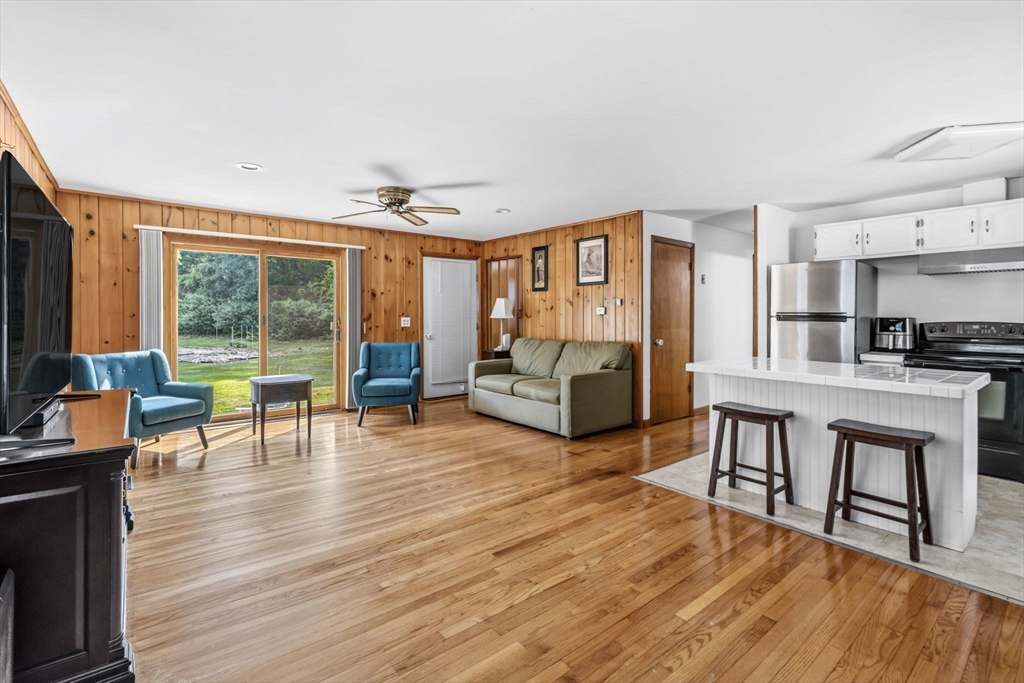
This charming ranch is the ultimate peaceful retreat, offering the perfect blend of cozy, single-level living and versatile space. Situated on over an acre of beautiful flat land, it is a dream come true for those who crave tranquility and room to breathe. Brand new oil tank, decking and more! With the durability of a classic metal roof and the added convenience of a detached garage, and owned solar, this property is ready for your unique vision—whether that’s cultivating a sprawling vegetable garden, creating a serene outdoor oasis, or setting up a dedicated workshop. It’s more than just a home; it’s an opportunity to embrace a lifestyle of privacy and creative potential in a beautiful, natural setting. Don’t miss your chance to own this hidden gem!
| 3 hours ago | Listing updated with changes from the MLS® | |
| 8 hours ago | Listing first seen on site |

The property listing data and information, or the Images, set forth herein were provided to MLS Property Information Network, Inc. from third party sources, including sellers, lessors, landlords, and public records, and were compiled by MLS Property Information Network, Inc. The property listing data and information, and the Images, are for the personal, non-commercial use of consumers having a good faith interest in purchasing, leasing or renting listed properties of the type displayed to them and may not be used for any purpose other than to identify prospective properties which such consumers may have a good faith interest in purchasing, leasing or renting. MLS Property Information Network, Inc. and its subscribers disclaim any and all representations and warranties as to the accuracy of the property listing data and information, or as to the accuracy of any of the Images, set forth herein.
Last checked 2026-07-18 10:34 AM UTC