
12 Beech LaneAgawam, MA 01030
Due to Coronavirus health concerns, we're offering personal 1-1 online video walkthrough tours where possible.
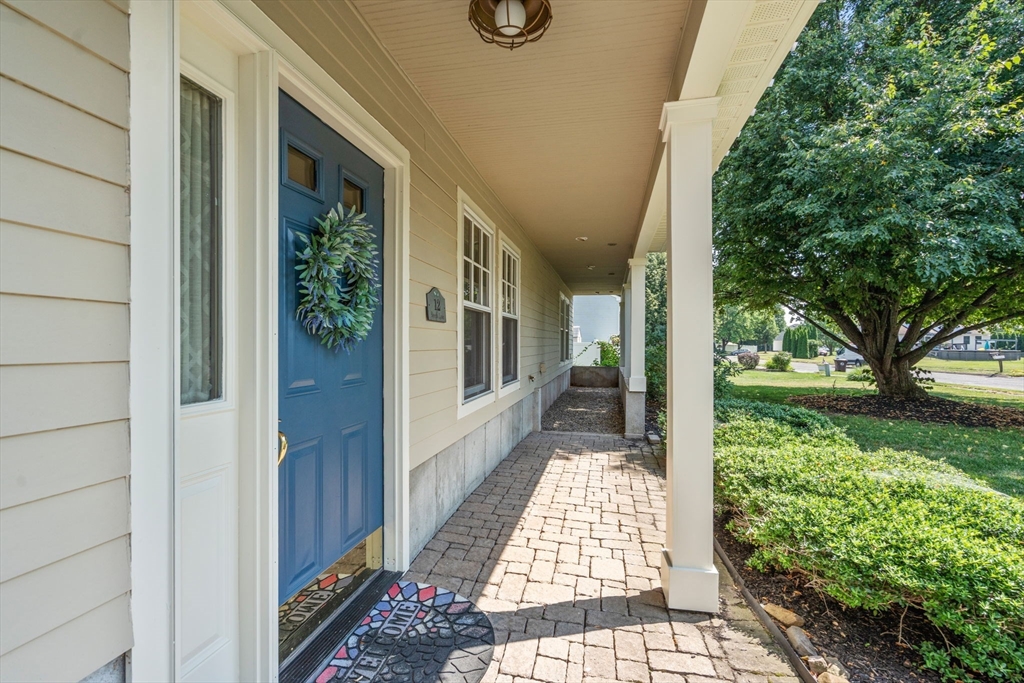
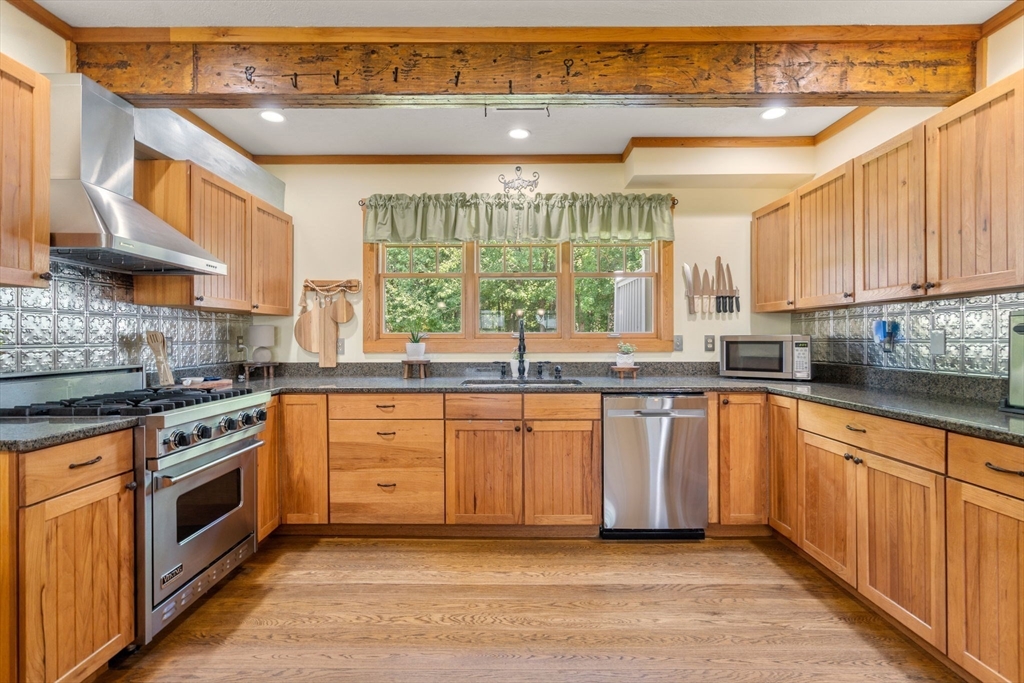
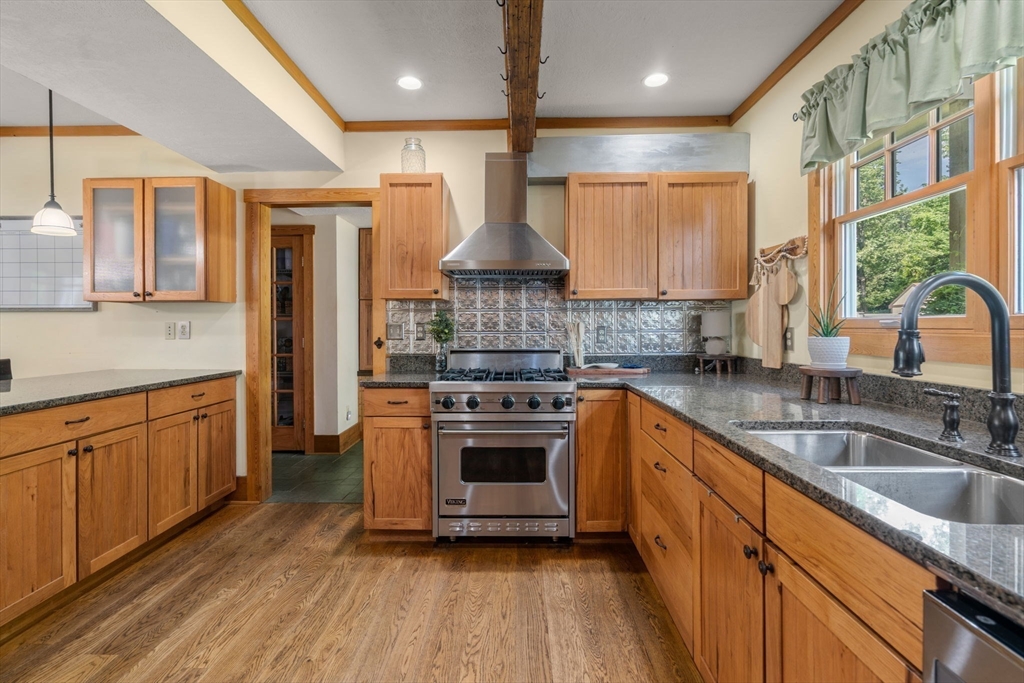
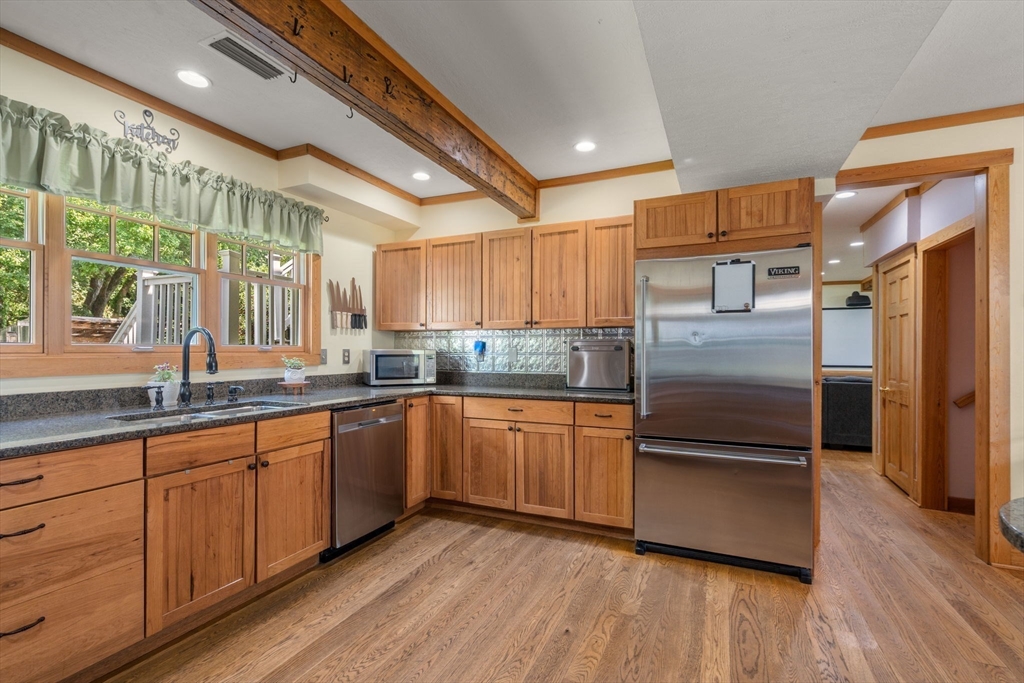
Welcome to this stunning 4-bedroom, 2.5-bath Colonial offering over 2,700 sq. ft. of living space on a .68-acre lot backed up to woods. The heart of the home is the gourmet kitchen featuring Viking appliances, granite countertops, hickory cabinetry, abundant workspace & open to the dining room. A mudroom with a huge pantry & built-ins provides the perfect drop zone. The spacious family room offers a gas fireplace & built-in home theater. Upstairs, the luxurious primary suite features a gas fireplace, sitting room/office, en suite bath & private deck overlooking the backyard. Three additional bedrooms & a full bath complete the 2nd floor. Additional highlights include: 1st floor laundry/half bath, hardwood & stone tile floors, HardiePlank siding, metal roof with transferable warranty, recently updated boiler & central air, fenced yard, storage shed AND a two-car garage with a heated bonus room featuring a reinforced floor, ideal for a gym, office, studio, or storage. Truly a MUST SEE!
| 5 hours ago | Listing updated with changes from the MLS® | |
| 6 hours ago | Listing first seen on site |

The property listing data and information, or the Images, set forth herein were provided to MLS Property Information Network, Inc. from third party sources, including sellers, lessors, landlords, and public records, and were compiled by MLS Property Information Network, Inc. The property listing data and information, and the Images, are for the personal, non-commercial use of consumers having a good faith interest in purchasing, leasing or renting listed properties of the type displayed to them and may not be used for any purpose other than to identify prospective properties which such consumers may have a good faith interest in purchasing, leasing or renting. MLS Property Information Network, Inc. and its subscribers disclaim any and all representations and warranties as to the accuracy of the property listing data and information, or as to the accuracy of any of the Images, set forth herein.
Last checked 2026-07-18 10:34 AM UTC