Save
Ask
Tour
Hide
Share
$989,900
7 Days On Site

226 Olympic Road
Somerset, MA 02726

For Sale|Single Family Residence|Active
3
Beds
3
Total Baths
3
Full Baths
2,912
SqFt
$340
/SqFt
1997
Built
County:
Bristol

Due to Coronavirus health concerns, we're offering personal 1-1 online video walkthrough tours where possible.
226 Olympic Road226 Olympic Road226 Olympic Road226 Olympic Road
Save
Ask
Tour
Hide
Share

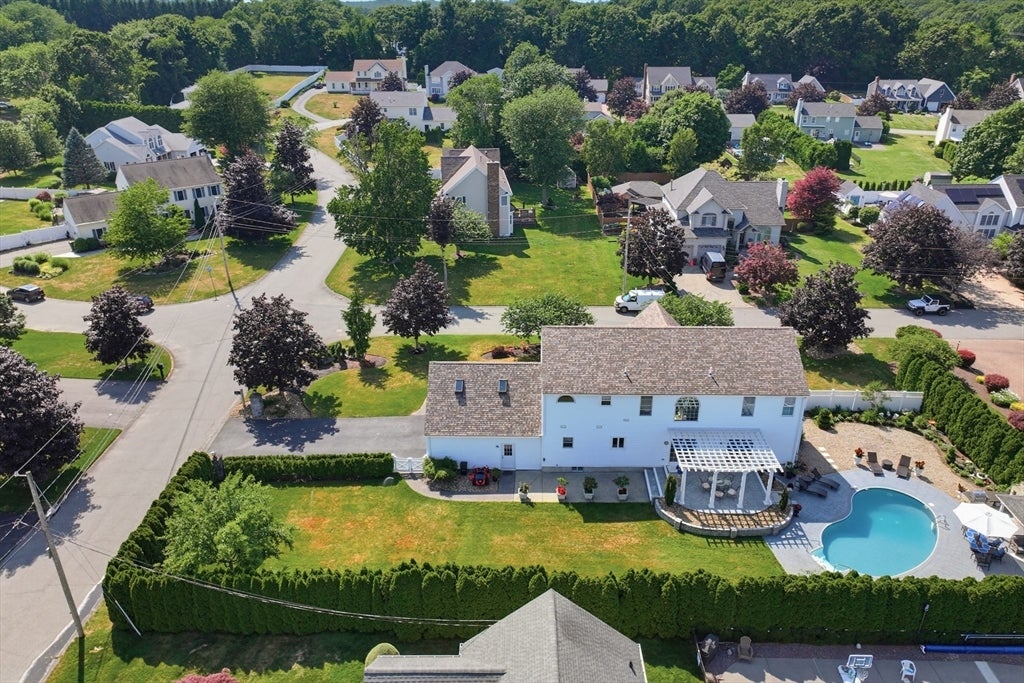
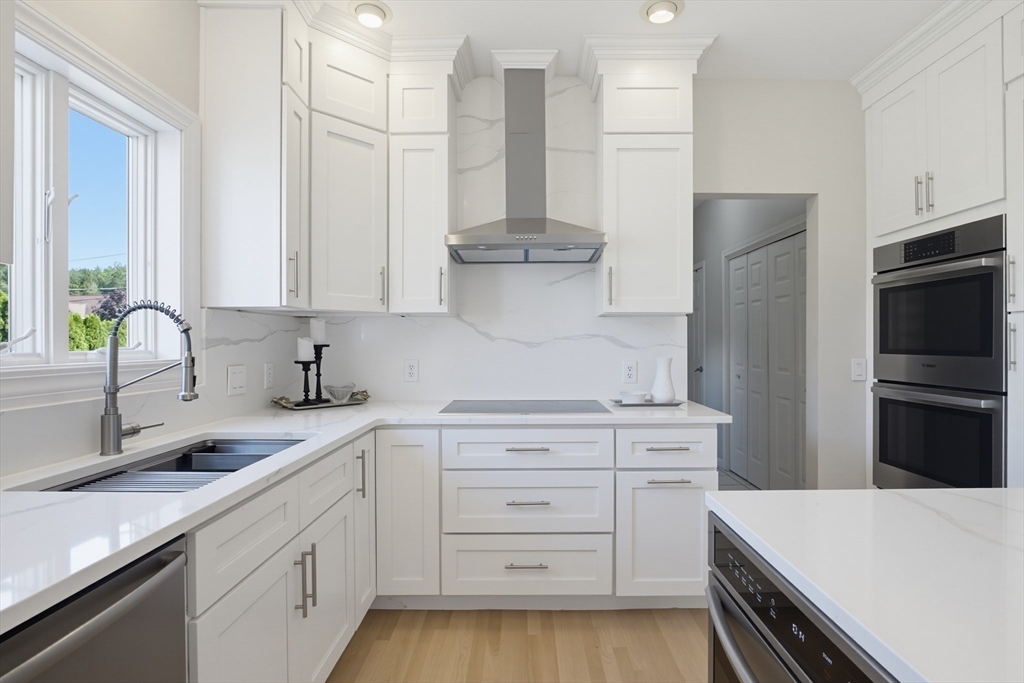
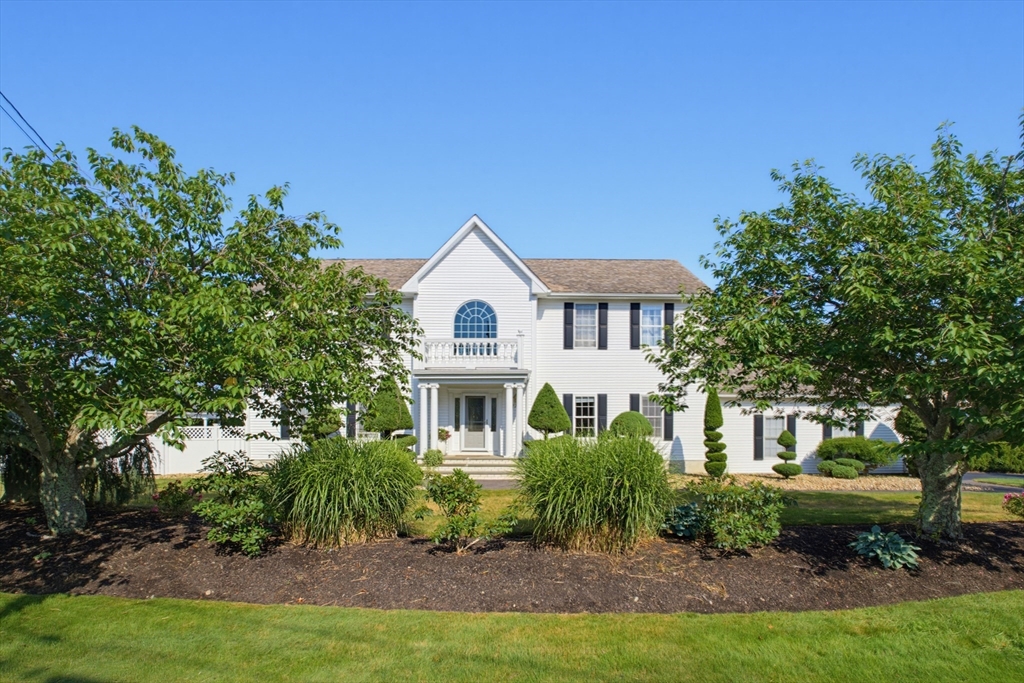
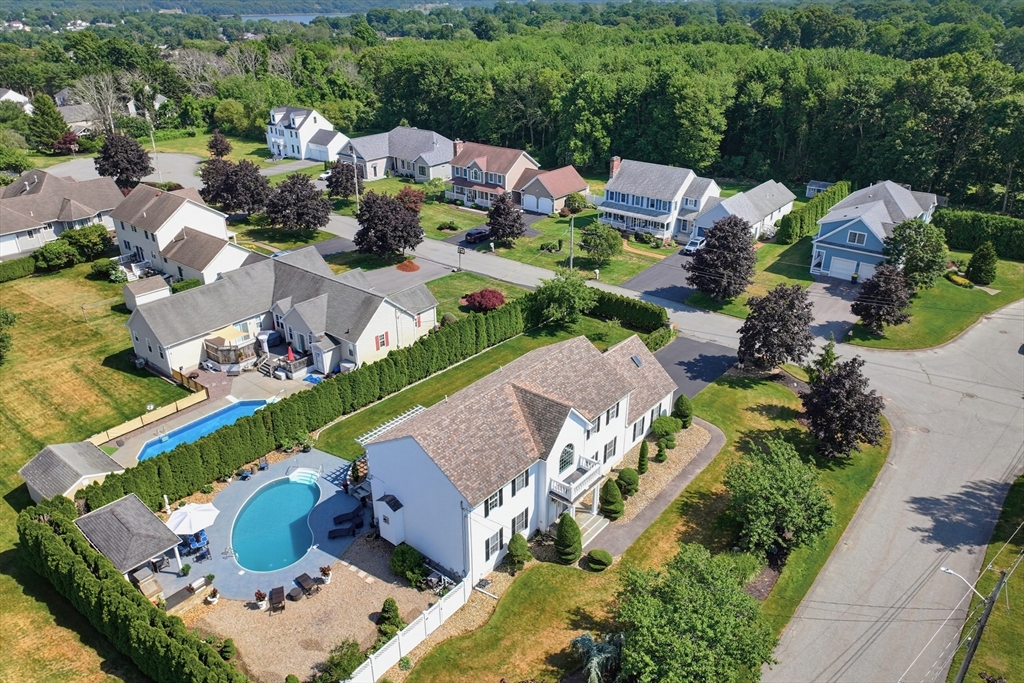
Welcome home to this expansive colonial offering 3 bedrooms, 3 bathrooms, and elegant living inside and out! The eat-in kitchen boasts stainless steel appliances, quartz counters, a double oven, and patio access. Step into the grand entryway with chandelier, then relax in the living room by the gas fireplace with sliding glass door access. Upstairs, hardwood floors flow throughout, leading to a stunning master suite with two walk-in closets and a spa-like bath featuring a tiled steam shower with bench and marble floors. A bonus room above the garage and full basement with 200-amp service, on-demand hot water, and water filtration add function and flexibility. Outside, enjoy your own private oasis: a heated kidney-shaped pool, pergola patio, built-in outdoor kitchen, custom pavilion, and professionally landscaped, fenced yard with vinyl fencing and arborvitae. Two-car garage and vinyl siding complete this move-in ready colonial!

Save
Ask
Tour
Hide
Share
Listing Snapshot
Price 
$989,900
Days On Site 
7 Days
Bedrooms 
3
Inside Area (SqFt) 
2,912 sqft
Total Baths 
3
Full Baths 
3
Partial Baths 
N/A
Lot Size 
0.46 Acres
Year Built 
1997
MLS® Number 
73552085
Status 
Active
Property Tax 
$9,825.51
HOA/Condo/Coop Fees 
N/A
Sq Ft Source 
Public Records
Friends & Family
Recent Activity
19 hours agoListing updated with changes from the MLS®
a week agoListing first seen on site
General Features
Acres 
0.46
Attached Garage 
Yes
Disclosures 
Buyers are urged to conduct their own due diligence and not rely on the information contained herein. Please see offer instructions attached to MLS listing.
Foundation 
Concrete Perimeter
Garage 
Yes
Garage Spaces 
2
Parking 
AttachedOff StreetGarage
Parking Spaces 
8
Property Sub Type 
Single Family Residence
Sewer 
Public Sewer
SqFt Above 
2912
SqFt Total 
2912
Style 
Colonial
Water Source 
Public
Zoning 
RES
Interior Features
Appliances 
Gas Water HeaterRangeOvenDishwasher
Basement 
Full
Cooling 
Window Unit(s)
Electric 
200+ Amp Service
Fireplace 
Yes
Fireplace Features 
Living Room
Fireplaces 
1
Flooring 
TileVinylHardwood
Heating 
BaseboardZoned
Interior 
Entrance FoyerCathedral Ceiling(s)Recessed LightingPantryWalk-In Closet(s)Crown MoldingTray Ceiling(s)Ceiling Fan(s)
Laundry Features 
Electric Dryer HookupWasher Hookup
Window Features 
Skylight(s)
Bathroom 1 
Dimensions - 8x6Level - FirstArea - 48
Bathroom 2 
Dimensions - 5x9Level - SecondArea - 45
Bathroom 3 
Dimensions - 17x9Level - SecondArea - 153
Bedroom 2 
Dimensions - 14x13Level - SecondArea - 182
Bedroom 3 
Dimensions - 16x13Level - SecondArea - 208
Dining Room 
Dimensions - 21x13Level - MainArea - 273
Family Room 
Dimensions - 18x13Level - MainArea - 234
Kitchen 
Dimensions - 12x13Level - MainArea - 156
Living Room 
Dimensions - 21x13Level - MainArea - 273
Master Bedroom 
Dimensions - 17x17Level - SecondArea - 289
Save
Ask
Tour
Hide
Share
Exterior Features
Construction Details 
Frame
Exterior 
Rain Gutters
Fencing 
Fenced
Lot Features 
Corner LotLevelLandscaped
Patio And Porch 
PatioCoveredDeck
Pool Features 
In GroundHeatedPrivate
Private Pool 
Yes
Roof 
Shingle
Waterfront Features 
River Front
Windows/Doors 
Skylight(s)
Community Features
Community Features 
Tennis Court(s)ParkStable(s)Golf
Financing Terms Available 
Contract
Schools
School District
Unknown
Elementary School
North Elementary
Middle School
Somerset Middle
High School
Somerset/Berkley
Listing courtesy of Christopher R. Carreiro, Esquire of Lands End Realty, Inc.


The property listing data and information, or the Images, set forth herein were provided to MLS Property Information Network, Inc. from third party sources, including sellers, lessors, landlords, and public records, and were compiled by MLS Property Information Network, Inc. The property listing data and information, and the Images, are for the personal, non-commercial use of consumers having a good faith interest in purchasing, leasing or renting listed properties of the type displayed to them and may not be used for any purpose other than to identify prospective properties which such consumers may have a good faith interest in purchasing, leasing or renting. MLS Property Information Network, Inc. and its subscribers disclaim any and all representations and warranties as to the accuracy of the property listing data and information, or as to the accuracy of any of the Images, set forth herein.

Last checked 2026-07-28 07:55 AM UTC

Neighborhood & Commute
Source: Walkscore
Disclosure: Community information and market data powered by Constellation Data Labs. Information is deemed reliable but not guaranteed.
Save
Ask
Tour
Hide
Share