Save
Ask
Tour
Hide
Share
$985,000
7 Days On Site

237 Birnam Road
Northfield, MA 01360

For Sale|Single Family Residence|Active
5
Beds
4
Total Baths
3
Full Baths
1
Partial Bath
4,555
SqFt
$216
/SqFt
1903
Built
County:
Franklin

Due to Coronavirus health concerns, we're offering personal 1-1 online video walkthrough tours where possible.

237 Birnam Road237 Birnam Road237 Birnam Road237 Birnam Road
Save
Ask
Tour
Hide
Share

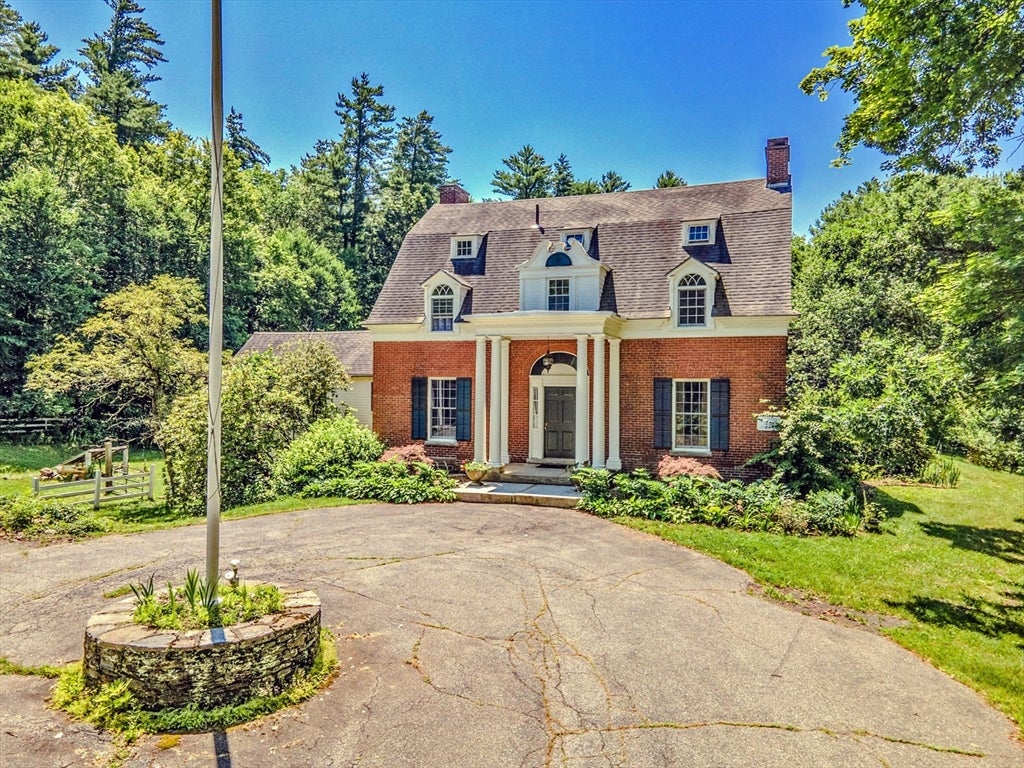
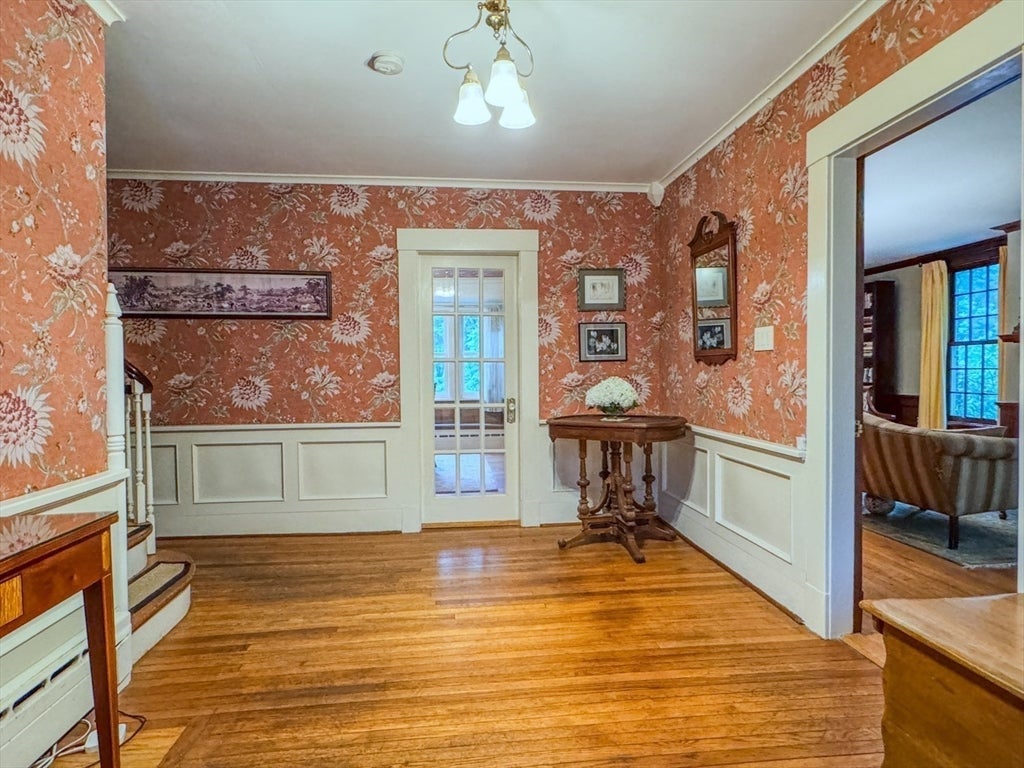
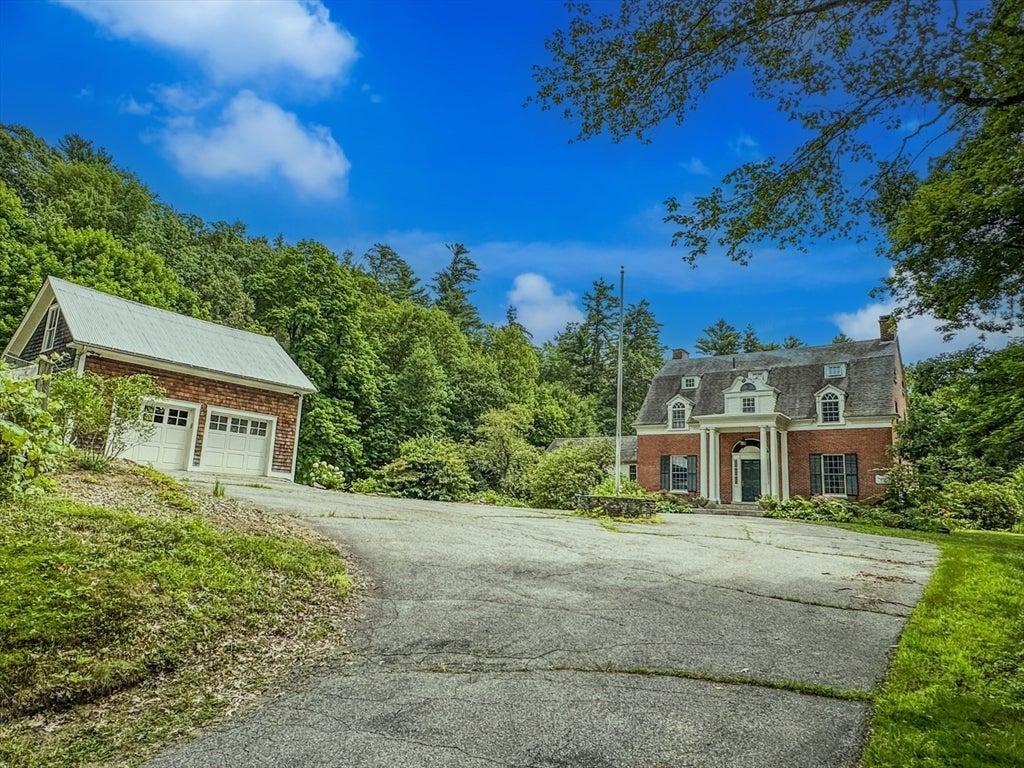
Distinguished brick country estate built for William R. Moody, eldest son and successor of Dwight L. Moody, founder of the Northfield Seminary School. Thoughtfully updated while preserving its original character. Three-and-a-half levels of living space featuring exquisite architectural details, period craftsmanship, timeless millwork, custom cabinetry, exceptional built-ins, and three working fireplaces. A gracious foyer with original staircases introduces living spaces rich in character and craftsmanship. The kitchen is complemented by a walk-in pantry and butler's pantry, while south-facing windows and a sun-filled conservatory overlook gardens, fruit trees, pool, and gazebo. Set on 5.67 acres with paddocks, a four-stall stable, and a carriage-style barn with one stall, tack room, run-in shed, and two-car garage, the property borders state land with miles of trails. Minutes to Northfield Center and the New Hampshire border. A rare opportunity to own a piece of Northfield's history.

Save
Ask
Tour
Hide
Share
Listing Snapshot
Price 
$985,000
Days On Site 
7 Days
Bedrooms 
5
Inside Area (SqFt) 
4,555 sqft
Total Baths 
4
Full Baths 
3
Partial Baths 
1
Lot Size 
5.67 Acres
Year Built 
1903
MLS® Number 
73552087
Status 
Active
Property Tax 
$9,568
HOA/Condo/Coop Fees 
N/A
Sq Ft Source 
N/A
Friends & Family
Recent Activity
3 days agoListing updated with changes from the MLS®
a week agoListing first seen on site
General Features
Acres 
5.67
Disclosures 
There are four parcels and four tax bills. One deed. There are four fireplaces. Three are operational. The 3rd floor fireplace has been discontinued. See attached: Sellers disclosurefeatures and list of improvementsutilitiesfloor plansmaps and video.
Foundation 
Concrete PerimeterStone
Garage 
Yes
Garage Spaces 
2
Parking 
PavedDetachedGarage Door OpenerStorageOff Street
Parking Spaces 
6
Property Sub Type 
Single Family Residence
Sewer 
Private Sewer
SqFt Above 
3973
SqFt Below 
582
SqFt Total 
4555
Style 
Colonial
Water Source 
Public
Zoning 
RA
Interior Features
Appliances 
Water HeaterRangeDishwasherRefrigeratorWasherDryer
Basement 
FullPartially FinishedWalk-Out AccessInterior EntryConcrete
Electric 
GeneratorCircuit Breakers200+ Amp Service
Fireplace 
Yes
Fireplace Features 
Living RoomMaster Bedroom
Fireplaces 
3
Flooring 
WoodTileHardwood
Heating 
BaseboardOilWood StoveZoned
Interior 
Entrance FoyerCrown MoldingPantryCeiling Fan(s)
Laundry Features 
Electric Dryer HookupWasher Hookup
Window Features 
Insulated WindowsScreens
Bathroom 1 
Dimensions - 6.75x8.166666666Level - SecondArea - 55
Bathroom 2 
Dimensions - 6.666666666x7.833333333Level - SecondArea - 52
Bathroom 3 
Dimensions - 9.25x6.166666666Level - ThirdArea - 57
Bedroom 2 
Dimensions - 13.5x11.333333333Level - SecondArea - 153
Bedroom 3 
Dimensions - 14.166666666x8.166666666Level - SecondArea - 115
Bedroom 4 
Dimensions - 17.5x12.833333333Level - SecondArea - 224
Bedroom 5 
Dimensions - 14.333333333x18.333333333Level - ThirdArea - 262
Dining Room 
Dimensions - 18.333333333x14.666666666Level - FirstArea - 268
Family Room 
Dimensions - 17.5x13.416666666Level - FirstArea - 234
Kitchen 
Dimensions - 15x22.416666666Level - FirstArea - 336
Living Room 
Dimensions - 14.333333333x28.166666666Level - FirstArea - 403
Master Bedroom 
Dimensions - 13.5x16.5Level - SecondArea - 222
Office 
Dimensions - 14.083333333x8.166666666Level - FirstArea - 115
Save
Ask
Tour
Hide
Share
Exterior Features
Construction Details 
Frame
Exterior 
Rain GuttersGarden
Fencing 
Stone
Frontage 
250.00
Lot Features 
Gentle SlopingLevel
Other Structures 
CabanaGreenhouseBarn(s)
Patio And Porch 
Patio
Pool Features 
In GroundIndoorPrivate
Private Pool 
Yes
Roof 
ShingleRubber
Windows/Doors 
Insulated WindowsScreens
Community Features
Community Features 
Tennis Court(s)ParkStable(s)Golf
Horse Allowed 
Yes
Horse Property 
Paddocks
Roads 
Paved
Schools
School District
Unknown
Elementary School
Northfield Elem K-6
Middle School
Pvrs 7&8
High School
Pvrs 9-12
Listing courtesy of Corinne A. Fitzgerald of Fitzgerald Real Estate


The property listing data and information, or the Images, set forth herein were provided to MLS Property Information Network, Inc. from third party sources, including sellers, lessors, landlords, and public records, and were compiled by MLS Property Information Network, Inc. The property listing data and information, and the Images, are for the personal, non-commercial use of consumers having a good faith interest in purchasing, leasing or renting listed properties of the type displayed to them and may not be used for any purpose other than to identify prospective properties which such consumers may have a good faith interest in purchasing, leasing or renting. MLS Property Information Network, Inc. and its subscribers disclaim any and all representations and warranties as to the accuracy of the property listing data and information, or as to the accuracy of any of the Images, set forth herein.

Last checked 2026-07-28 07:50 AM UTC

Neighborhood & Commute
Source: Walkscore
Disclosure: Community information and market data powered by Constellation Data Labs. Information is deemed reliable but not guaranteed.
Save
Ask
Tour
Hide
Share