Save
Ask
Tour
Hide
Share
$560,000
7 Days On Site

291 Pochassic Road
Westfield, MA 01085

For Sale|Single Family Residence|Active
5
Beds
2
Total Baths
2
Full Baths
2,886
SqFt
$194
/SqFt
1984
Built
County:
Hampden

Due to Coronavirus health concerns, we're offering personal 1-1 online video walkthrough tours where possible.
291 Pochassic Road291 Pochassic Road291 Pochassic Road291 Pochassic Road
Save
Ask
Tour
Hide
Share

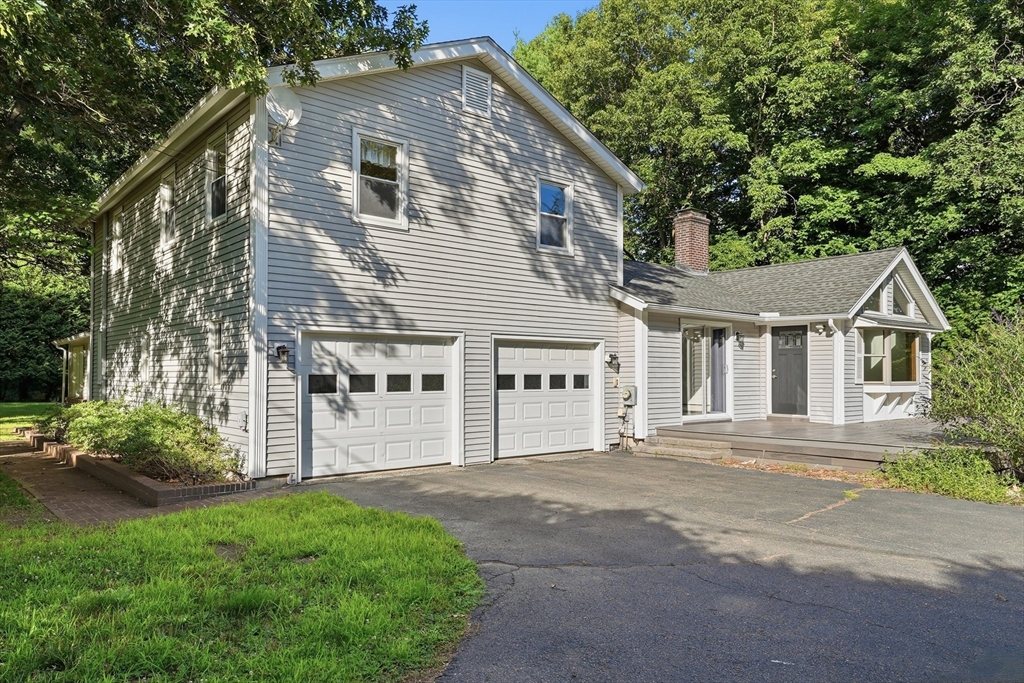
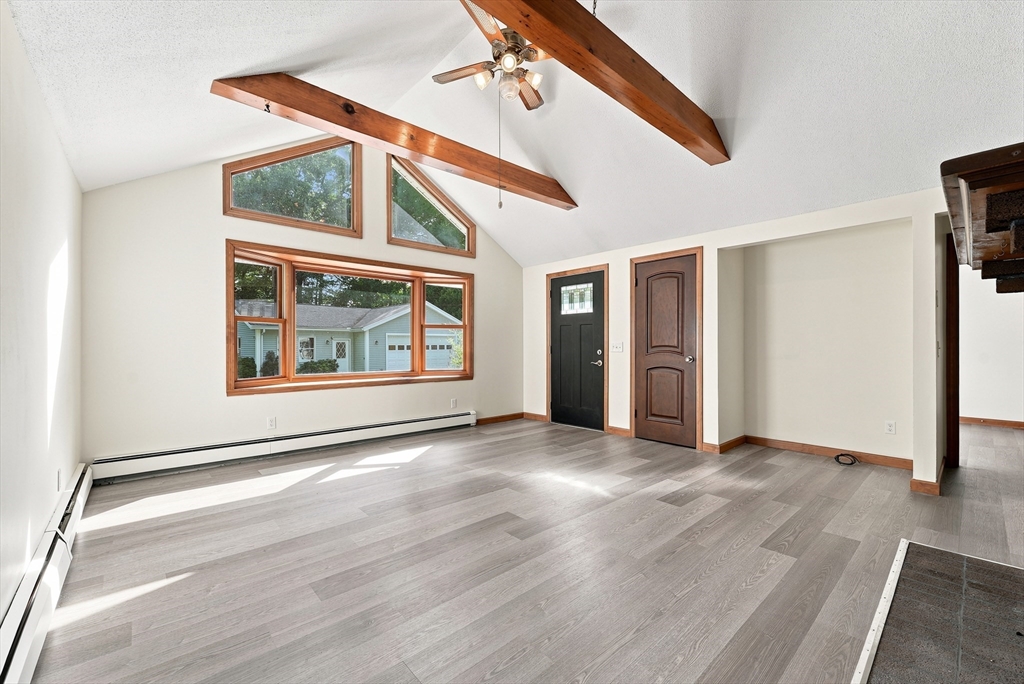
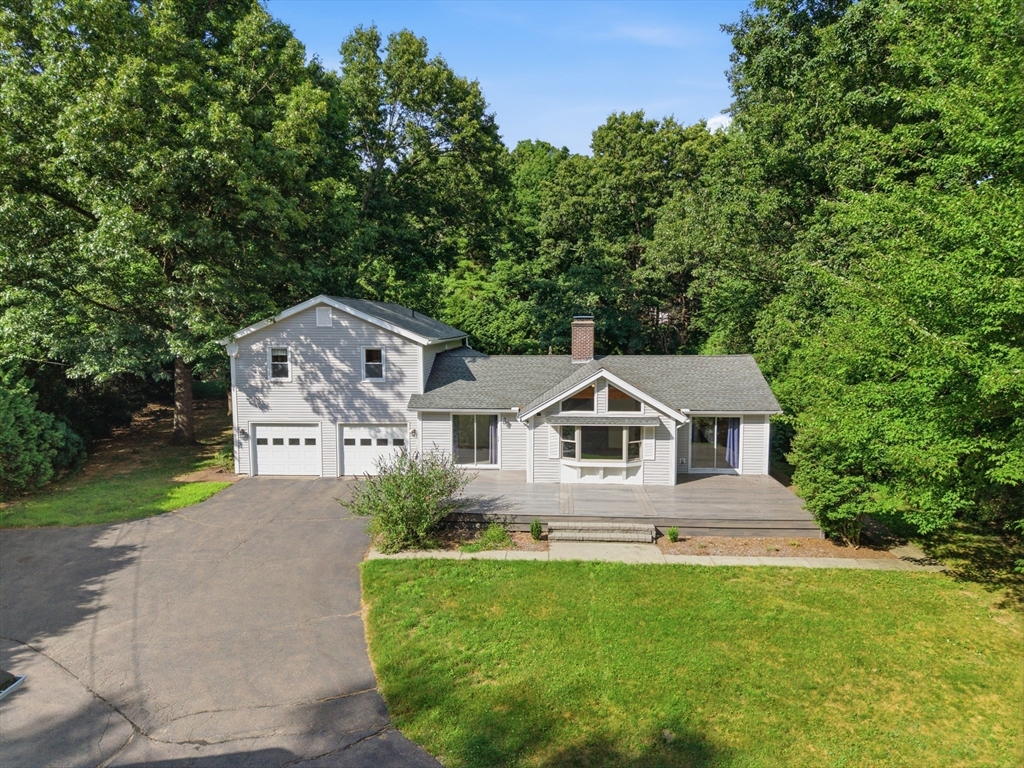
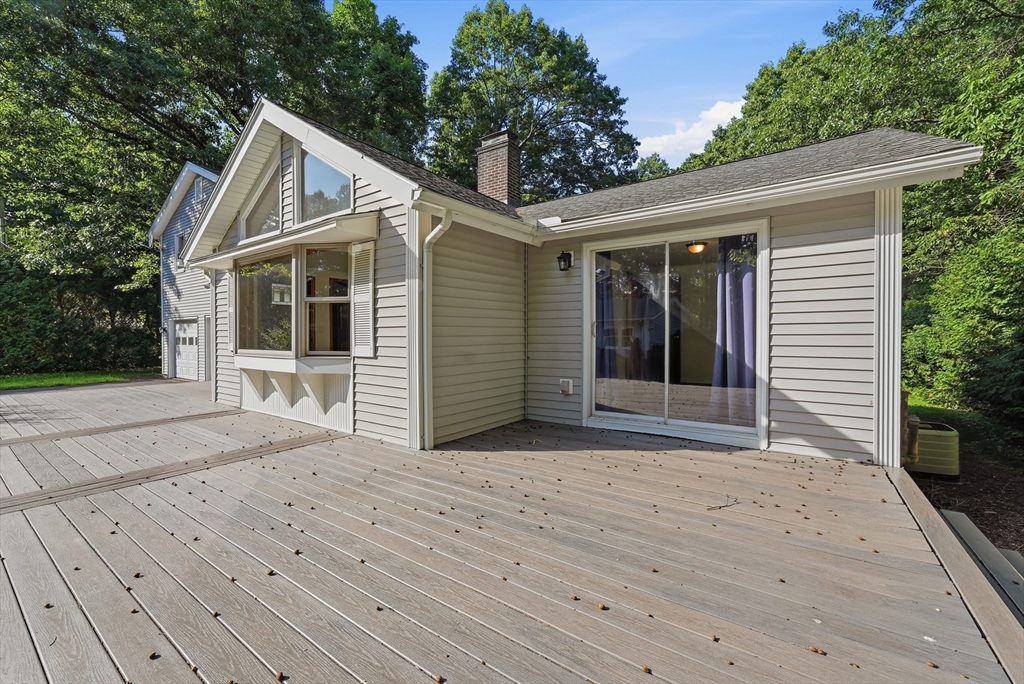
Welcome to this sprawling 5 bdrm, multi-level home, perfectly situated on a private and scenic acre-plus lot. This unique property offers endless possibilities for multi-generational living, flexible living spaces. Discover an inviting living / family room, featuring soaring vaulted ceilings and a stunning double-sided fireplace that creates warmth and ambiance throughout the main living areas. The beautifully remodeled kitchen boasts sleek finishes, an island w/seating, and is designed for both everyday living and effortless entertaining Just off the main living space, the sunken den is a true retreat, offering panoramic views of the picturesque backyard . 2generously sized bedrooms and a full bath complete the first floor, providing ideal accommodations for guests or one-level living. Upstairs, the expansive primary bedroom serves as a peaceful sanctuary. The detached 2car garage offers tremendous potential, with the possibility of converting a portion into an ADU.

Save
Ask
Tour
Hide
Share
Listing Snapshot
Price 
$560,000
Days On Site 
7 Days
Bedrooms 
5
Inside Area (SqFt) 
2,886 sqft
Total Baths 
2
Full Baths 
2
Partial Baths 
N/A
Lot Size 
1.36 Acres
Year Built 
1984
MLS® Number 
73552089
Status 
Active
Property Tax 
$7,776
HOA/Condo/Coop Fees 
N/A
Sq Ft Source 
Public Records
Friends & Family
Recent Activity
19 hours agoListing updated with changes from the MLS®
a week agoListing first seen on site
General Features
Acres 
1.36
Attached Garage 
Yes
Disclosures 
Seller has never lived at the property. Potential for ADU in detached garage. Buyer to verify all information and perform due diligence. Propane tank is leased with $125 annual fee
Foundation 
Concrete Perimeter
Garage 
Yes
Garage Spaces 
4
Levels 
Multi/Split
Parking 
PavedAttachedDetachedWorkshop in GarageOversizedGarage
Parking Spaces 
10
Property Condition 
Updated/Remodeled
Property Sub Type 
Single Family Residence
Sewer 
Private Sewer
SqFt Above 
2886
SqFt Total 
2886
Style 
Contemporary
Water Source 
Private
Zoning 
R1
Interior Features
Appliances 
RangeDishwasherMicrowaveRefrigerator
Basement 
FullPartially Finished
Cooling 
Central AirDuctless
Electric 
Circuit Breakers
Fireplace 
Yes
Fireplace Features 
Family RoomLiving Room
Fireplaces 
1
Flooring 
WoodVinylCarpet
Heating 
BaseboardOilPropane
Interior 
Beamed CeilingsRecessed LightingCeiling Fan(s)
Bathroom 1 
Level - First
Bathroom 2 
Level - Second
Bedroom 2 
Level - Second
Bedroom 3 
Level - First
Bedroom 4 
Level - First
Bedroom 5 
Level - Second
Dining Room 
Level - First
Family Room 
Level - First
Kitchen 
Level - First
Living Room 
Level - First
Master Bedroom 
Level - Second
Save
Ask
Tour
Hide
Share
Exterior Features
Construction Details 
Frame
Patio And Porch 
Deck
Roof 
Shingle
Listing courtesy of Laura Kuhnel of Real Broker MA, LLC


The property listing data and information, or the Images, set forth herein were provided to MLS Property Information Network, Inc. from third party sources, including sellers, lessors, landlords, and public records, and were compiled by MLS Property Information Network, Inc. The property listing data and information, and the Images, are for the personal, non-commercial use of consumers having a good faith interest in purchasing, leasing or renting listed properties of the type displayed to them and may not be used for any purpose other than to identify prospective properties which such consumers may have a good faith interest in purchasing, leasing or renting. MLS Property Information Network, Inc. and its subscribers disclaim any and all representations and warranties as to the accuracy of the property listing data and information, or as to the accuracy of any of the Images, set forth herein.

Last checked 2026-07-28 07:50 AM UTC

Neighborhood & Commute
Source: Walkscore
Disclosure: Community information and market data powered by Constellation Data Labs. Information is deemed reliable but not guaranteed.
Save
Ask
Tour
Hide
Share