
7 Boynton StLynn, MA 01904
Due to Coronavirus health concerns, we're offering personal 1-1 online video walkthrough tours where possible.
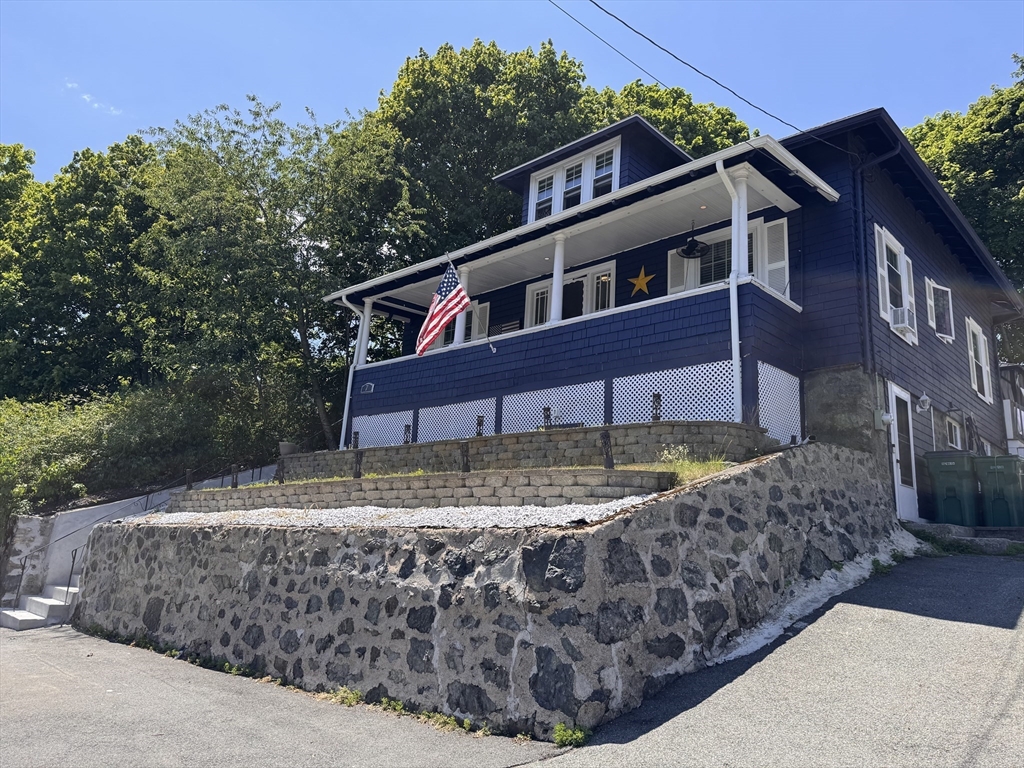

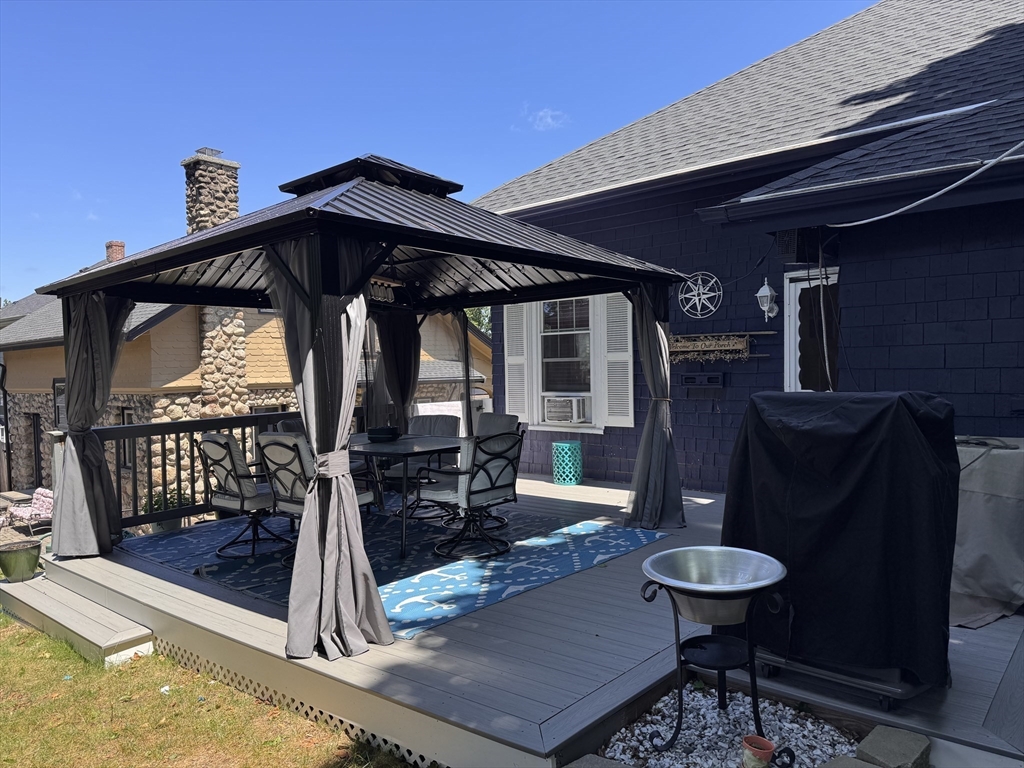
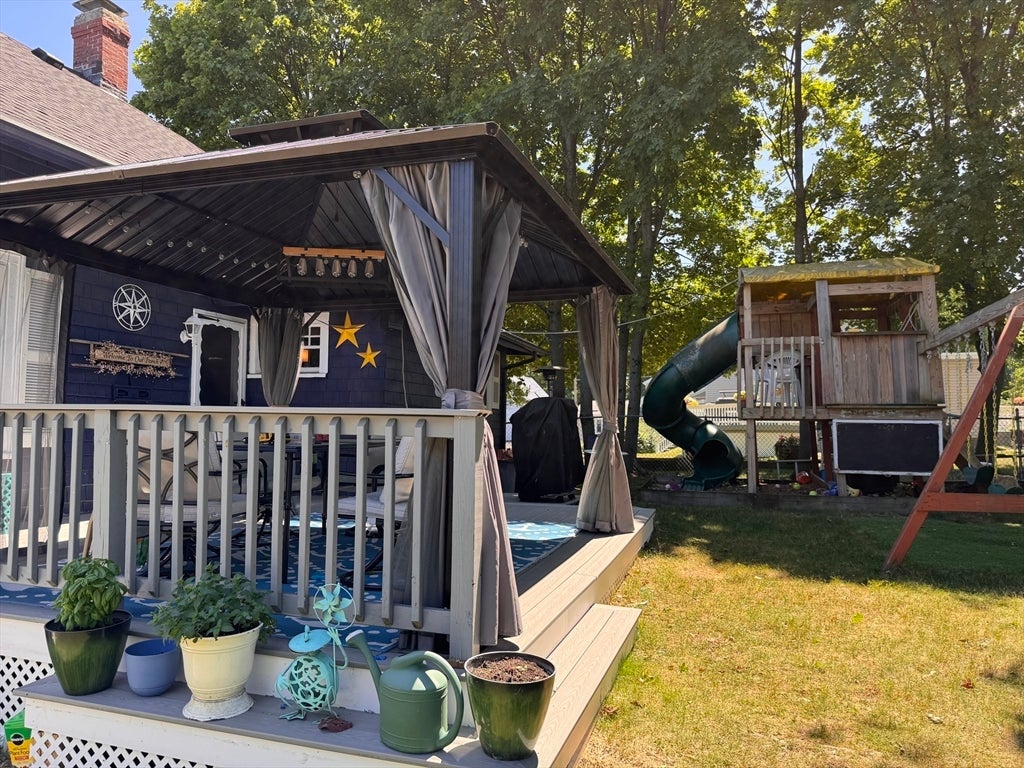
Welcome home to this beautiful 3-bedroom, 2-full-bath property located in a desirable neighborhood. The spacious first floor features an open-concept layout, seamlessly connecting the large kitchen and dining area—perfect for everyday living and entertaining. Steps away from a brand new composite back deck. A welcoming foyer greets you at the front entrance, while the generous living room offers a cozy fireplace and plenty of natural light.Two bedrooms and a full bath are conveniently located on the first floor. Upstairs, you’ll find the primary suite complete with a full bathroom and an adjoining dressing room/vanity area.The walkout basement is partially finished, providing additional living space and endless possibilities for an office, recreation room, or gym. Major updates include new roof, furnace and appliances. Updated windows, kitchen, bathrooms, plumbing and electrical, offering peace of mind for years to come. ****OFFER DEADLINE MONDAY JULY 27 @ 3:00PM
| yesterday | Listing updated with changes from the MLS® | |
| a week ago | Listing first seen on site |

The property listing data and information, or the Images, set forth herein were provided to MLS Property Information Network, Inc. from third party sources, including sellers, lessors, landlords, and public records, and were compiled by MLS Property Information Network, Inc. The property listing data and information, and the Images, are for the personal, non-commercial use of consumers having a good faith interest in purchasing, leasing or renting listed properties of the type displayed to them and may not be used for any purpose other than to identify prospective properties which such consumers may have a good faith interest in purchasing, leasing or renting. MLS Property Information Network, Inc. and its subscribers disclaim any and all representations and warranties as to the accuracy of the property listing data and information, or as to the accuracy of any of the Images, set forth herein.
Last checked 2026-07-28 07:50 AM UTC