
Hawthornes Crossing9 Bar Link Way 57Swampscott, MA 01907
Due to Coronavirus health concerns, we're offering personal 1-1 online video walkthrough tours where possible.
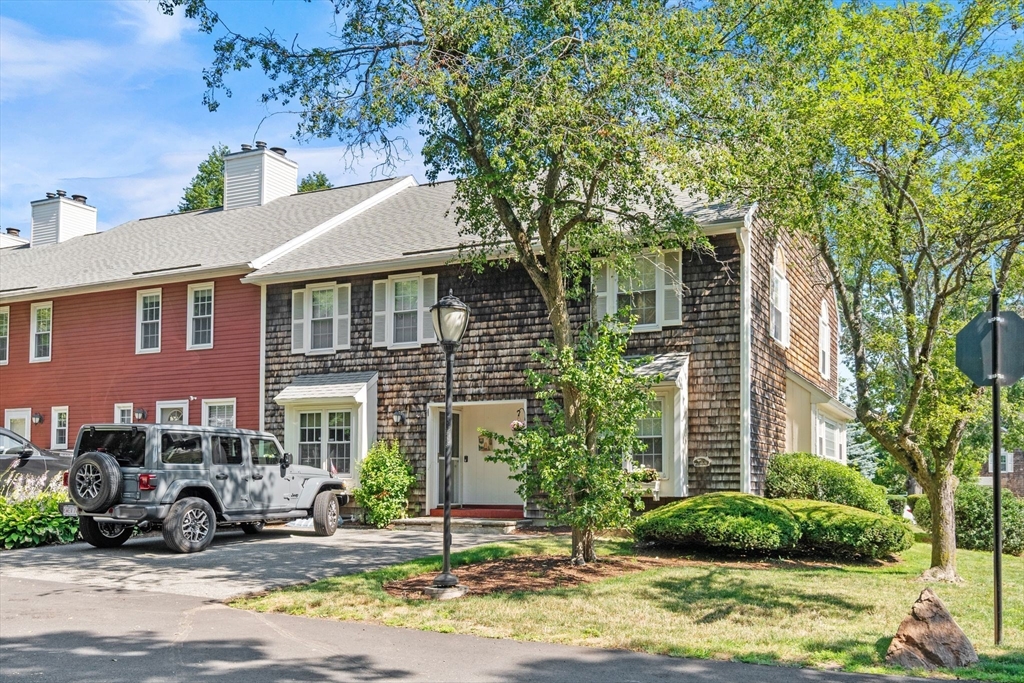
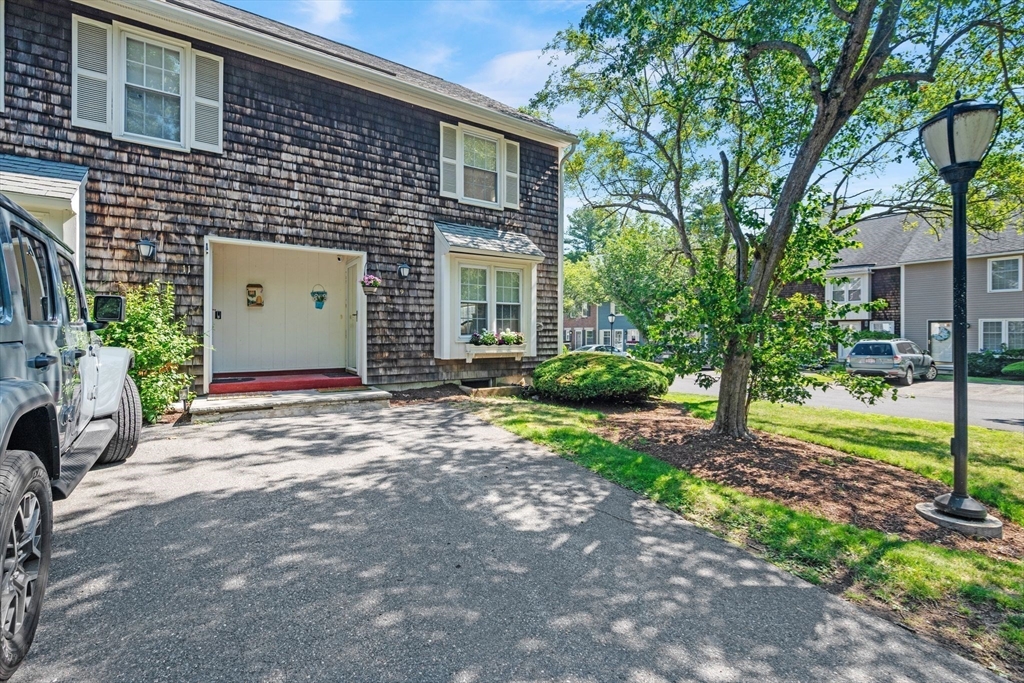
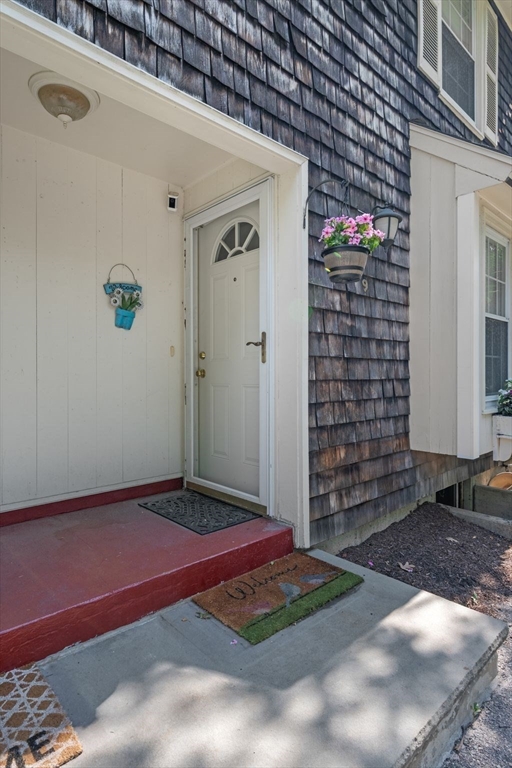
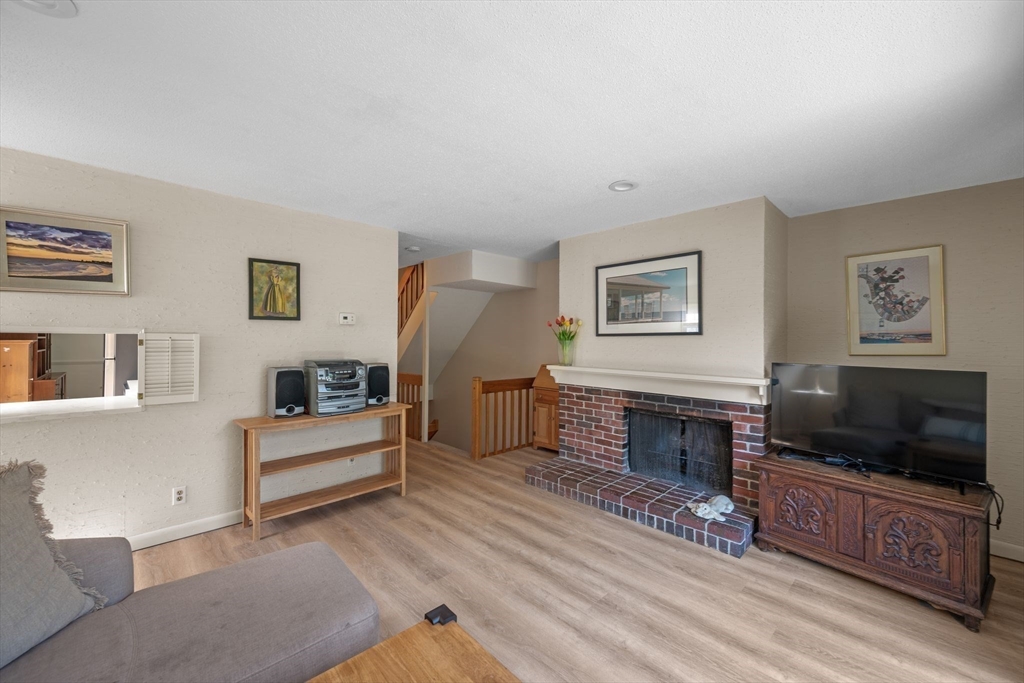
Welcome to seaside living at it best! This stylish updated end-unit townhome in the desirable Hawthorne's Crossing community near Viinin Square offers 2 spacious bedrooms, renovated 1.5 baths. The bright and spacious layout features a stunning upgraded kitchen with new appliances, new sink, disposal. Fireplaced living room with sliders to a private patio. Nice formal dining room. Main bedroom on the second floor has two closets. The incredible finished lower level - perfect for family room, gym, office. Large storage. room. Many closets in the home. 6 month old LVP flooring throughout the house. Freshly painted interior. New washer and dryer on the 2-cond floor laundry area. Newer windows with new blinds. Had vents cleaned throughout the house. AC and Heating system were just serviced. Home is located close to shopping, dining, transportation and Swampscott beaches. Hawthorne's Crossing offers pool and clubhouse.
| 16 hours ago | Listing updated with changes from the MLS® | |
| 16 hours ago | Status changed to Active Under Contract | |
| a week ago | Listing first seen on site |

The property listing data and information, or the Images, set forth herein were provided to MLS Property Information Network, Inc. from third party sources, including sellers, lessors, landlords, and public records, and were compiled by MLS Property Information Network, Inc. The property listing data and information, and the Images, are for the personal, non-commercial use of consumers having a good faith interest in purchasing, leasing or renting listed properties of the type displayed to them and may not be used for any purpose other than to identify prospective properties which such consumers may have a good faith interest in purchasing, leasing or renting. MLS Property Information Network, Inc. and its subscribers disclaim any and all representations and warranties as to the accuracy of the property listing data and information, or as to the accuracy of any of the Images, set forth herein.
Last checked 2026-07-28 07:50 AM UTC