
178 Sandwich RoadFalmouth, MA 02536
Due to Coronavirus health concerns, we're offering personal 1-1 online video walkthrough tours where possible.
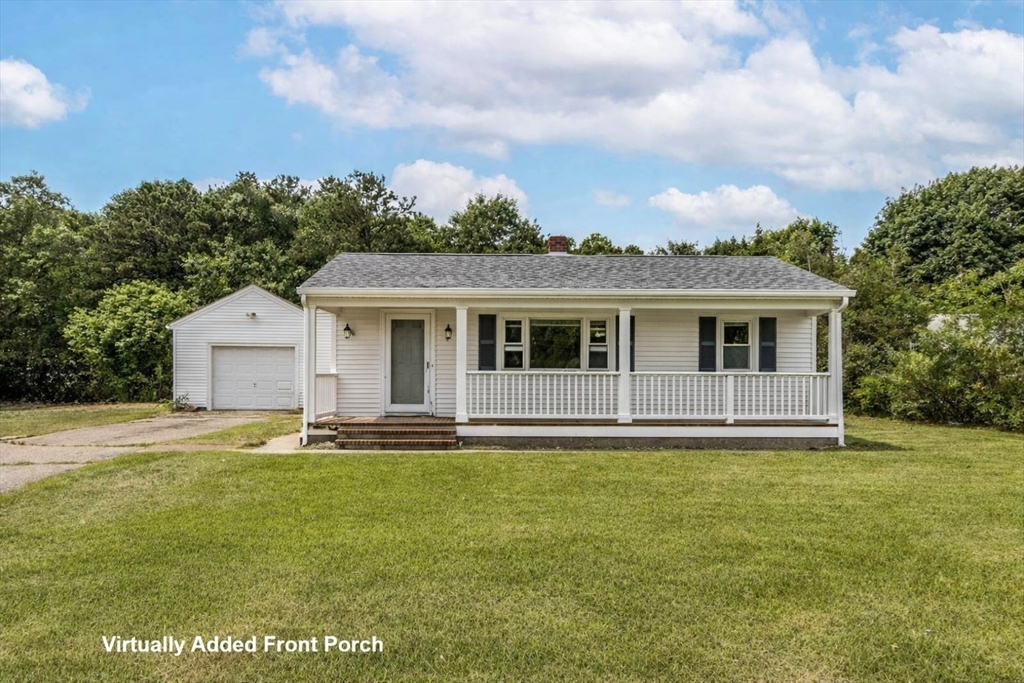
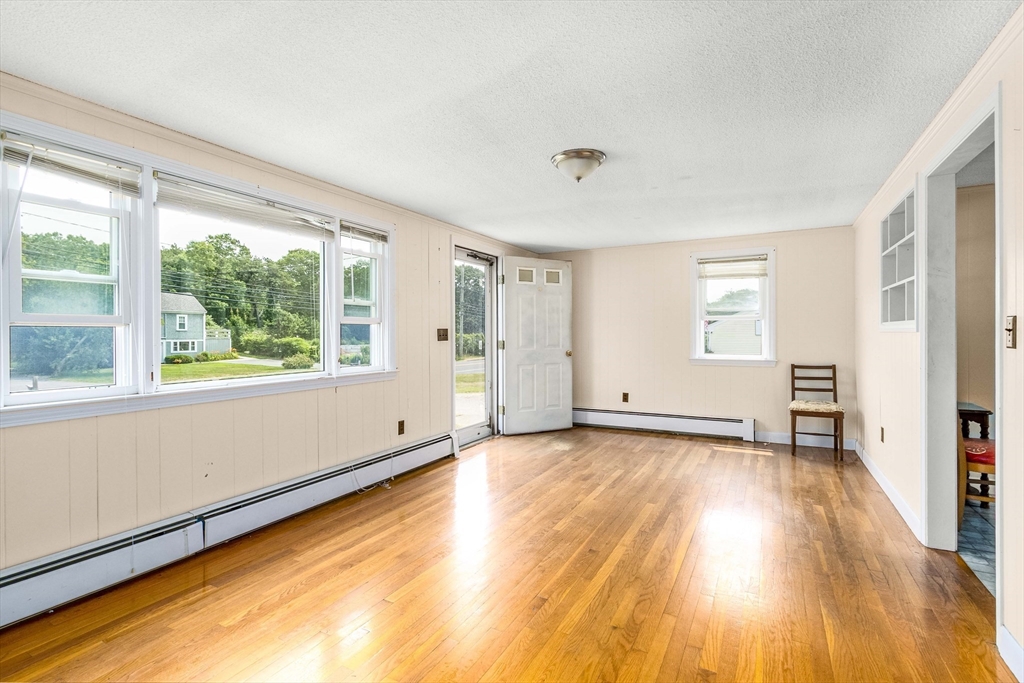
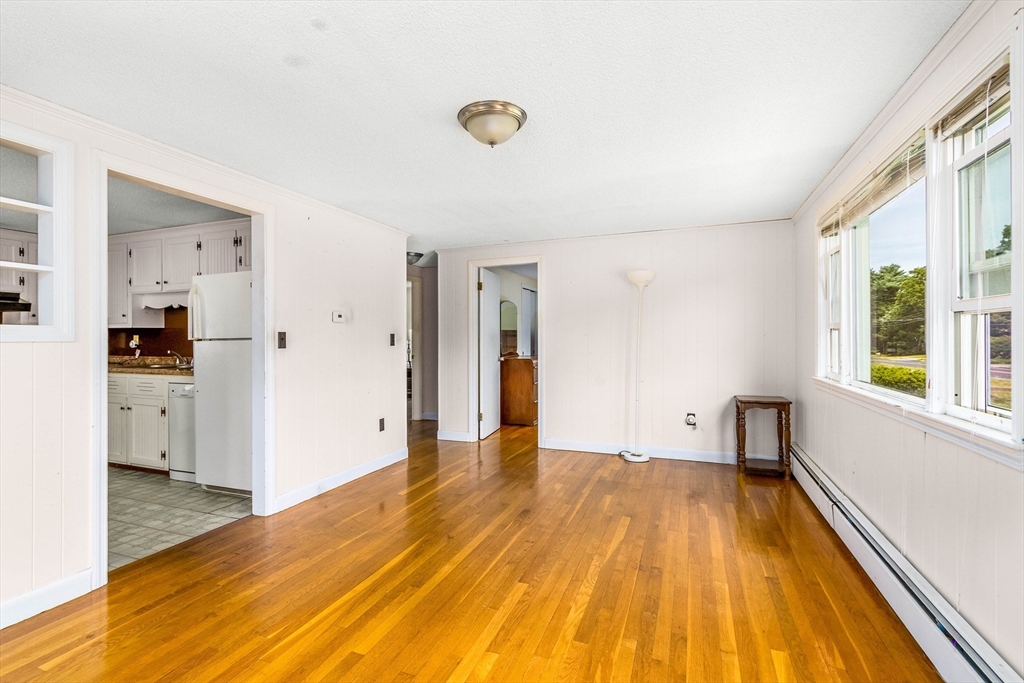
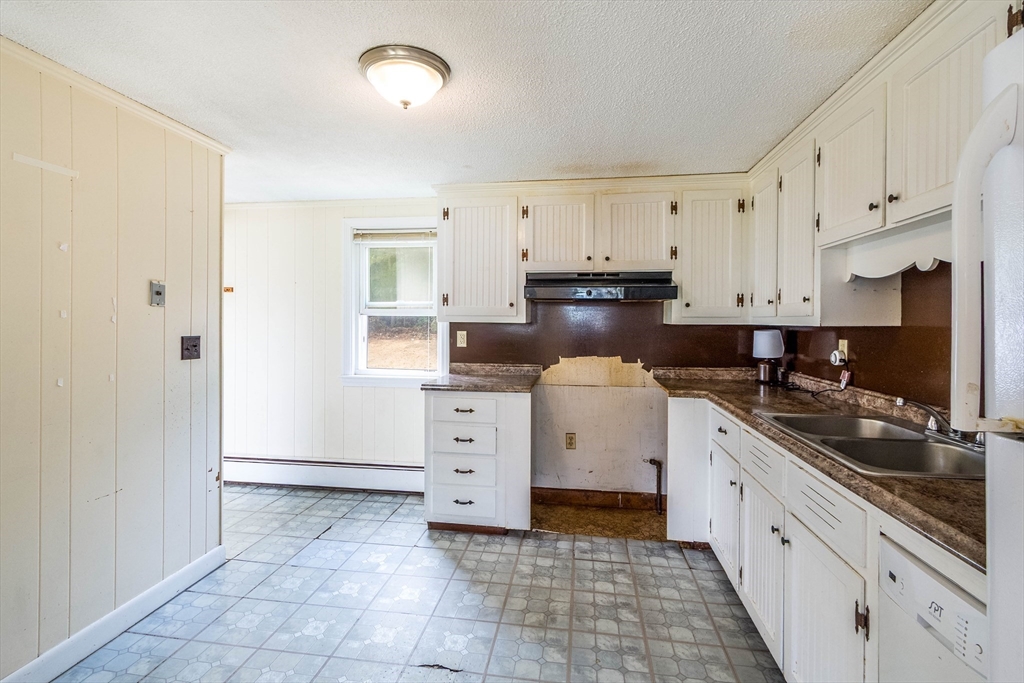
Opportunity awaits in this well-located 2-bedroom ranch in Falmouth! Whether you’re searching for your first home, an investment property, or your next renovation project, this property offers outstanding potential. A brand-new Title V septic system provides a valuable head start for future improvements, while the attached one-car garage adds convenience and extra storage. Ideally situated just off Route 28, you’ll enjoy easy access to Falmouth High School, the fire station, the new police station, golf courses, scenic hiking trails, and nearby conservation land. With a practical layout, desirable location, and endless possibilities to update and build equity, this is an exceptional opportunity for buyers looking to make a home their own or invest in one of Cape Cod’s most sought-after communities.
| 4 days ago | Listing updated with changes from the MLS® | |
| 4 days ago | Status changed to Pending | |
| a week ago | Listing first seen on site |

The property listing data and information, or the Images, set forth herein were provided to MLS Property Information Network, Inc. from third party sources, including sellers, lessors, landlords, and public records, and were compiled by MLS Property Information Network, Inc. The property listing data and information, and the Images, are for the personal, non-commercial use of consumers having a good faith interest in purchasing, leasing or renting listed properties of the type displayed to them and may not be used for any purpose other than to identify prospective properties which such consumers may have a good faith interest in purchasing, leasing or renting. MLS Property Information Network, Inc. and its subscribers disclaim any and all representations and warranties as to the accuracy of the property listing data and information, or as to the accuracy of any of the Images, set forth herein.
Last checked 2026-07-28 07:50 AM UTC