Save
Ask
Tour
Hide
Share
$925,000
New Listing

198 Meadow Wood Dr
Holden, MA 01520

For Sale|Single Family Residence|Active
4
Beds
5
Total Baths
3
Full Baths
2
Partial Baths
4,380
SqFt
$211
/SqFt
1975
Built
County:
Worcester

Due to Coronavirus health concerns, we're offering personal 1-1 online video walkthrough tours where possible.
Upcoming Open Houses
Due to COVID-19, we recommend you verify Open Houses before attending.
Thu, Jul 23, 6:00 PM - 7:00 PM
198 Meadow Wood Dr198 Meadow Wood Dr198 Meadow Wood Dr198 Meadow Wood Dr
Save
Ask
Tour
Hide
Share

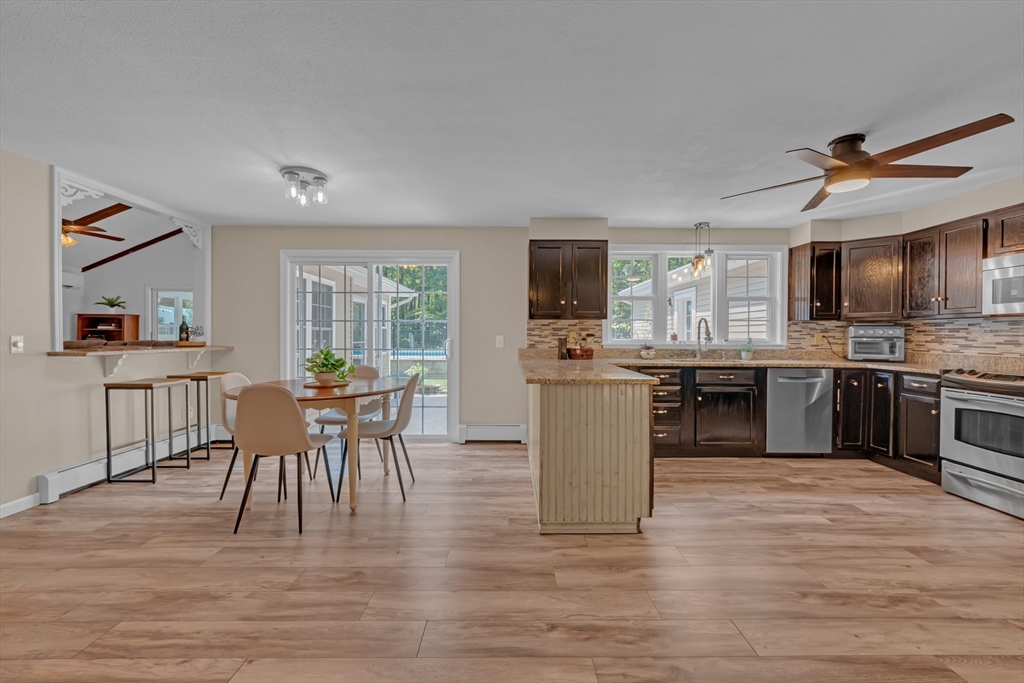
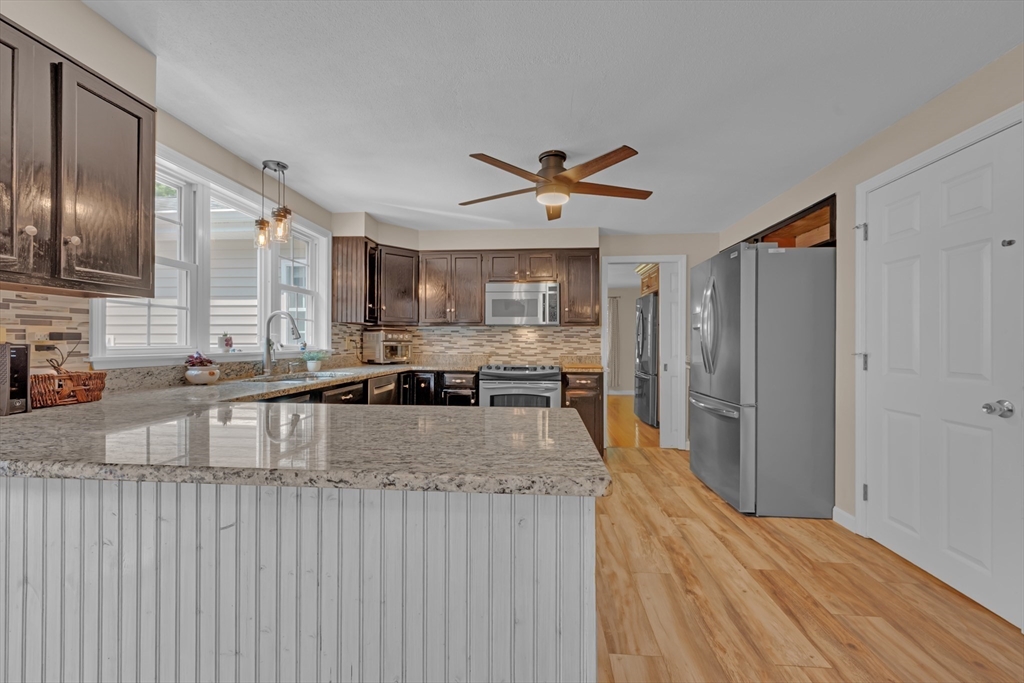
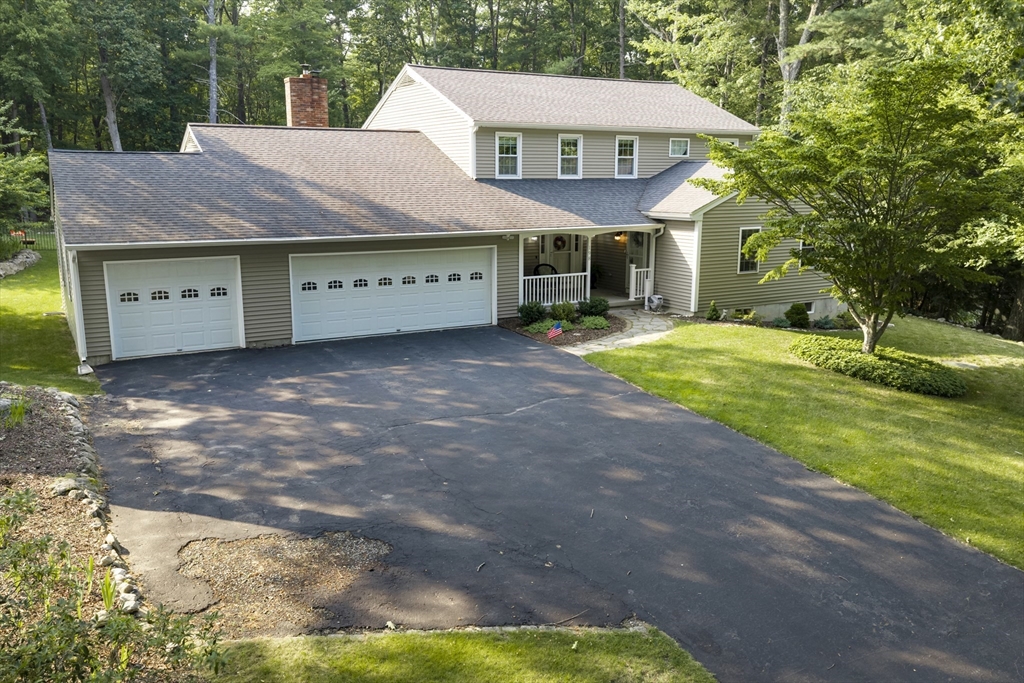
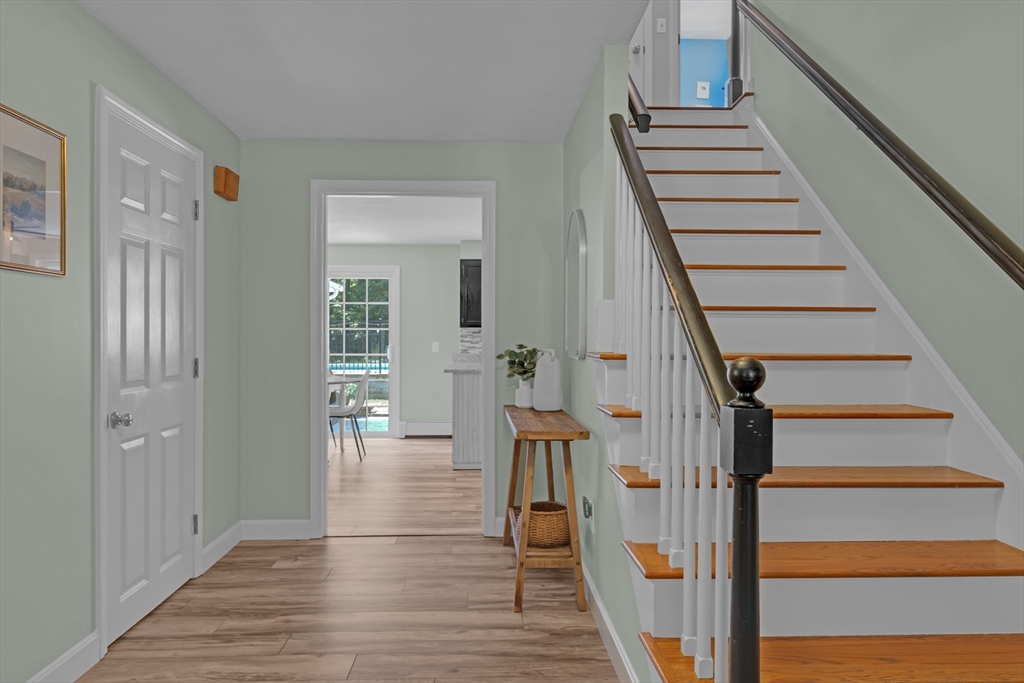
Not your usual Colonial - upgraded with a spectacular ADU/separate living quarters, this Holden home is a must-see! Tucked on a private, wooded cul-de-sac, the main home features an open kitchen flowing into a living room with cathedral ceiling, beams, and a brick fireplace. The main level includes a sunroom, laundry, 2 half-baths, ample closet storage, and 3-car garage access. Upstairs offers a primary suite with an oversized closet and full bath, plus 2 bedrooms and another full bath. French doors lead to a fully independent living dwelling/ ADU (2018) with an island kitchen, living room with propane fireplace, separate laundry, and a second primary suite with a step-in shower. The finished basement adds to a living space with an office, large bonus room, home gym, and guest room/bath potential. Outside, enjoy a large patio and a fenced, heated saltwater pool (2018). Well thought out dual-living home with tons of storage throughout, minutes from highway access for easy commutes to Worcester and Boston!

Save
Ask
Tour
Hide
Share
Listing Snapshot
Price 
$925,000
Days On Site 
0 Days
Bedrooms 
4
Inside Area (SqFt) 
4,380 sqft
Total Baths 
5
Full Baths 
3
Partial Baths 
2
Lot Size 
0.6 Acres
Year Built 
1975
MLS® Number 
73552123
Status 
Active
Property Tax 
$10,560
HOA/Condo/Coop Fees 
N/A
Sq Ft Source 
Other
Friends & Family
Recent Activity
5 hours agoListing updated with changes from the MLS®
11 hours agoListing first seen on site
General Features
Acres 
0.6
Attached Garage 
Yes
Disclosures 
Pets on premises. All information deemed reliable but not guaranteedbuyer/buyer's agent to do due diligence.
Foundation 
Concrete Perimeter
Garage 
Yes
Garage Spaces 
3
Parking 
PavedAttachedGarage Door OpenerStorageWorkshop in GarageGarage Faces SideOff StreetGarage
Parking Spaces 
13
Property Sub Type 
Single Family Residence
Sewer 
Public Sewer
SqFt Above 
3557
SqFt Below 
823
SqFt Total 
4380
Style 
Colonial
Water Source 
Public
Zoning 
R1
Interior Features
Appliances 
Water HeaterRangeDishwasherMicrowaveRefrigeratorWasherDryerStainless Steel Appliance(s)
Basement 
Partially FinishedInterior Entry
Cooling 
Window Unit(s)DuctlessCeiling Fan(s)
Fireplace 
Yes
Fireplaces 
2
Flooring 
WoodTile
Heating 
BaseboardOilWood StoveDuctless
Interior 
Ceiling Fan(s)Kitchen IslandRecessed LightingStorageWalk-In Closet(s)Cathedral Ceiling(s)Beamed CeilingsOpen Floorplan
Laundry Features 
Washer HookupElectric Dryer Hookup
Bathroom 1 
Level - Main
Bathroom 2 
Level - Main
Bathroom 3 
Level - Second
Bedroom 2 
Level - Second
Bedroom 3 
Level - Second
Dining Room 
Level - Main
Family Room 
Level - Basement
Kitchen 
Level - Main
Living Room 
Level - Main
Master Bedroom 
Level - Second
Save
Ask
Tour
Hide
Share
Exterior Features
Exterior 
Rain Gutters
Lot Features 
Cul-De-SacWoodedGentle Sloping
Patio And Porch 
PorchPatio
Pool Features 
In GroundHeatedPrivate
Private Pool 
Yes
Windows/Doors 
French DoorsSliding Doors
Community Features
Community Features 
Pool
Roads 
Paved
Listing courtesy of Ivanka Roberts of Keller Williams Pinnacle Central


The property listing data and information, or the Images, set forth herein were provided to MLS Property Information Network, Inc. from third party sources, including sellers, lessors, landlords, and public records, and were compiled by MLS Property Information Network, Inc. The property listing data and information, and the Images, are for the personal, non-commercial use of consumers having a good faith interest in purchasing, leasing or renting listed properties of the type displayed to them and may not be used for any purpose other than to identify prospective properties which such consumers may have a good faith interest in purchasing, leasing or renting. MLS Property Information Network, Inc. and its subscribers disclaim any and all representations and warranties as to the accuracy of the property listing data and information, or as to the accuracy of any of the Images, set forth herein.

Last checked 2026-07-21 04:34 PM UTC

Neighborhood & Commute
Source: Walkscore
Disclosure: Community information and market data powered by Constellation Data Labs. Information is deemed reliable but not guaranteed.
Save
Ask
Tour
Hide
Share