
154 Bear Hill Rd 904Cumberland, RI 02864
Due to Coronavirus health concerns, we're offering personal 1-1 online video walkthrough tours where possible.
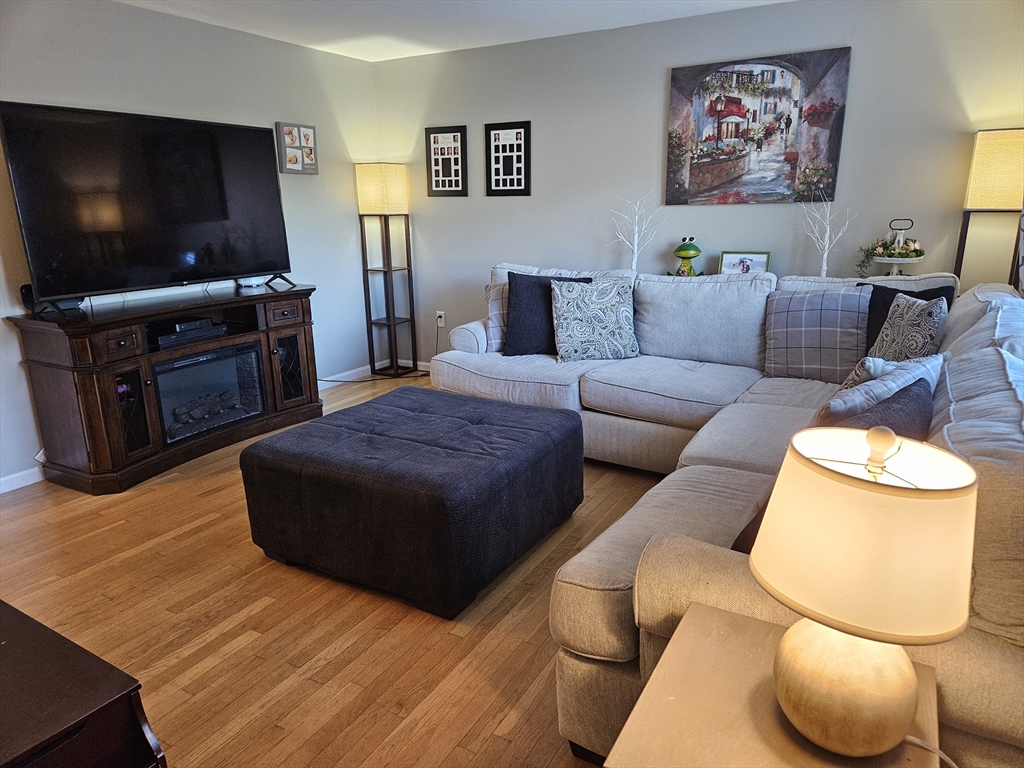
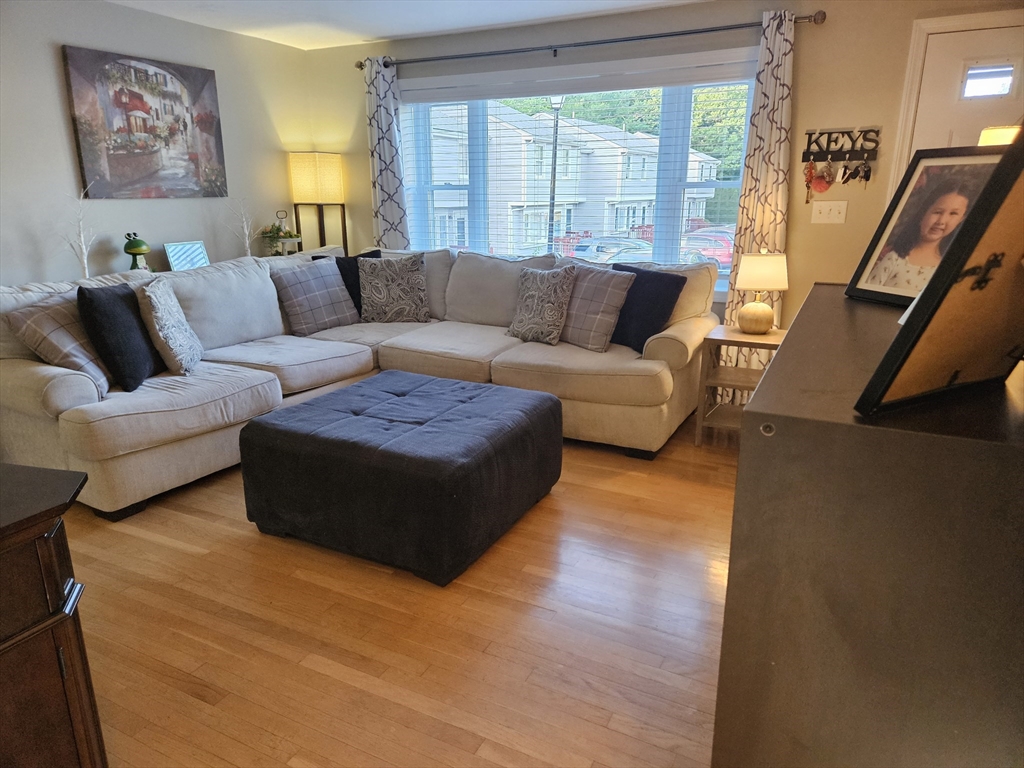
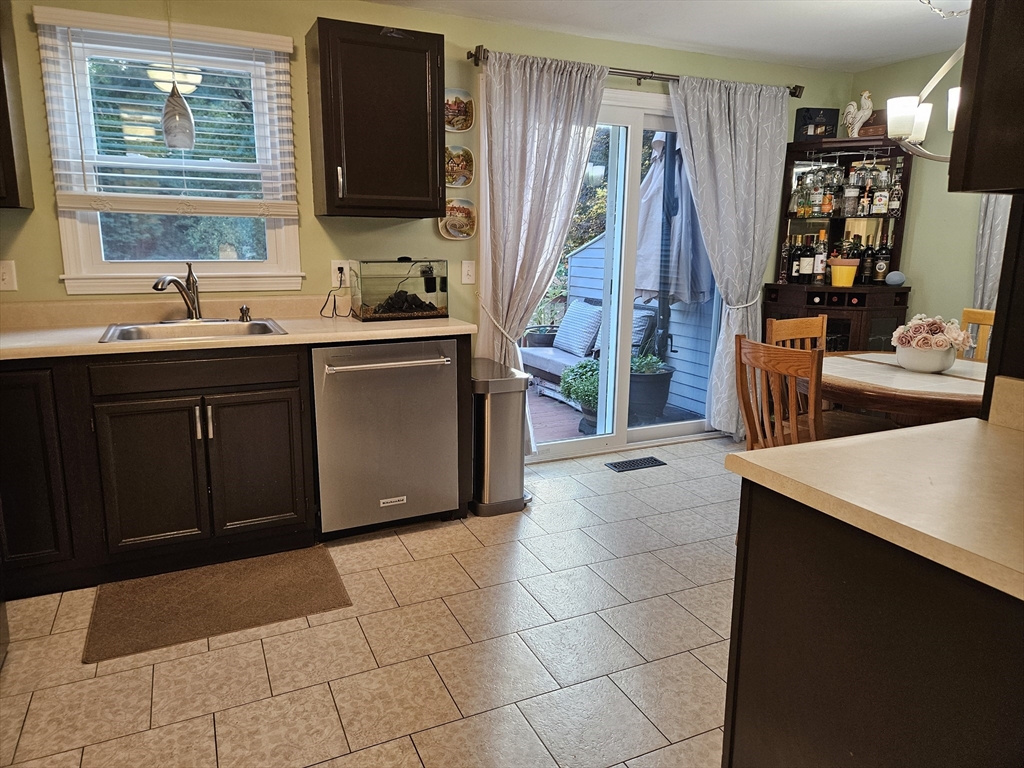
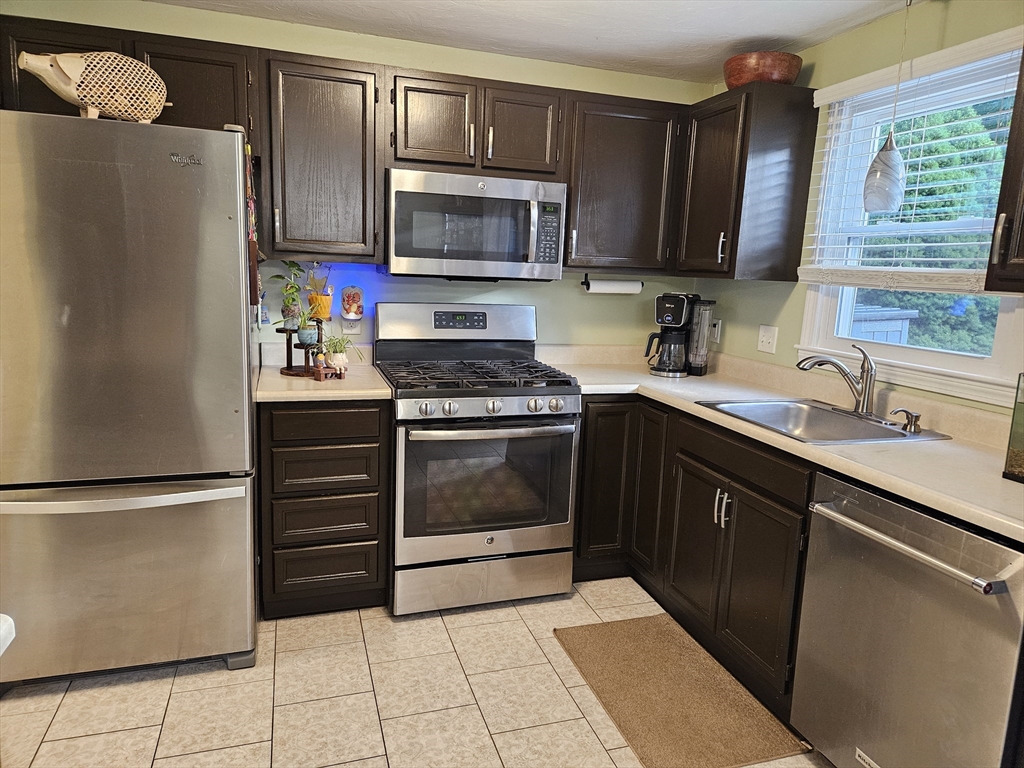
Welcome to this desirable end-unit townhouse in the sought-after Friar's Green condominium community! Offering a functional layout, recent updates, and a convenient location, this home features a spacious living room, an eat-in kitchen, two bedrooms, and one-and-a-half baths. The finished lower level provides additional living space, ideal for a family room, home office, or hobby area. Recent updates include brand-new windows and a new sliding glass door, both installed in 2025. Stay comfortable year-round with central air conditioning. Step outside to the back deck—the perfect spot to enjoy your morning coffee or relax at the end of the day. Conveniently located just minutes from major highways, shopping, restaurants, and everyday amenities, this home offers the ideal blend of comfort and convenience. Sale is subject to the seller securing suitable housing. Be sure to check out the attached 360° tour. A must-see!
| yesterday | Listing updated with changes from the MLS® | |
| yesterday | Status changed to Pending | |
| a week ago | Listing first seen on site |

The property listing data and information, or the Images, set forth herein were provided to MLS Property Information Network, Inc. from third party sources, including sellers, lessors, landlords, and public records, and were compiled by MLS Property Information Network, Inc. The property listing data and information, and the Images, are for the personal, non-commercial use of consumers having a good faith interest in purchasing, leasing or renting listed properties of the type displayed to them and may not be used for any purpose other than to identify prospective properties which such consumers may have a good faith interest in purchasing, leasing or renting. MLS Property Information Network, Inc. and its subscribers disclaim any and all representations and warranties as to the accuracy of the property listing data and information, or as to the accuracy of any of the Images, set forth herein.
Last checked 2026-07-28 07:50 AM UTC