
3 Sergi LnBillerica, MA 01821
Due to Coronavirus health concerns, we're offering personal 1-1 online video walkthrough tours where possible.
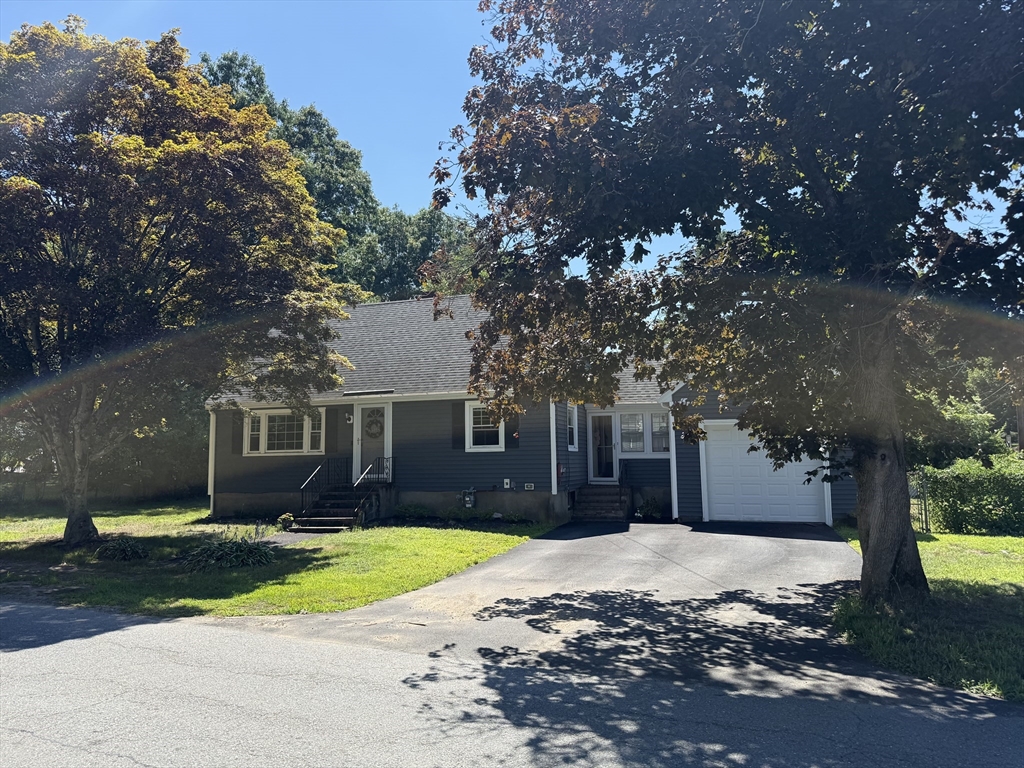
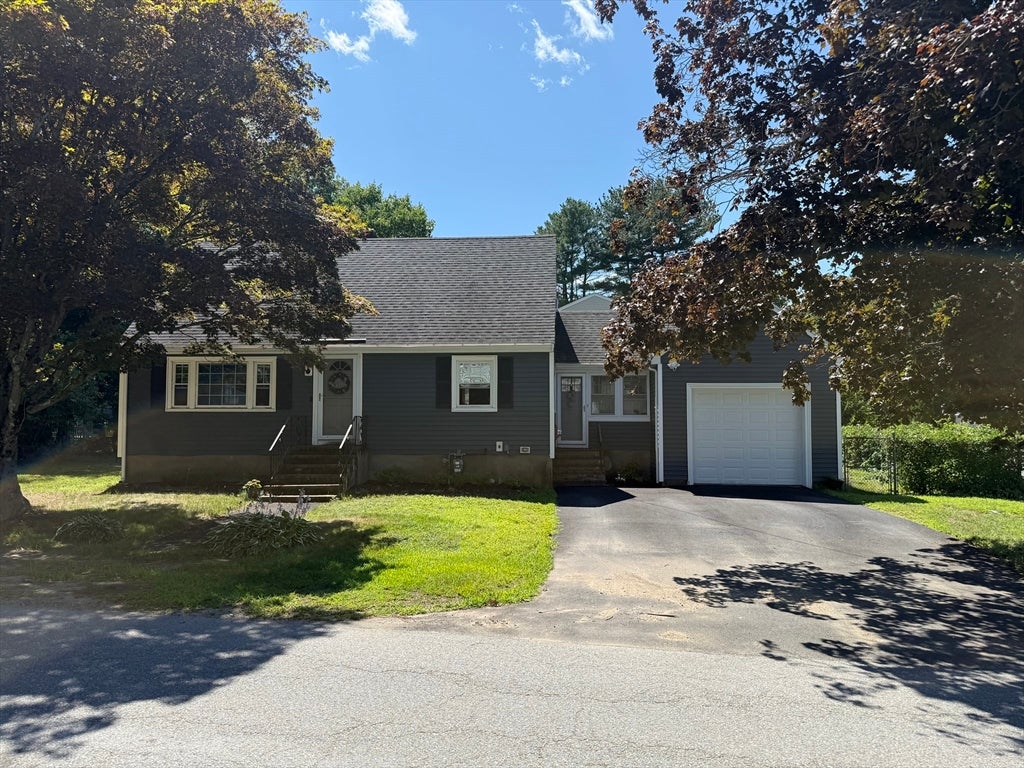
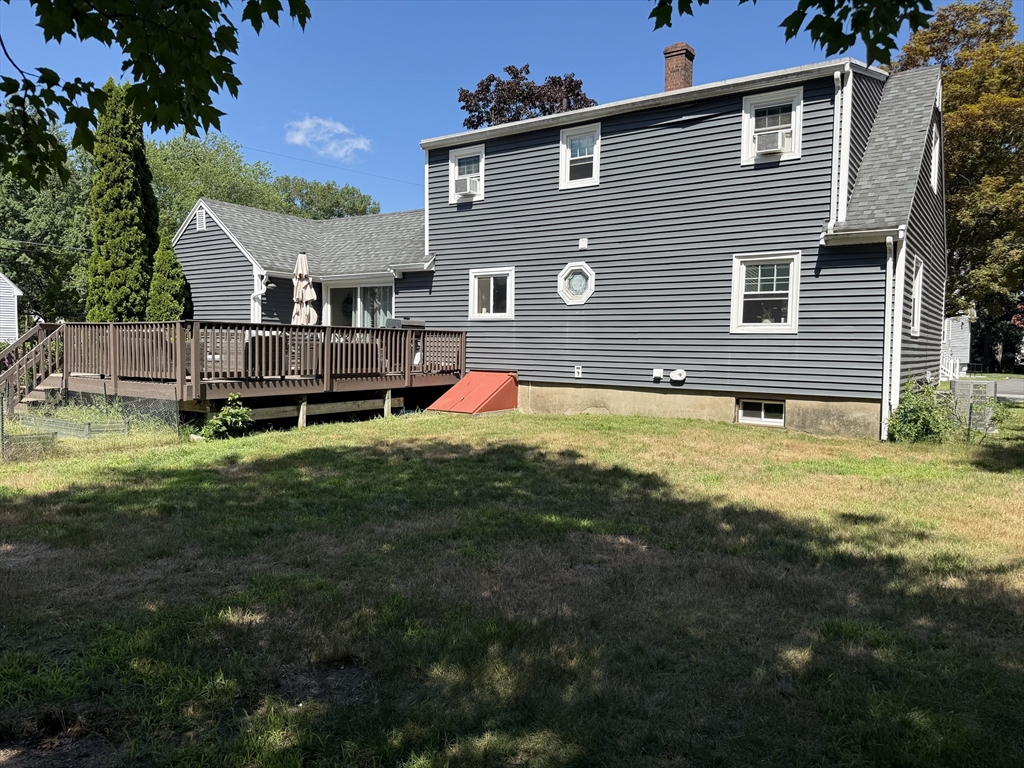
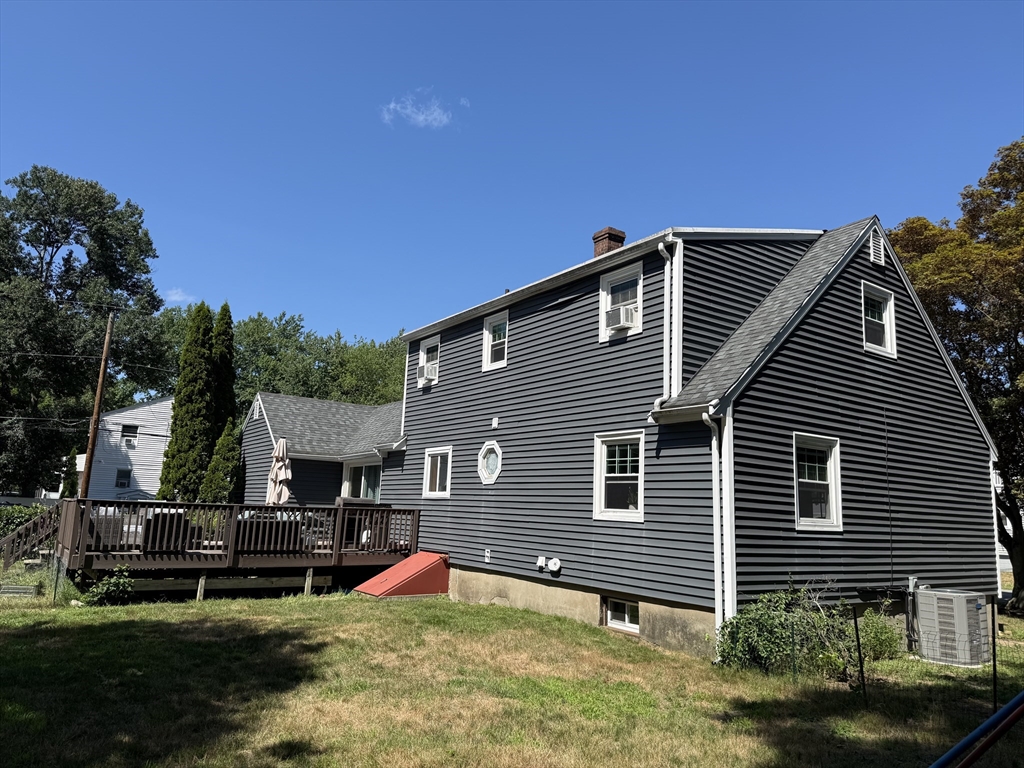
Welcome home to this charming 3-bedroom Cape located in a desirable neighborhood. The main level features a bright living room with hardwood flooring, a formal dining room perfect for entertaining, and a functional layout ready for your personal touches. The spacious primary bedroom offers a huge closet, providing plenty of storage. Recent updates include a brand-new furnace, new hot water heater, newly paved driveway, and low-maintenance vinyl siding for added peace of mind. An attached one-car garage adds convenience, while the pleasant neighborhood setting offers a wonderful place to call home. Don't miss this opportunity to make this well-maintained property your own!
| 12 hours ago | Listing updated with changes from the MLS® | |
| a week ago | Listing first seen on site |

The property listing data and information, or the Images, set forth herein were provided to MLS Property Information Network, Inc. from third party sources, including sellers, lessors, landlords, and public records, and were compiled by MLS Property Information Network, Inc. The property listing data and information, and the Images, are for the personal, non-commercial use of consumers having a good faith interest in purchasing, leasing or renting listed properties of the type displayed to them and may not be used for any purpose other than to identify prospective properties which such consumers may have a good faith interest in purchasing, leasing or renting. MLS Property Information Network, Inc. and its subscribers disclaim any and all representations and warranties as to the accuracy of the property listing data and information, or as to the accuracy of any of the Images, set forth herein.
Last checked 2026-07-28 07:55 AM UTC