Save
Ask
Tour
Hide
Share
$499,000
7 Days On Site

7 Bunker Cir
East Longmeadow, MA 01108

For Sale|Single Family Residence|Active
4
Beds
3
Total Baths
2
Full Baths
1
Partial Bath
2,033
SqFt
$245
/SqFt
1990
Built
County:
Hampden

Due to Coronavirus health concerns, we're offering personal 1-1 online video walkthrough tours where possible.
7 Bunker Cir7 Bunker Cir7 Bunker Cir7 Bunker Cir
Save
Ask
Tour
Hide
Share

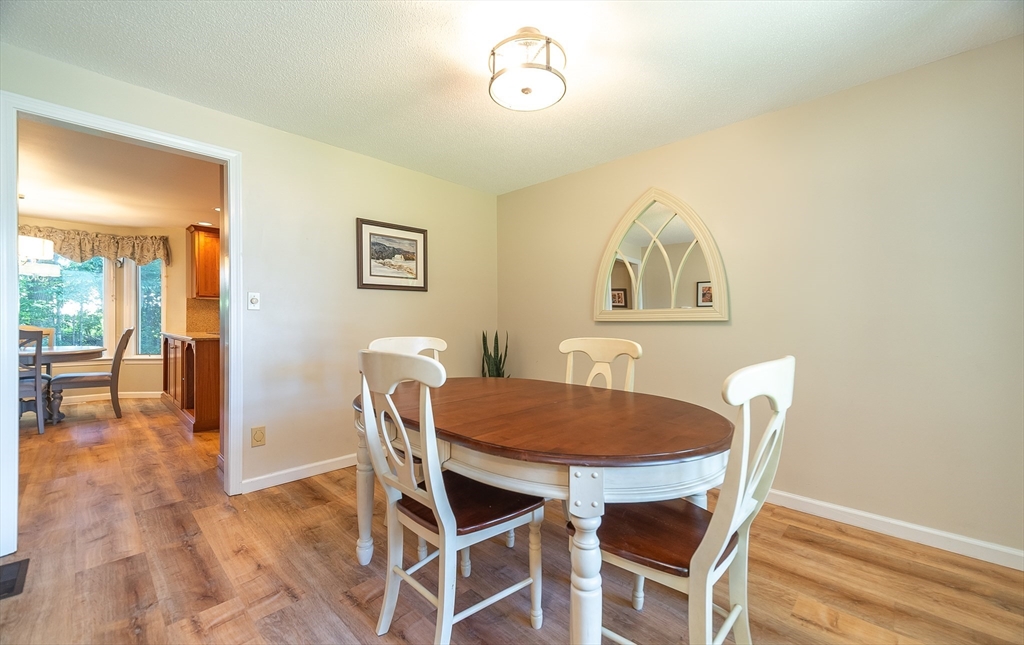
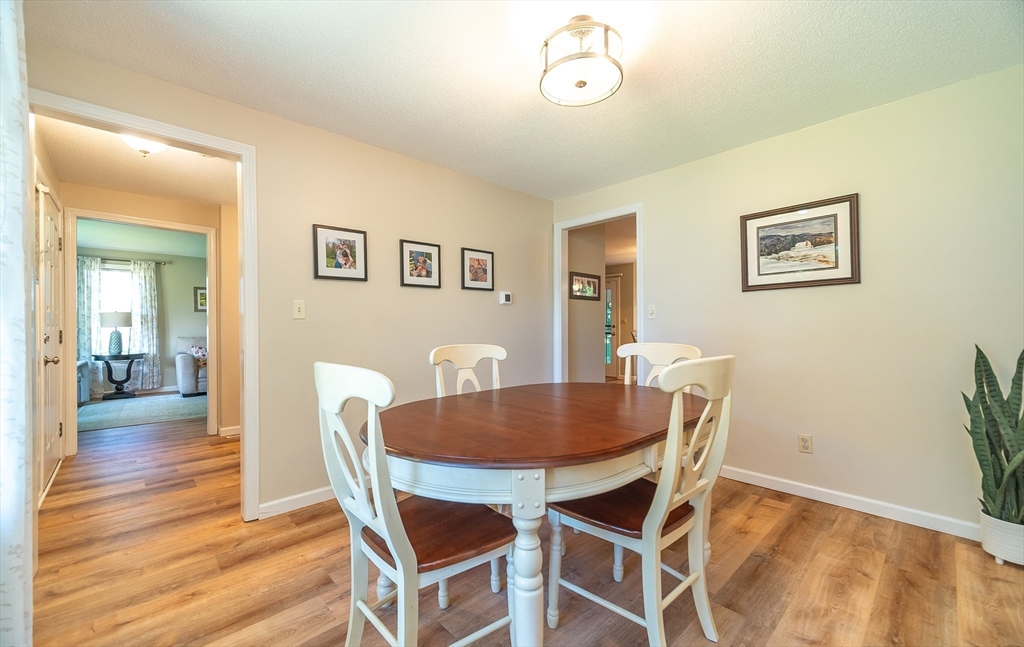
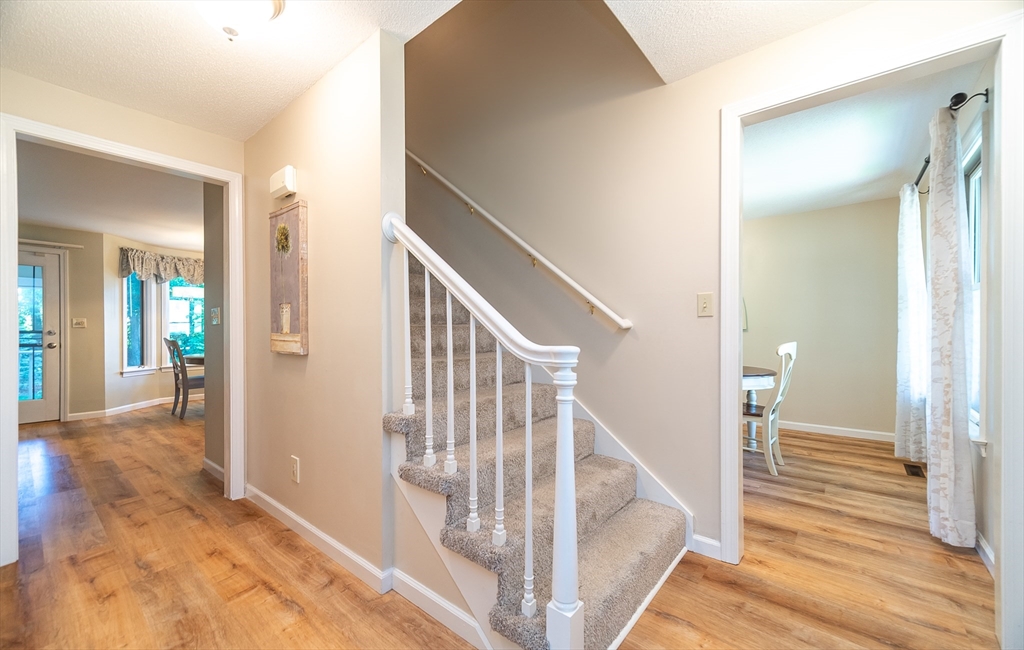
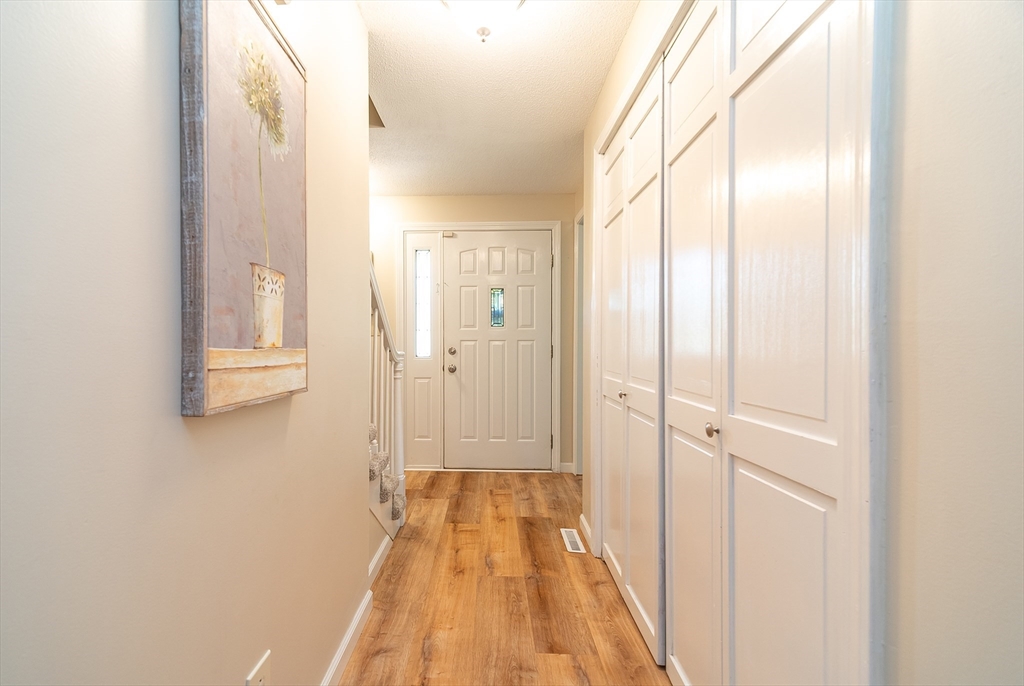
Unlock the opportunity to live in East Longmeadow in this recently painted Colonial on a cul de sac street with newer heating (2026) and air conditioning (2025)! The neutral decor and private yard are a breath of fresh air! The four bedrooms offer abundant storage. The kitchen, dining area and living area have an open flow, which opens to a generous screened porch with skylights. Staycation at home and enjoy the above ground pool with newer Filter (2026) and Pump (2025). The lower level offers additional living space, a great storage room and an open area with a workbench. Close to area college and university campuses, hospitals, highway access and shopping-plus a brand-new high school welcomes students for Fall 2026!

Save
Ask
Tour
Hide
Share
Listing Snapshot
Price 
$499,000
Days On Site 
7 Days
Bedrooms 
4
Inside Area (SqFt) 
2,033 sqft
Total Baths 
3
Full Baths 
2
Partial Baths 
1
Lot Size 
0.38 Acres
Year Built 
1990
MLS® Number 
73552174
Status 
Active
Property Tax 
$9,152
HOA/Condo/Coop Fees 
N/A
Sq Ft Source 
Public Records
Friends & Family
Recent Activity
3 days agoListing updated with changes from the MLS®
a week agoListing first seen on site
General Features
Acres 
0.38
Attached Garage 
Yes
Disclosures 
EBB in lower level play room. Taxestrash schools East Longmeadow. Mailing and delivery address 01108. All measurements are approximate. Public record has discrepancies ; the house was built with 4 bedrms2.5 bathsin 1990.
Foundation 
Concrete Perimeter
Garage 
Yes
Garage Spaces 
2
Parking 
PavedAttachedGarage Door OpenerOff StreetGarage
Parking Spaces 
6
Property Sub Type 
Single Family Residence
Security 
Security System
Sewer 
Public Sewer
SqFt Above 
2033
SqFt Below 
286
SqFt Total 
2033
Style 
Colonial
Water Source 
Public
Zoning 
RB
Interior Features
Appliances 
Trash CompactorGas Water HeaterWater HeaterRangeDishwasherRefrigeratorWasherDryer
Basement 
FullPartially FinishedInterior EntryConcrete
Cooling 
Central Air
Electric 
Circuit Breakers
Fireplace 
Yes
Fireplace Features 
Family Room
Fireplaces 
1
Flooring 
TileCarpetLaminate
Heating 
Natural GasBaseboardForced AirHumidity ControlZoned
Interior 
Central VacuumPantryWalk-In Closet(s)Open FloorplanRecessed LightingCeiling Fan(s)
Laundry Features 
Laundry ClosetElectric Dryer HookupWasher Hookup
Window Features 
Insulated WindowsScreens
Bathroom 1 
Level - First
Bathroom 2 
Level - Second
Bathroom 3 
Level - Second
Bedroom 2 
Dimensions - 15x10Level - SecondArea - 150
Bedroom 3 
Dimensions - 13x13Level - SecondArea - 169
Bedroom 4 
Dimensions - 13x11Level - SecondArea - 143
Dining Room 
Dimensions - 12x10Level - FirstArea - 120
Family Room 
Dimensions - 15x13Level - FirstArea - 195
Kitchen 
Dimensions - 21x13Level - FirstArea - 273
Living Room 
Dimensions - 13x12Level - FirstArea - 156
Master Bedroom 
Dimensions - 15x13Level - SecondArea - 195
Save
Ask
Tour
Hide
Share
Exterior Features
Construction Details 
Frame
Exterior 
Rain Gutters
Fencing 
Fenced
Frontage 
100.00
Lot Features 
Cul-De-SacClearedGentle Sloping
Other Structures 
Workshop
Patio And Porch 
PorchScreened
Pool Features 
Above GroundPrivate
Private Pool 
Yes
Roof 
Shingle
Windows/Doors 
Insulated WindowsScreens
Community Features
Community Features 
ParkGolf
Roads 
Paved
Schools
School District
Unknown
Elementary School
Unknown
Middle School
Birchland
High School
Elhs
Listing courtesy of Colleen Westberg of Coldwell Banker Realty - Western MA


The property listing data and information, or the Images, set forth herein were provided to MLS Property Information Network, Inc. from third party sources, including sellers, lessors, landlords, and public records, and were compiled by MLS Property Information Network, Inc. The property listing data and information, and the Images, are for the personal, non-commercial use of consumers having a good faith interest in purchasing, leasing or renting listed properties of the type displayed to them and may not be used for any purpose other than to identify prospective properties which such consumers may have a good faith interest in purchasing, leasing or renting. MLS Property Information Network, Inc. and its subscribers disclaim any and all representations and warranties as to the accuracy of the property listing data and information, or as to the accuracy of any of the Images, set forth herein.

Last checked 2026-07-28 07:55 AM UTC

Neighborhood & Commute
Source: Walkscore
Disclosure: Community information and market data powered by Constellation Data Labs. Information is deemed reliable but not guaranteed.
Save
Ask
Tour
Hide
Share