
329 Woodside RdBarnstable, MA 02668
Due to Coronavirus health concerns, we're offering personal 1-1 online video walkthrough tours where possible.
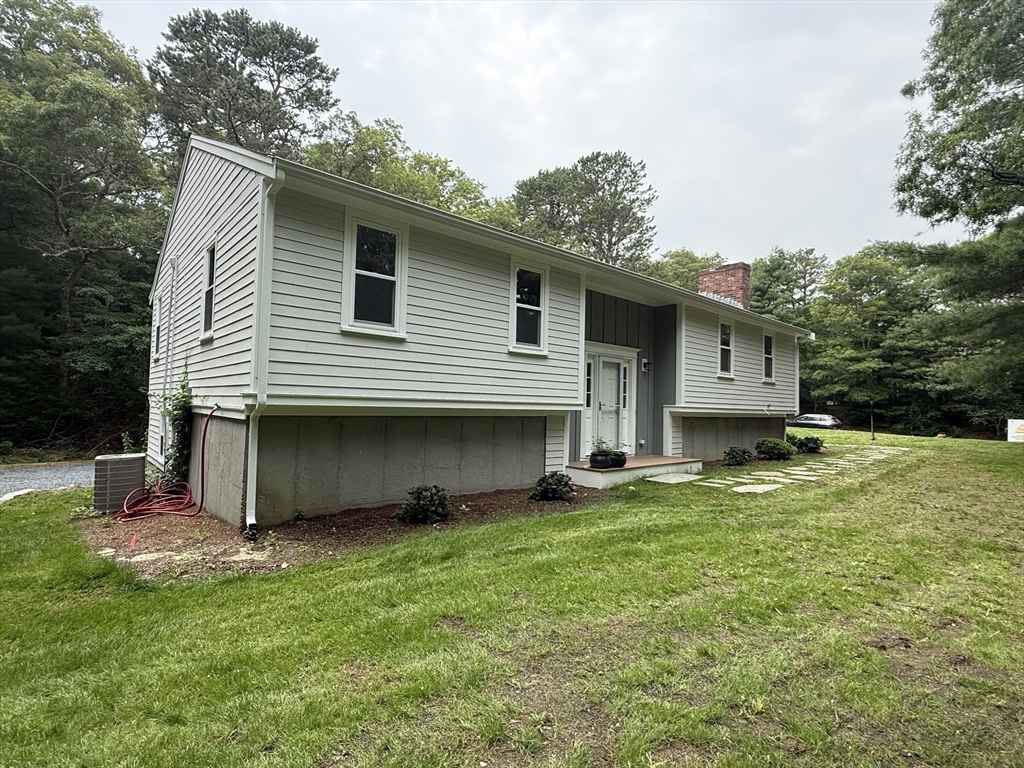
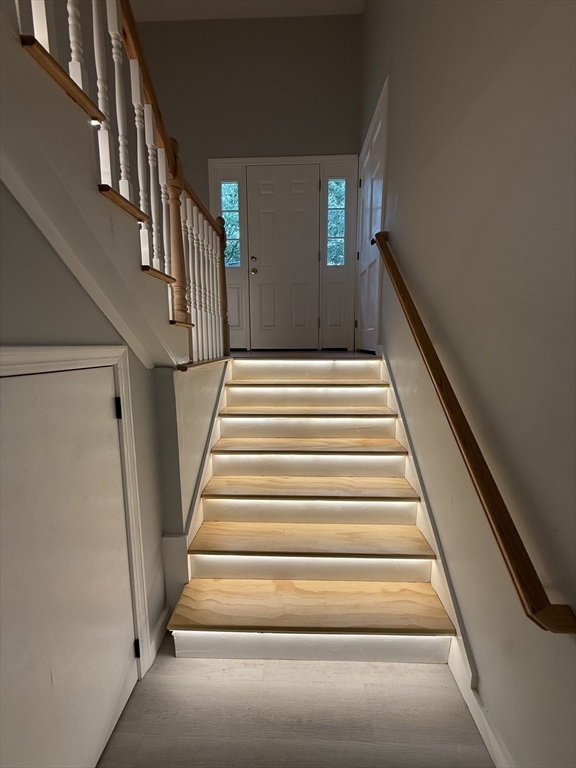
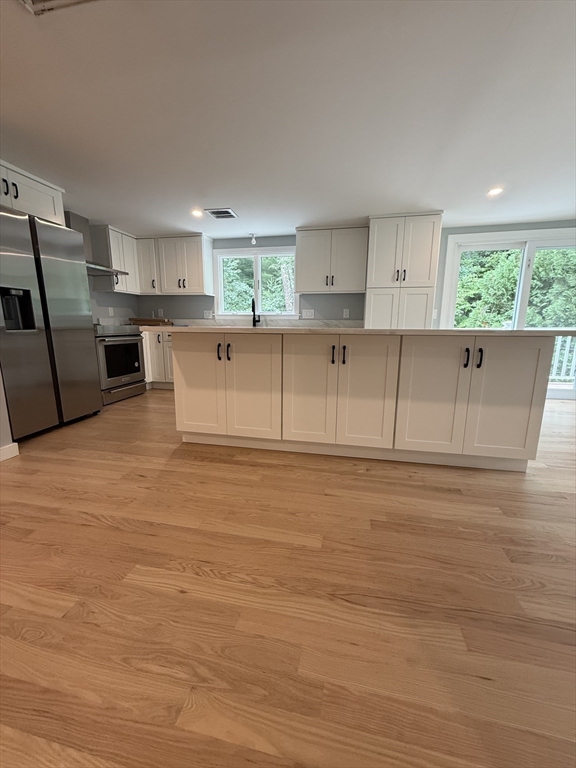
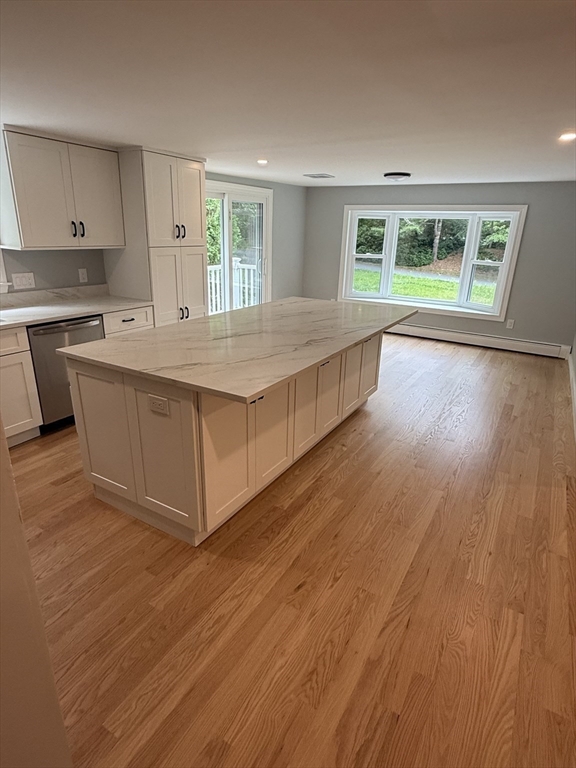
At 329 Woodside Rd, West Barnstable, MA, a meticulously maintained single-family residence, constructed in 1973, presents an attractive property encompassing 2120 square feet of sophisticated living space. This residence, in great condition, offers an exceptional opportunity for discerning buyers seeking a refined lifestyle. The kitchen is thoughtfully designed for both culinary pursuits and social engagement, featuring stainless steel appliances and a central island. Its open-plan configuration seamlessly connects with the living room, fostering an expansive and inclusive atmosphere ideal for entertaining or daily living. This residence includes a bathroom equipped with a walk-in shower, providing a contemporary and functional space. With four bedrooms and two full bathrooms, this split entrance ranch offers versatile living arrangements across its generous 35284 square foot lot. We invite you to experience the distinguished charm of this west Barnstable residence.
| 4 days ago | Listing updated with changes from the MLS® | |
| a week ago | Listing first seen on site |

The property listing data and information, or the Images, set forth herein were provided to MLS Property Information Network, Inc. from third party sources, including sellers, lessors, landlords, and public records, and were compiled by MLS Property Information Network, Inc. The property listing data and information, and the Images, are for the personal, non-commercial use of consumers having a good faith interest in purchasing, leasing or renting listed properties of the type displayed to them and may not be used for any purpose other than to identify prospective properties which such consumers may have a good faith interest in purchasing, leasing or renting. MLS Property Information Network, Inc. and its subscribers disclaim any and all representations and warranties as to the accuracy of the property listing data and information, or as to the accuracy of any of the Images, set forth herein.
Last checked 2026-07-28 07:50 AM UTC