Save
Ask
Tour
Hide
Share
$399,900
7 Days On Site

11 Navajo St
Hubbardston, MA 01452

For Sale|Single Family Residence|Active
3
Beds
2
Total Baths
1
Full Bath
1
Partial Bath
1,536
SqFt
$260
/SqFt
2002
Built
Subdivision:
Pinecrest Property Owners Association
County:
Worcester

Due to Coronavirus health concerns, we're offering personal 1-1 online video walkthrough tours where possible.
11 Navajo St11 Navajo St11 Navajo St11 Navajo St
Save
Ask
Tour
Hide
Share

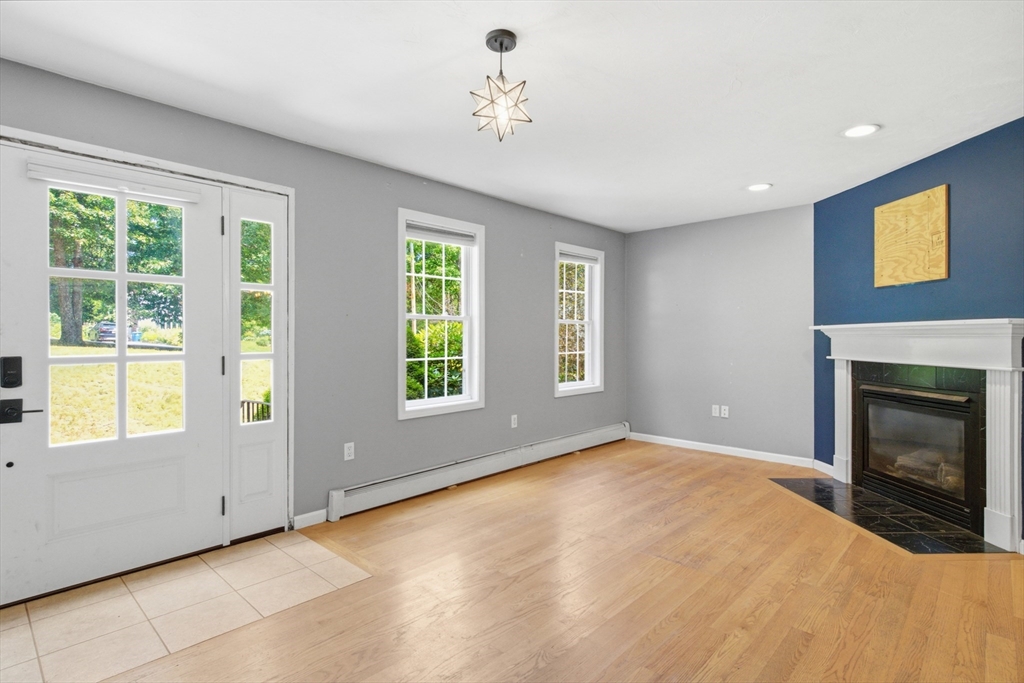
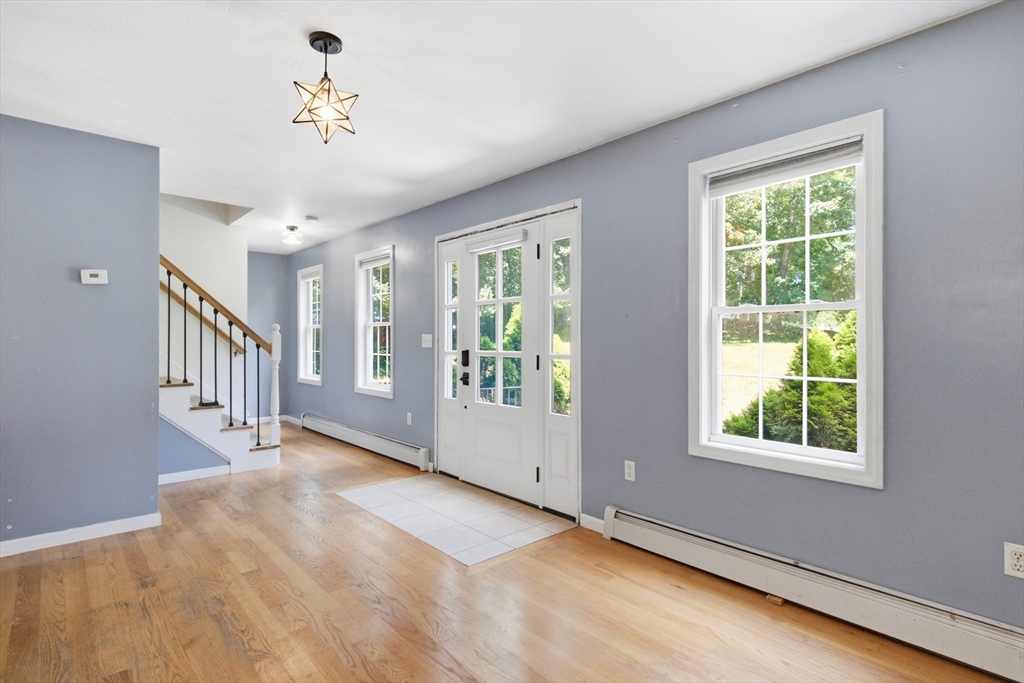
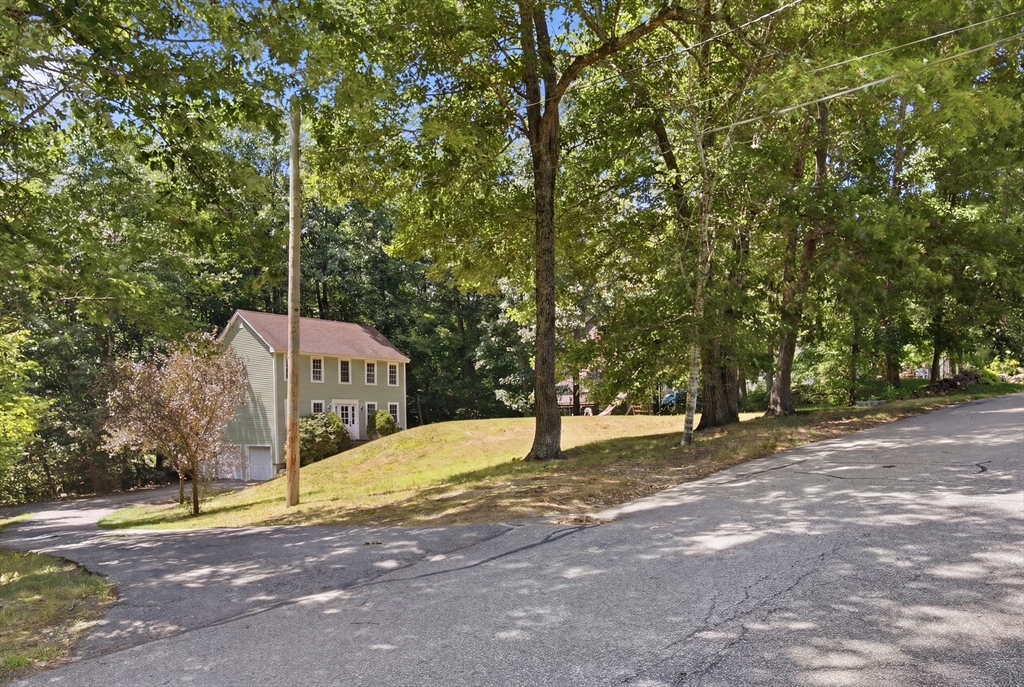
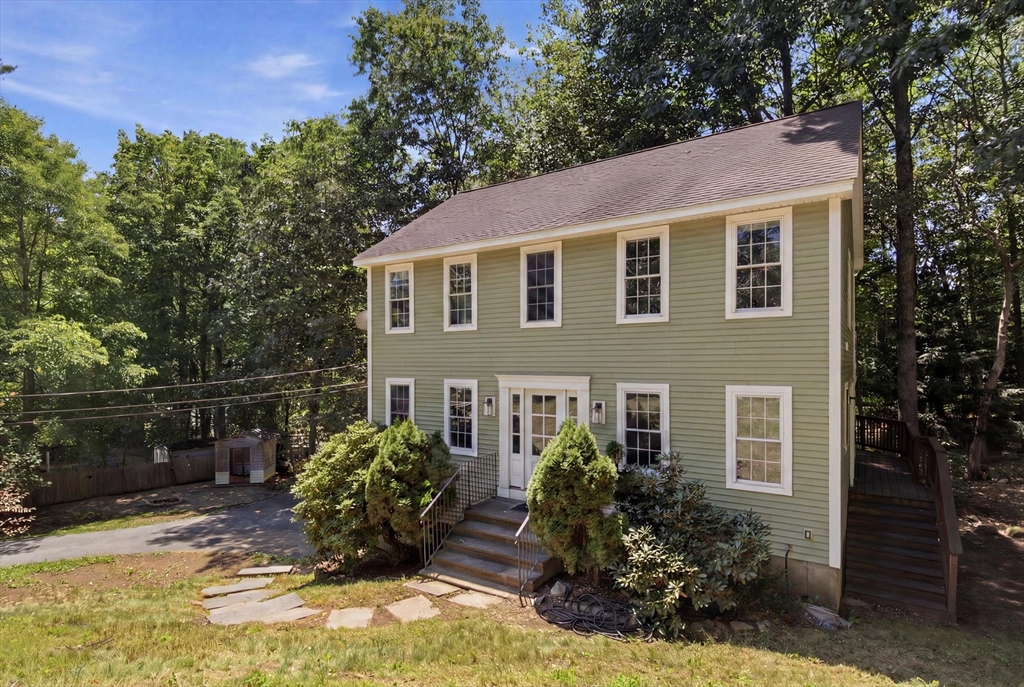
Nestled on a private wooded lot in one of Hubbardston's sought-after lake communities, 11 Navajo Street offers the perfect opportunity to create the home you've always envisioned. Inside, you'll find spacious rooms filled with natural light, beautiful hardwood floors, and a functional layout ready for your personal touch. The unfinished kitchen presents a blank canvas—bring your vision and design the heart of the home exactly the way you want it. Living here means enjoying more than just your home. The community features beach access, a dedicated playground, scenic hiking trails, and a lodge available to rent for private gatherings. Throughout the year, the PPOA hosts a variety of community activities, making it easy to connect with neighbors and enjoy the lifestyle this special neighborhood has to offer. If you've been dreaming of living near the water while adding your own style and value to a home, look no further than 11 Navajo Street.

Save
Ask
Tour
Hide
Share
Listing Snapshot
Price 
$399,900
Days On Site 
7 Days
Bedrooms 
3
Inside Area (SqFt) 
1,536 sqft
Total Baths 
2
Full Baths 
1
Partial Baths 
1
Lot Size 
0.24 Acres
Year Built 
2002
MLS® Number 
73552183
Status 
Active
Property Tax 
$4,536
HOA/Condo/Coop Fees 
$16.67 monthly
Sq Ft Source 
Public Records
Friends & Family
Recent Activity
4 days agoListing updated with changes from the MLS®
a week agoListing first seen on site
General Features
Acres 
0.24
Attached Garage 
Yes
Disclosures 
Kitchen is unfinished; No Cabinets - has Refrigerator & Sink; Some Photos Virtually Enhanced/Staged
Foundation 
Concrete Perimeter
Garage 
Yes
Garage Spaces 
2
Green Energy Efficient 
Thermostat
Parking 
PavedAttachedOff StreetGarage
Parking Spaces 
8
Property Sub Type 
Single Family Residence
Sewer 
Private Sewer
SqFt Above 
1536
SqFt Total 
1536
Style 
Colonial
Water Source 
Private
Zoning 
RES
Interior Features
Appliances 
RefrigeratorWater Softener
Basement 
PartialWalk-Out AccessConcreteUnfinished
Cooling 
Window Unit(s)
Electric 
200+ Amp Service
Fireplace 
Yes
Fireplace Features 
Living Room
Fireplaces 
1
Flooring 
Tile
Heating 
BaseboardOil
Interior 
PantryWalk-In Closet(s)Open FloorplanRecessed Lighting
Laundry Features 
Electric Dryer HookupWasher Hookup
Bathroom 1 
Dimensions - 8x6Level - SecondArea - 48
Bathroom 2 
Dimensions - 5x6Level - MainArea - 30
Bedroom 2 
Dimensions - 19x10Level - SecondArea - 190
Bedroom 3 
Dimensions - 12x8Level - SecondArea - 96
Dining Room 
Dimensions - 16x11Level - MainArea - 176
Kitchen 
Dimensions - 14x11Level - MainArea - 154
Living Room 
Dimensions - 22x11Level - MainArea - 242
Master Bedroom 
Dimensions - 11x16Level - SecondArea - 176
Save
Ask
Tour
Hide
Share
Exterior Features
Lot Features 
WoodedSteep Slope
Patio And Porch 
DeckPorchEnclosed
Roof 
Shingle
Windows/Doors 
French Doors
Community Features
Association Dues 
200
Community Features 
Golf
Financing Terms Available 
Contract
HOA Fee Frequency 
Annually
Roads 
Paved
Schools
School District
Unknown
Elementary School
Hubbardston Center School K-5
Middle School
Quabbin Regional Middle (6-8)
High School
Quabbin Regional High (9-12)
Listing courtesy of Jaime Thorsen of Janice Mitchell R.E., Inc


The property listing data and information, or the Images, set forth herein were provided to MLS Property Information Network, Inc. from third party sources, including sellers, lessors, landlords, and public records, and were compiled by MLS Property Information Network, Inc. The property listing data and information, and the Images, are for the personal, non-commercial use of consumers having a good faith interest in purchasing, leasing or renting listed properties of the type displayed to them and may not be used for any purpose other than to identify prospective properties which such consumers may have a good faith interest in purchasing, leasing or renting. MLS Property Information Network, Inc. and its subscribers disclaim any and all representations and warranties as to the accuracy of the property listing data and information, or as to the accuracy of any of the Images, set forth herein.

Last checked 2026-07-28 07:50 AM UTC

Neighborhood & Commute
Source: Walkscore
Disclosure: Community information and market data powered by Constellation Data Labs. Information is deemed reliable but not guaranteed.
Save
Ask
Tour
Hide
Share