Save
Ask
Tour
Hide
Share
$598,500
New Listing

34 Carpenter Ave
Worcester, MA 01605

For Sale|Single Family Residence|Active
3
Beds
3
Total Baths
3
Full Baths
2,070
SqFt
$289
/SqFt
2015
Built
County:
Worcester

Due to Coronavirus health concerns, we're offering personal 1-1 online video walkthrough tours where possible.
Upcoming Open Houses
Due to COVID-19, we recommend you verify Open Houses before attending.
Sat, Jul 25, 1:30 PM - 2:30 PM
Sun, Jul 26, 3:00 PM - 4:00 PM
34 Carpenter Ave34 Carpenter Ave34 Carpenter Ave34 Carpenter Ave
Save
Ask
Tour
Hide
Share

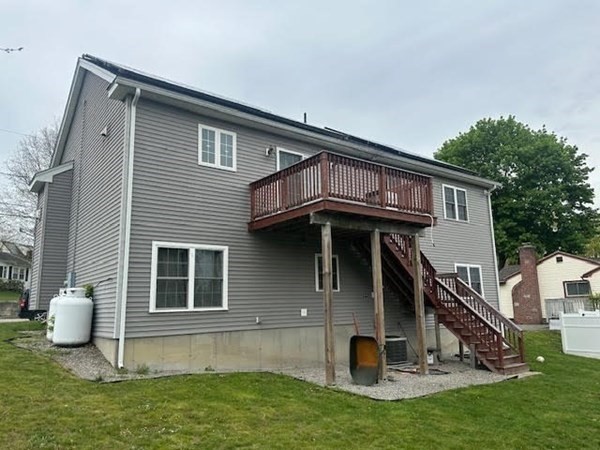
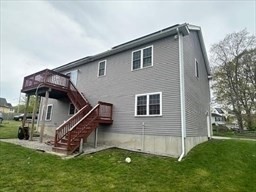
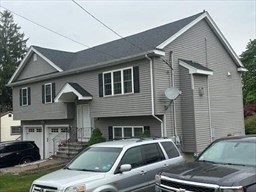
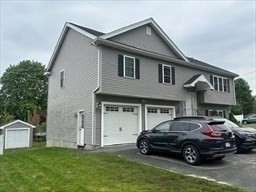
Spacious 2015 built raised ranch detached single-family with some 2070 sq. ft of living area. It presents an inviting and move-in-ready home designed for contemporary living. This home offers 3 well-proportioned bedrooms and 3 full bathrooms plus bonus bedroom and family room on the first floor, providing ample useable space. The built-in two-car garage offers direct access and convenience. Other features include a large patio, private backyard, forced air heat/AC, a good size shed, and more. Discover the refined comfort and practical elegance that defines this exceptional property with 34 photovoltaic paid off solar on the roof, which allows for great savings on electricity. Your new home is close to UMASS and Saint V Hospitals and only minutes to all major highways. Enjoy your brand-new refrigerator, new propane powered range and newly installed carpets in all bedrooms. Don't miss out on our first showing @ OPEN HOUSE, SAT 7/25/2026, 1pm-2.30pm and SUN, 7/26/2026, 3pm-4p

Save
Ask
Tour
Hide
Share
Listing Snapshot
Price 
$598,500
Days On Site 
0 Days
Bedrooms 
3
Inside Area (SqFt) 
2,070 sqft
Total Baths 
3
Full Baths 
3
Partial Baths 
N/A
Lot Size 
0.16 Acres
Year Built 
2015
MLS® Number 
73552438
Status 
Active
Property Tax 
$6,889
HOA/Condo/Coop Fees 
N/A
Sq Ft Source 
Other
Friends & Family
Recent Activity
3 hours agoListing updated with changes from the MLS®
17 hours agoListing first seen on site
General Features
Acres 
0.16
Disclosures 
34 Photovoltaic solar on roof to transfer to new owner. See attached for more information. Some measurements are approximated
Foundation 
Concrete PerimeterOther
Garage 
Yes
Garage Spaces 
2
Parking 
Paved
Parking Spaces 
6
Property Sub Type 
Single Family Residence
Sewer 
Public Sewer
SqFt Above 
2070
SqFt Below 
644
SqFt Total 
2070
Style 
Raised Ranch
Water Source 
Public
Zoning 
RS-7
Interior Features
Appliances 
RangeRefrigerator
Basement 
Full
Cooling 
Central Air
Fireplace 
Yes
Fireplaces 
1
Flooring 
WoodCarpet
Heating 
Forced AirPropaneZoned
Interior 
Walk-In Closet(s)Cathedral Ceiling(s)Ceiling Fan(s)Open FloorplanRecessed Lighting
Bathroom 1 
Level - Second
Bathroom 2 
Dimensions - 9x5Level - SecondArea - 45
Bathroom 3 
Dimensions - 10x8Level - FirstArea - 80
Bedroom 2 
Dimensions - 11x10Level - SecondArea - 110
Bedroom 3 
Dimensions - 11x10Level - SecondArea - 110
Bedroom 4 
Dimensions - 15x10Area - 150
Dining Room 
Dimensions - 113x9Level - SecondArea - 1017
Family Room 
Dimensions - 10x15Level - FirstArea - 150
Kitchen 
Dimensions - 13x9Level - SecondArea - 117
Living Room 
Dimensions - 16x15Level - SecondArea - 240
Master Bedroom 
Dimensions - 16x12Level - SecondArea - 192
Save
Ask
Tour
Hide
Share
Community Features
Financing Terms Available 
Contract
Listing courtesy of Dan Bondzie of TopHills Realty Partners, LLC


The property listing data and information, or the Images, set forth herein were provided to MLS Property Information Network, Inc. from third party sources, including sellers, lessors, landlords, and public records, and were compiled by MLS Property Information Network, Inc. The property listing data and information, and the Images, are for the personal, non-commercial use of consumers having a good faith interest in purchasing, leasing or renting listed properties of the type displayed to them and may not be used for any purpose other than to identify prospective properties which such consumers may have a good faith interest in purchasing, leasing or renting. MLS Property Information Network, Inc. and its subscribers disclaim any and all representations and warranties as to the accuracy of the property listing data and information, or as to the accuracy of any of the Images, set forth herein.

Last checked 2026-07-21 04:24 PM UTC

Neighborhood & Commute
Source: Walkscore
Disclosure: Community information and market data powered by Constellation Data Labs. Information is deemed reliable but not guaranteed.
Save
Ask
Tour
Hide
Share