
328 Highland StWorcester, MA 01608
Due to Coronavirus health concerns, we're offering personal 1-1 online video walkthrough tours where possible.
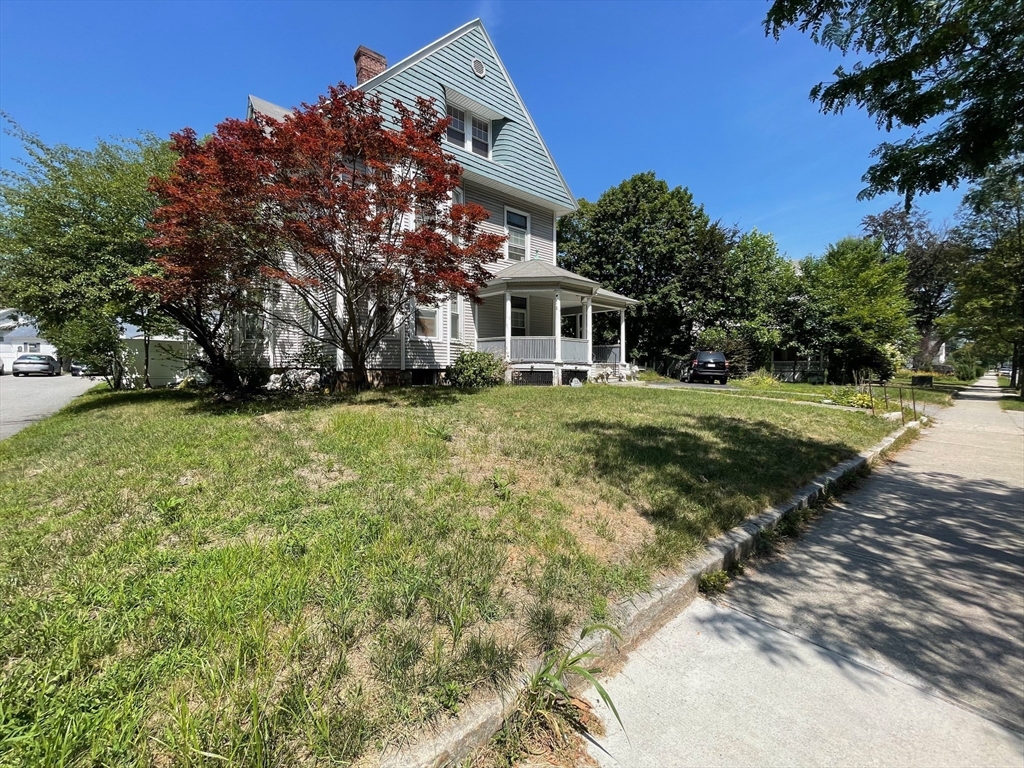
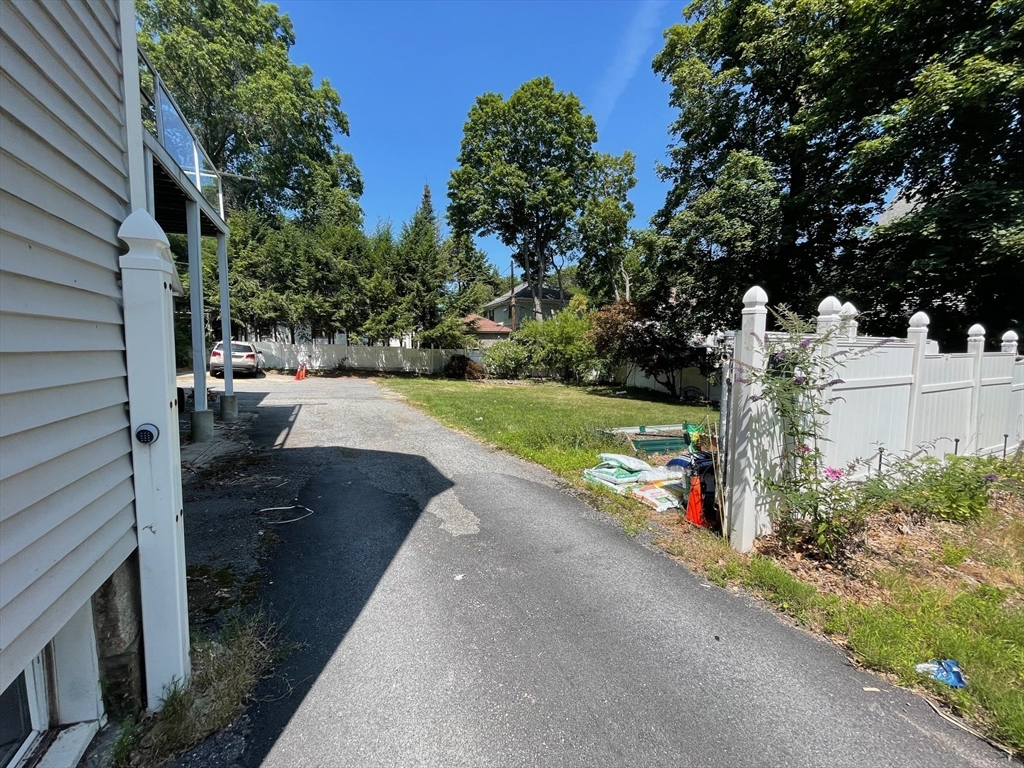
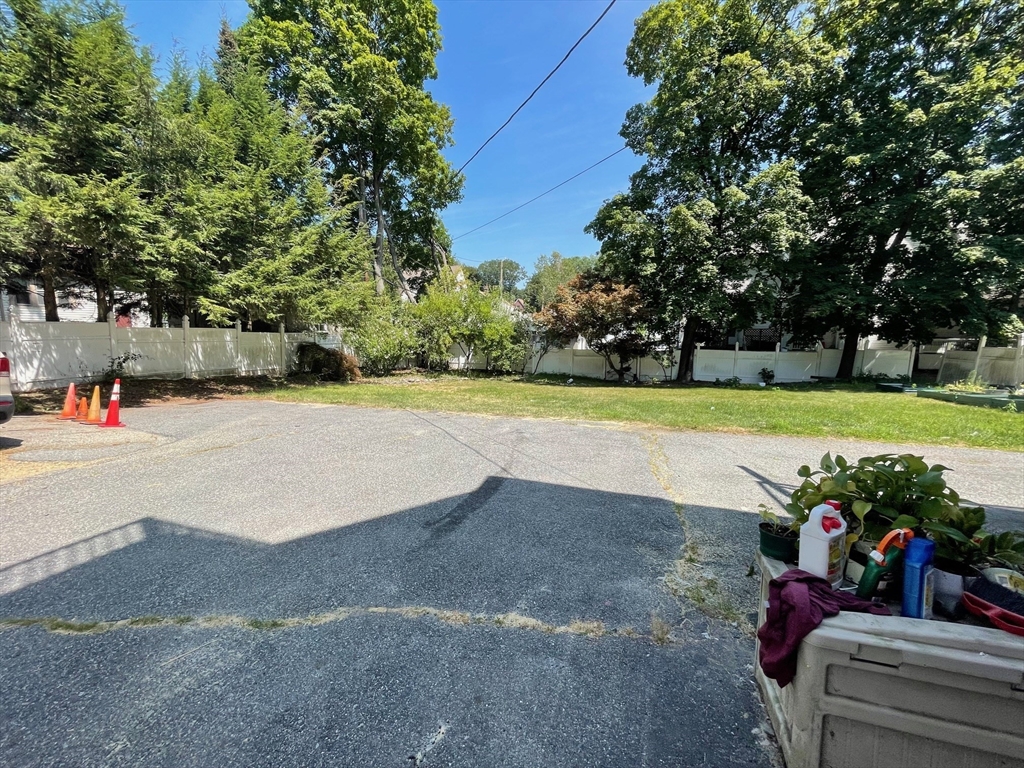
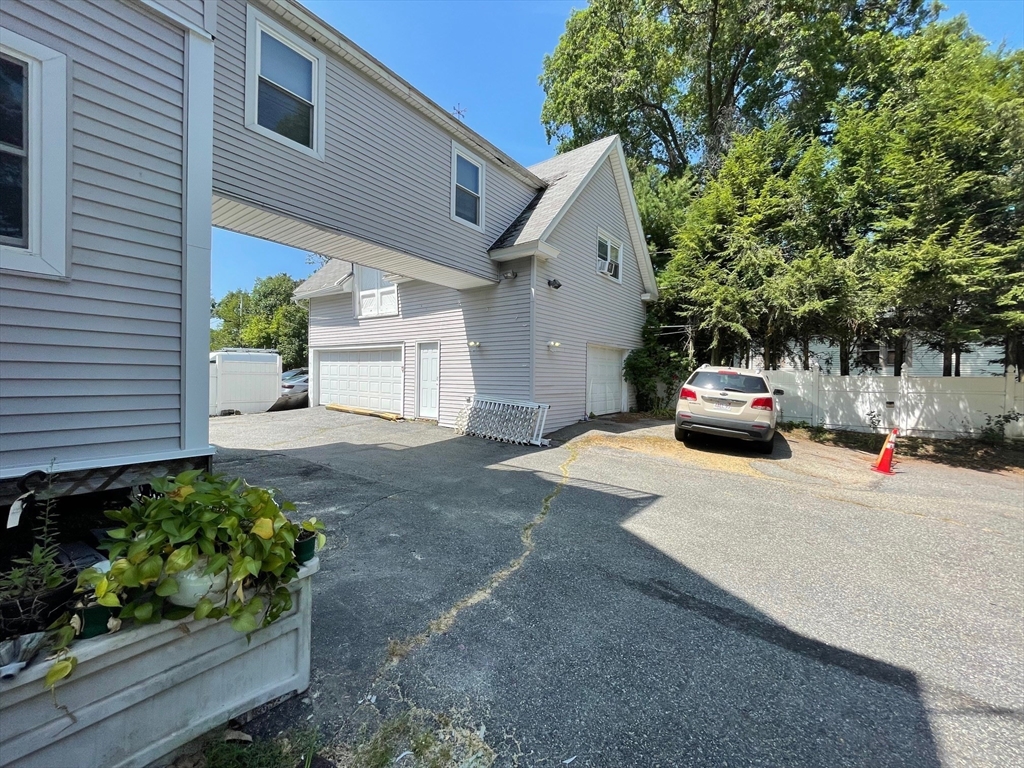
Rare, mixed-use opportunity in one of Worcester's most desirable neighborhoods. The oversized 0.41-acre lot, zoned RS-7, is improved by a large single-family home offering approximately 5,500 SF of living space, 10+ bedrooms, and 2/3-car garage with a connected apartment above. Ideal for an owner-occupant looking to offset their mortgage with rental income, or an investor seeking immediate cash flow. The generous lot size presents excellent upside potential for an additional building, ADU or something larger. Located in the sought-after Highland St corridor and within easy reach of downtown Worcester, a short walk to WPI and moments to major routes and all Worcester has to offer. The property combines character, flexibility, and long-term upside in a location that continues to see strong demand. Ideal for investors seeking quality student housing, a value-add asset or someone requiring a work-live location. Also listed under MLS #73552434.
| 16 hours ago | Listing updated with changes from the MLS® | |
| 16 hours ago | Listing first seen on site |

The property listing data and information, or the Images, set forth herein were provided to MLS Property Information Network, Inc. from third party sources, including sellers, lessors, landlords, and public records, and were compiled by MLS Property Information Network, Inc. The property listing data and information, and the Images, are for the personal, non-commercial use of consumers having a good faith interest in purchasing, leasing or renting listed properties of the type displayed to them and may not be used for any purpose other than to identify prospective properties which such consumers may have a good faith interest in purchasing, leasing or renting. MLS Property Information Network, Inc. and its subscribers disclaim any and all representations and warranties as to the accuracy of the property listing data and information, or as to the accuracy of any of the Images, set forth herein.
Last checked 2026-07-21 04:29 PM UTC