Save
Ask
Tour
Hide
Share
$1,489,000
New Listing

46 Holly Pond Rd
Marion, MA 02738

For Sale|Single Family Residence|Active
4
Beds
3
Total Baths
2
Full Baths
1
Partial Bath
3,164
SqFt
$471
/SqFt
1983
Built
Subdivision:
Indian Cove
County:
Plymouth

Due to Coronavirus health concerns, we're offering personal 1-1 online video walkthrough tours where possible.
46 Holly Pond Rd46 Holly Pond Rd46 Holly Pond Rd46 Holly Pond Rd
Save
Ask
Tour
Hide
Share

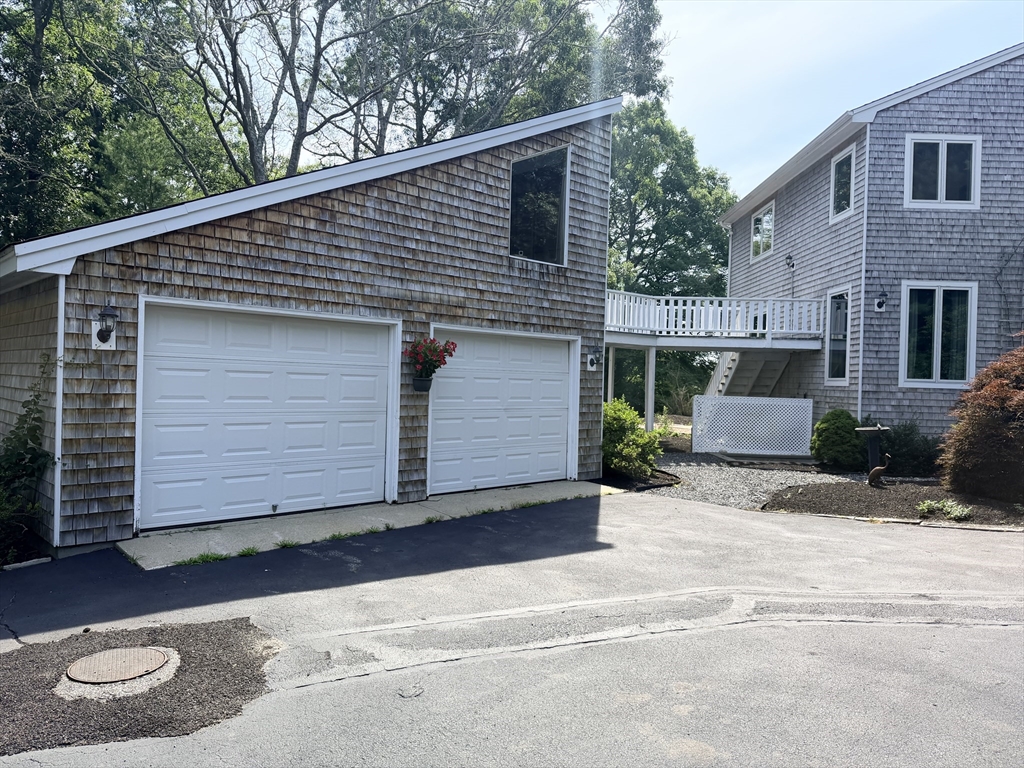
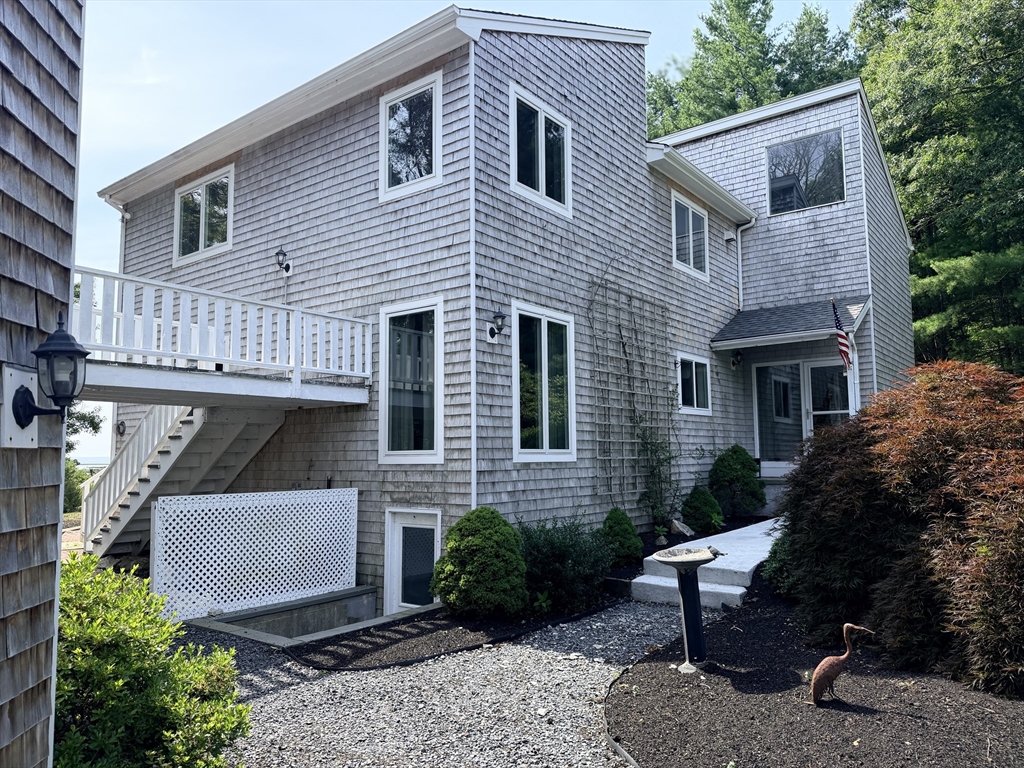
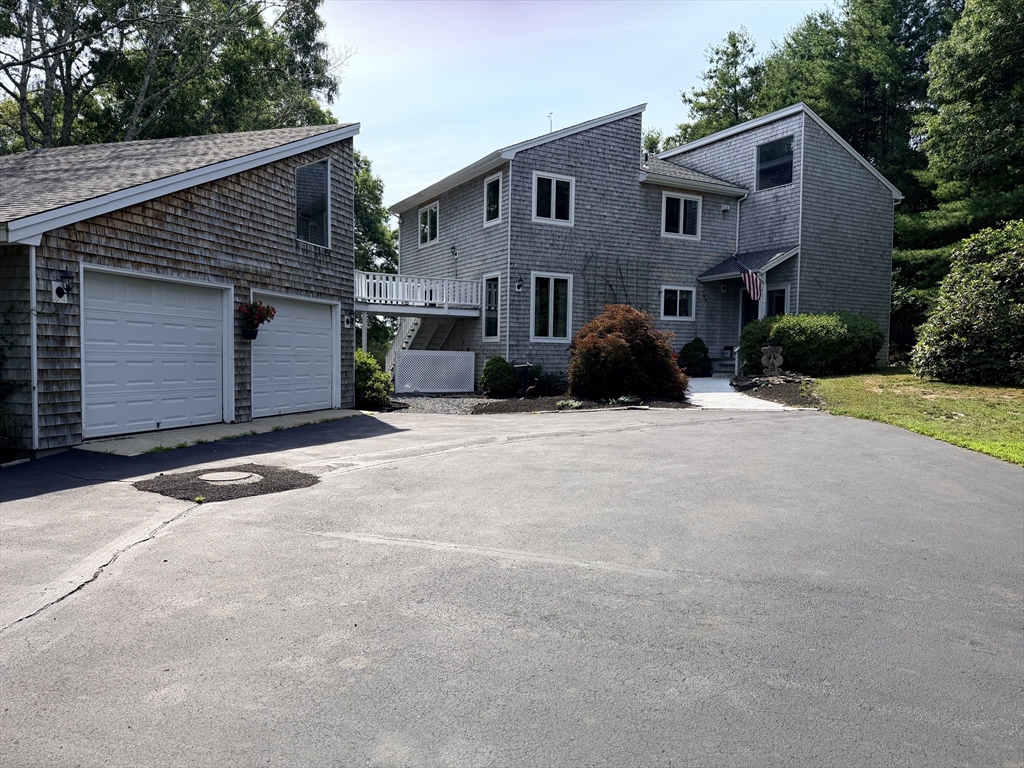
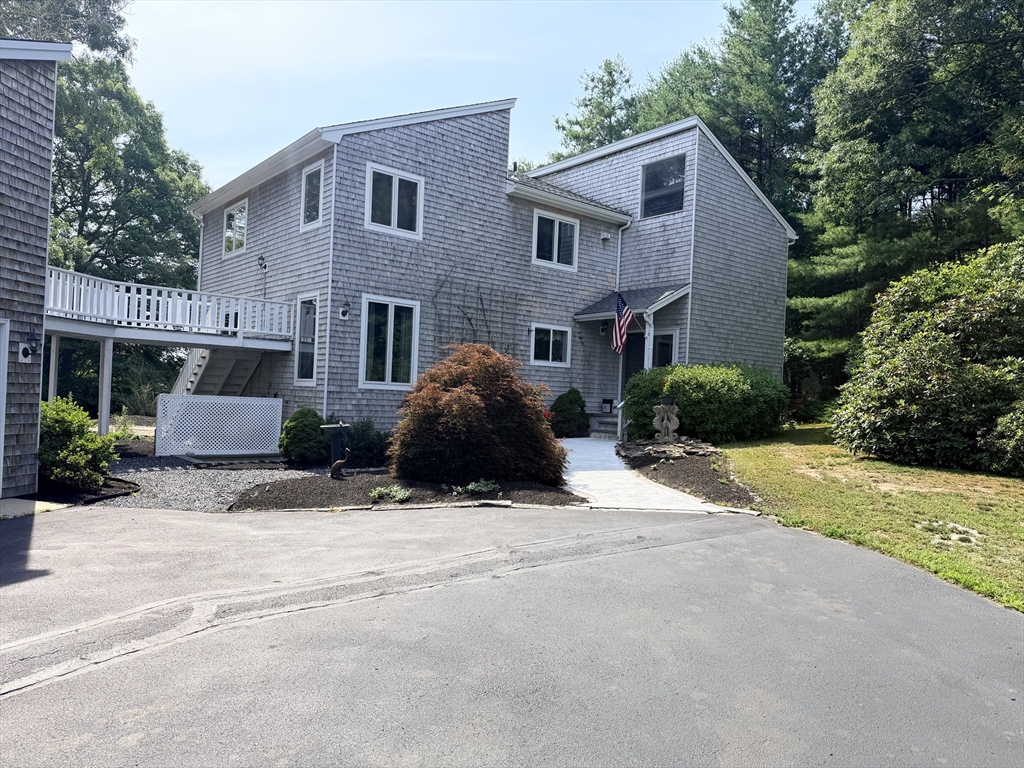
46 Holly Pond Road, Marion, MA – Indian Cove Neighborhood. Welcome to coastal paradise in one of Marion’s most desirable private enclaves.Nestled in the exclusive Indian Cove neighborhood, this stunning single-family home at 46 Holly Pond Road offers the perfect blend of privacy, natural beauty, and convenient waterfront lifestyle. Set on a generous 1.39-acre lot with outstanding views of the bay, this property delivers serene, picturesque living just steps from the shared association Boat House. Built in 1983 and spanning approximately 3,436 square feet, this well-appointed home features 4 bedrooms and 2.5 bathrooms. The spacious layout includes a welcoming entry, comfortable living and family rooms, a formal dining area, and an exceptional kitchen with Corian counters and breakfast nook. The luxurious master suite offers a private full bath and a cozy fireplace. An added highlight is the studio apartment located above the detached 2-car garage, providing flexible space for guests

Save
Ask
Tour
Hide
Share
Listing Snapshot
Price 
$1,489,000
Days On Site 
0 Days
Bedrooms 
4
Inside Area (SqFt) 
3,164 sqft
Total Baths 
3
Full Baths 
2
Partial Baths 
1
Lot Size 
1.39 Acres
Year Built 
1983
MLS® Number 
73552457
Status 
Active
Property Tax 
$10,926
HOA/Condo/Coop Fees 
N/A
Sq Ft Source 
Public Records
Friends & Family
Recent Activity
16 hours agoListing updated with changes from the MLS®
16 hours agoListing first seen on site
General Features
Acres 
1.39
Disclosures 
seller agent related to Home owner
Foundation 
Concrete Perimeter
Garage 
Yes
Garage Spaces 
2
Green Energy Efficient 
Thermostat
Parking 
PavedDetachedGarage Door OpenerGarage Faces SideOff Street
Parking Spaces 
8
Property Sub Type 
Single Family Residence
Security 
Security System
Sewer 
Private Sewer
SqFt Above 
3164
SqFt Total 
3164
Style 
Contemporary
Water Source 
Public
Zoning 
RB 1010
Interior Features
Appliances 
Water HeaterRangeOvenDishwasherMicrowaveRefrigeratorFreezerWasherDryerPlumbed For Ice Maker
Basement 
Full
Cooling 
Central AirZoned
Electric 
Circuit Breakers
Fireplace 
Yes
Fireplace Features 
Family RoomMaster Bedroom
Fireplaces 
2
Flooring 
WoodTileCarpetHardwood
Heating 
Forced AirOilZoned
Interior 
Walk-In Closet(s)Cathedral Ceiling(s)Ceiling Fan(s)Wet BarOpen FloorplanRecessed Lighting
Laundry Features 
Electric Dryer HookupWasher Hookup
Window Features 
Insulated Windows
Bathroom 1 
Level - First
Bathroom 2 
Level - Second
Bathroom 3 
Level - Second
Bedroom 2 
Level - Second
Bedroom 3 
Level - Second
Bedroom 4 
Level - Second
Dining Room 
Level - First
Family Room 
Level - First
Kitchen 
Level - First
Living Room 
Level - First
Master Bedroom 
Level - Second
Save
Ask
Tour
Hide
Share
Exterior Features
Construction Details 
Frame
Exterior 
BalconyRain GuttersStorage
Fencing 
Stone
Lot Features 
WoodedWaterfront
Other Structures 
Guest HouseStorage
Patio And Porch 
PorchScreenedDeck
Road Frontage 
Private Road
Roof 
Shingle
View 
OceanWater
Waterfront 
Yes
Waterfront Features 
Ocean FrontWaterfrontStream
Waterview 
OceanWater
Windows/Doors 
Insulated Windows
Community Features
Community Features 
Tennis Court(s)ParkStable(s)Golf
Schools
School District
Unknown
Elementary School
Sippican School
Middle School
Old Rochester
High School
Old Rochester
Listing courtesy of Donald Bliss of Conway - Mattapoisett


The property listing data and information, or the Images, set forth herein were provided to MLS Property Information Network, Inc. from third party sources, including sellers, lessors, landlords, and public records, and were compiled by MLS Property Information Network, Inc. The property listing data and information, and the Images, are for the personal, non-commercial use of consumers having a good faith interest in purchasing, leasing or renting listed properties of the type displayed to them and may not be used for any purpose other than to identify prospective properties which such consumers may have a good faith interest in purchasing, leasing or renting. MLS Property Information Network, Inc. and its subscribers disclaim any and all representations and warranties as to the accuracy of the property listing data and information, or as to the accuracy of any of the Images, set forth herein.

Last checked 2026-07-21 04:24 PM UTC

Neighborhood & Commute
Source: Walkscore
Disclosure: Community information and market data powered by Constellation Data Labs. Information is deemed reliable but not guaranteed.
Save
Ask
Tour
Hide
Share