
110 Fifth StLeominster, MA 01453
Due to Coronavirus health concerns, we're offering personal 1-1 online video walkthrough tours where possible.
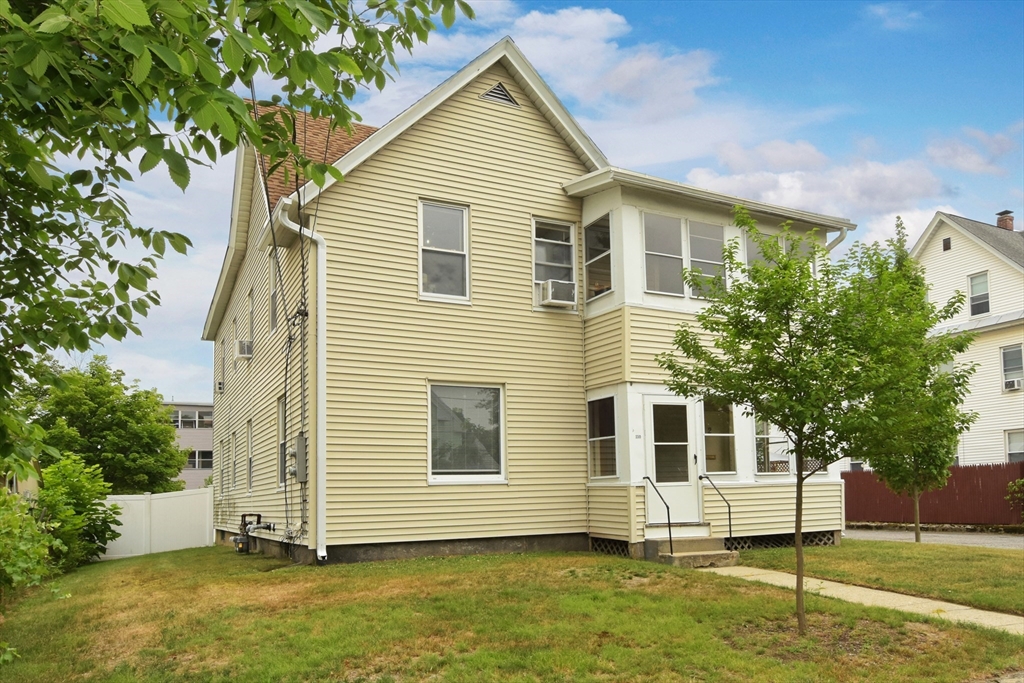
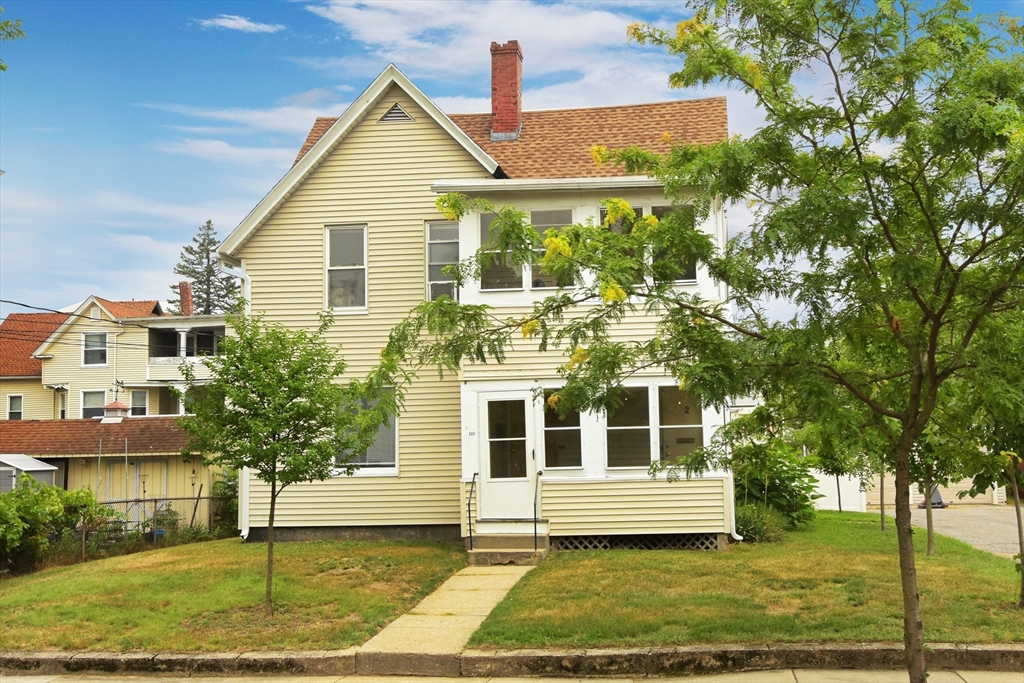
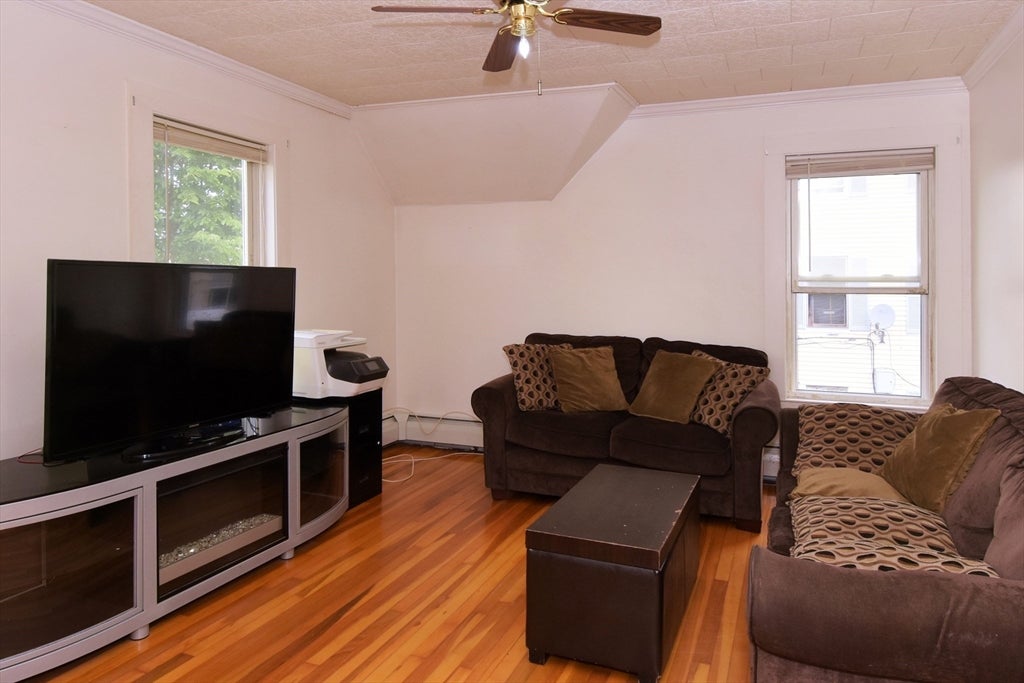
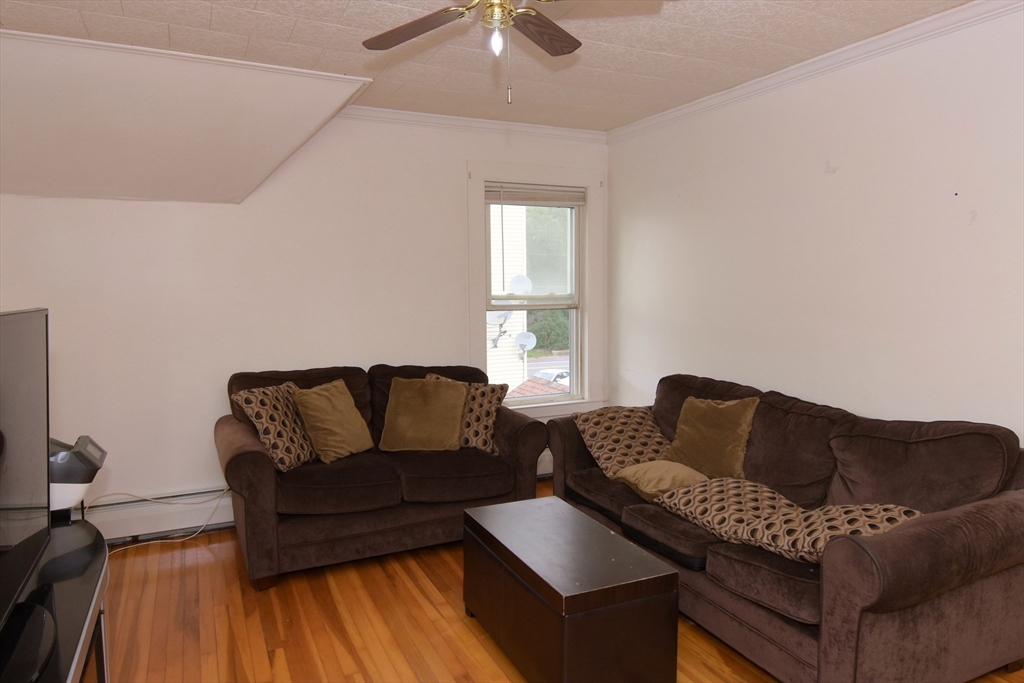
This in-town two-family offers outstanding potential in a prime commuter location, with sidewalks, easy access to local amenities, and strong rental appeal. Each apartment features two bedrooms, comfortable layouts, and updated systems, giving buyers a solid foundation to build on while adding their own cosmetic touches. A two-car garage and ample off-street parking, enhance everyday convenience. Also enjoy the benefits and privacy of a fully-fenced back yard. Whether you’re looking for a home with a mortgage-helper or an investment property in a desirable neighborhood, this residence delivers flexibility and long-term value. With great bones, modern systems, and room to personalize, this is an excellent opportunity for buyers seeking affordability, practicality, and upside opportunity in a sought-after location.
| 43 minutes ago | Listing updated with changes from the MLS® | |
| 48 minutes ago | Price changed to $449,900 | |
| 51 minutes ago | Status changed to Active | |
| 15 hours ago | Listing first seen on site |

The property listing data and information, or the Images, set forth herein were provided to MLS Property Information Network, Inc. from third party sources, including sellers, lessors, landlords, and public records, and were compiled by MLS Property Information Network, Inc. The property listing data and information, and the Images, are for the personal, non-commercial use of consumers having a good faith interest in purchasing, leasing or renting listed properties of the type displayed to them and may not be used for any purpose other than to identify prospective properties which such consumers may have a good faith interest in purchasing, leasing or renting. MLS Property Information Network, Inc. and its subscribers disclaim any and all representations and warranties as to the accuracy of the property listing data and information, or as to the accuracy of any of the Images, set forth herein.
Last checked 2026-07-21 04:24 PM UTC