Save
Ask
Tour
Hide
Share
$1,050,000
New Listing

47 Moreland Ter
New Bedford, MA 02740

For Sale|Single Family Residence|Active
5
Beds
4
Total Baths
3
Full Baths
1
Partial Bath
4,470
SqFt
$235
/SqFt
1928
Built
Subdivision:
Moreland Terrace Historic District
County:
Bristol

Due to Coronavirus health concerns, we're offering personal 1-1 online video walkthrough tours where possible.
Upcoming Open Houses
Due to COVID-19, we recommend you verify Open Houses before attending.
Sat, Jul 25, 11:00 AM - 1:00 PM
47 Moreland Ter47 Moreland Ter47 Moreland Ter47 Moreland Ter
Save
Ask
Tour
Hide
Share

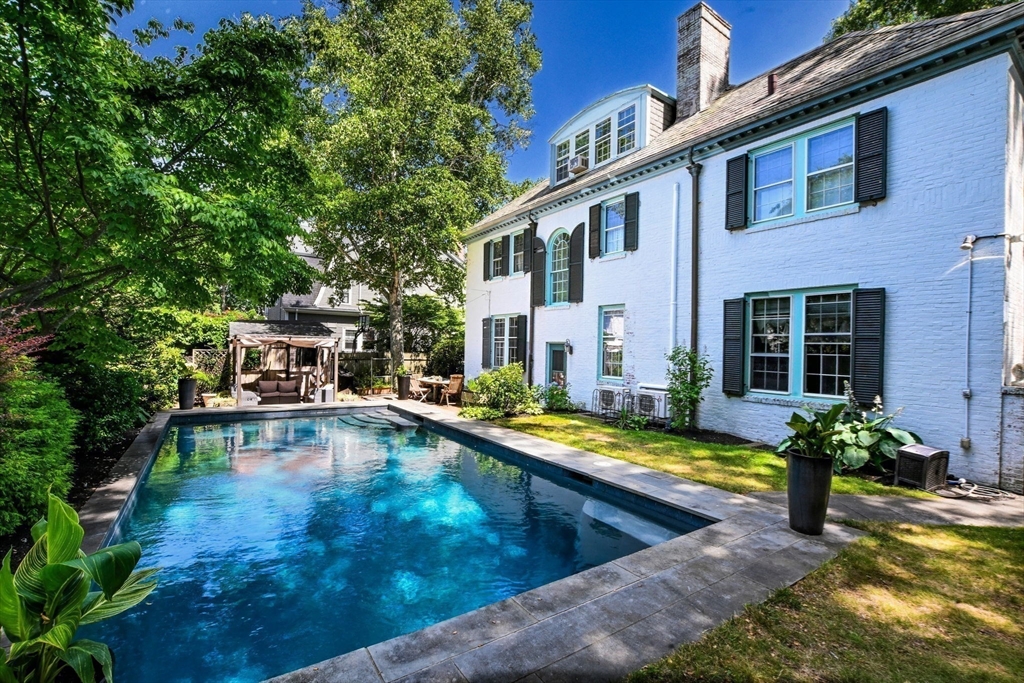
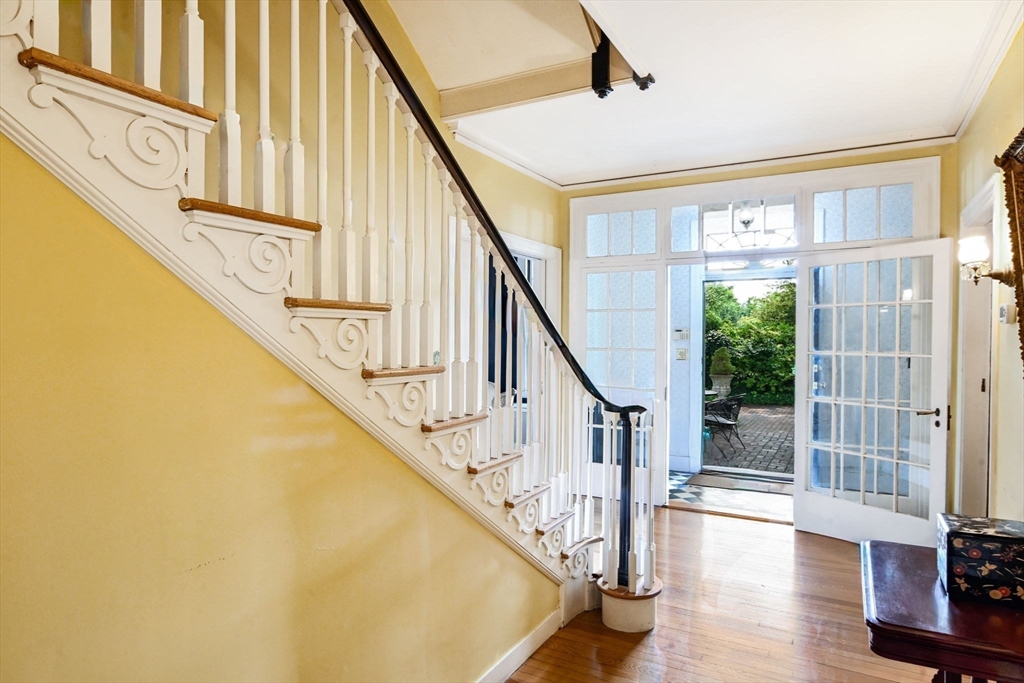
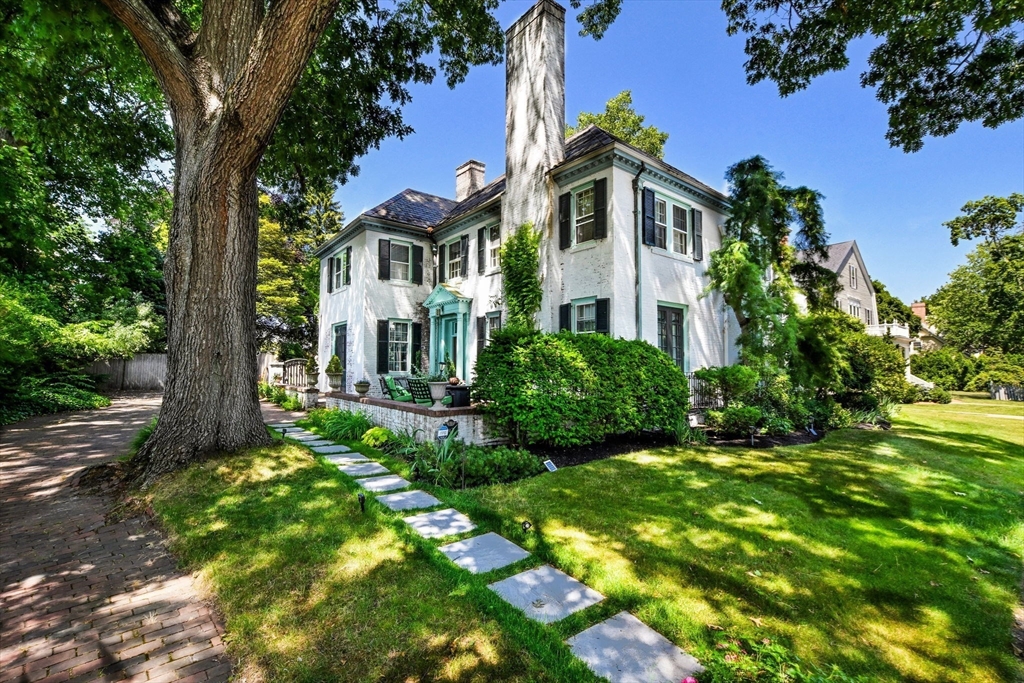
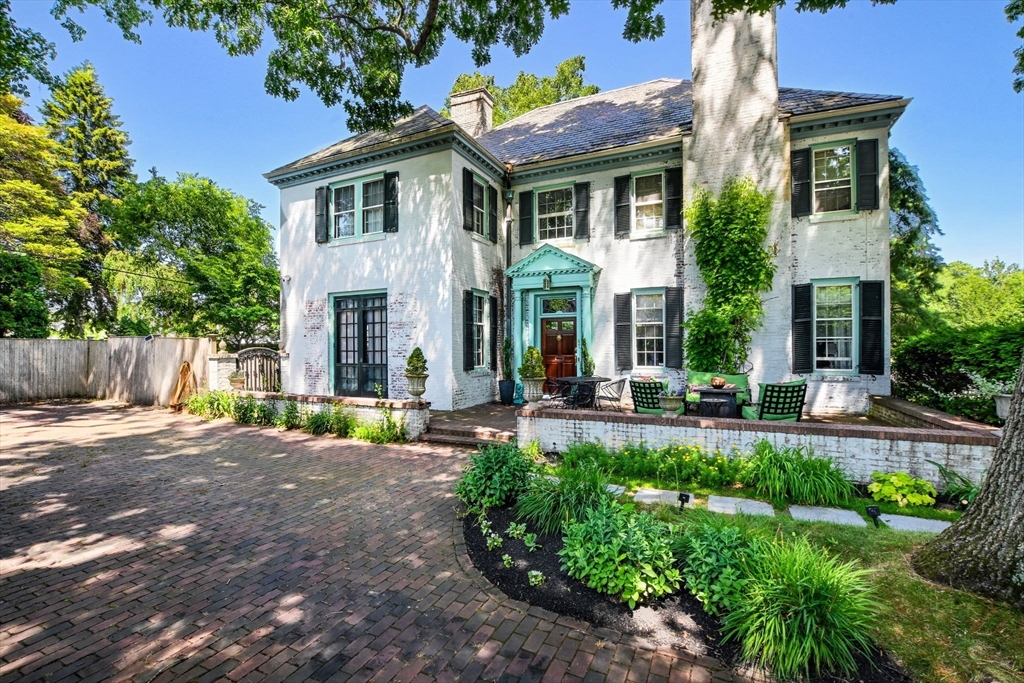
Experience a rare piece of architectural history at 47 Moreland Terrace. Built in 1928 for Sylvia K. Knowles, this 4,470 SF Colonial Revival with Georgian & French Country influences is a local anomaly featuring rare brick construction with a German Smear finish, copper downspouts, & wrought iron balconies. The interior blends period sophistication with modern accessibility including an elevator serving all levels. The main floor offers an effortless flow with sun-filled French windows, pocket doors, & a refined den. The gourmet kitchen features a functional pantry with custom built-ins & a secondary sink. This residence offers 5 bedrooms including a primary suite with a private balcony. The third floor reveals a creative sanctuary in the artist studio which retains its original soapstone sink. Modern comfort is ensured with 4-zone cooling. Outside, find a private retreat with a heated gunite pool & an enclosed French chateau patio of exposed brick. A sophisticated historic gem.

Save
Ask
Tour
Hide
Share
Listing Snapshot
Price 
$1,050,000
Days On Site 
0 Days
Bedrooms 
5
Inside Area (SqFt) 
4,470 sqft
Total Baths 
4
Full Baths 
3
Partial Baths 
1
Lot Size 
0.21 Acres
Year Built 
1928
MLS® Number 
73552477
Status 
Active
Property Tax 
$8,006
HOA/Condo/Coop Fees 
N/A
Sq Ft Source 
Public Records
Friends & Family
Recent Activity
15 hours agoListing updated with changes from the MLS®
15 hours agoListing first seen on site
General Features
Acres 
0.21
Disclosures 
Subject to sellers finding suitable housing (property identified and under contract). Heated towel rack in primary is nonfunctional. First floor bathroom has a heated floor. Phyn system in the basement to monitor water usage. Appliance in the kitchen island is a microwave/oven combo.
Green Energy Efficient 
Thermostat
Parking 
PavedOff Street
Parking Spaces 
3
Property Sub Type 
Single Family Residence
Security 
Security System
Sewer 
Public Sewer
SqFt Above 
4470
SqFt Total 
4470
Style 
ColonialFrench Colonial
Water Source 
Public
Zoning 
RA
Interior Features
Appliances 
Gas Water HeaterRangeOvenDishwasherRefrigeratorWasherDryerWine RefrigeratorRange Hood
Basement 
FullPartially FinishedInterior EntryConcrete
Cooling 
Heat PumpDuctlessZoned
Electric 
220 VoltsCircuit Breakers
Fireplace 
Yes
Fireplace Features 
Family RoomLiving RoomMaster BedroomBedroom
Fireplaces 
4
Flooring 
TileMarbleHardwood
Heating 
Natural GasHeat PumpSteam
Interior 
ElevatorPantryWalk-In Closet(s)Open FloorplanCrown MoldingRecessed Lighting
Laundry Features 
Laundry ClosetElectric Dryer HookupWasher HookupSinkIn Basement
Window Features 
Storm Window(s)Screens
Bathroom 1 
Level - Second
Bathroom 2 
Level - Second
Bathroom 3 
Level - Second
Bedroom 2 
Level - Second
Bedroom 3 
Level - Second
Bedroom 4 
Level - Second
Bedroom 5 
Level - Third
Dining Room 
Level - Main
Family Room 
Level - Main
Kitchen 
Level - Main
Living Room 
Level - Main
Master Bedroom 
Level - Second
Save
Ask
Tour
Hide
Share
Exterior Features
Construction Details 
Brick
Exterior 
BalconyRain GuttersStorage
Fencing 
Fenced
Lot Features 
Level
Other Structures 
Storage
Patio And Porch 
ScreenedEnclosedPatioPorch
Pool Features 
In GroundHeatedPrivate
Private Pool 
Yes
Road Frontage 
Private Road
Roof 
Slate
View 
City
Waterview 
City
Windows/Doors 
Storm Window(s)Screens
Community Features
Community Features 
Tennis Court(s)ParkGolf
MLS Area 
West
Roads 
Paved
Schools
School District
Unknown
Elementary School
Winslow
Middle School
Keith
High School
Gnbhs/Gnbvths
Listing courtesy of The Mathew J. Arruda Group of Compass


The property listing data and information, or the Images, set forth herein were provided to MLS Property Information Network, Inc. from third party sources, including sellers, lessors, landlords, and public records, and were compiled by MLS Property Information Network, Inc. The property listing data and information, and the Images, are for the personal, non-commercial use of consumers having a good faith interest in purchasing, leasing or renting listed properties of the type displayed to them and may not be used for any purpose other than to identify prospective properties which such consumers may have a good faith interest in purchasing, leasing or renting. MLS Property Information Network, Inc. and its subscribers disclaim any and all representations and warranties as to the accuracy of the property listing data and information, or as to the accuracy of any of the Images, set forth herein.

Last checked 2026-07-21 04:34 PM UTC

Neighborhood & Commute
Source: Walkscore
Disclosure: Community information and market data powered by Constellation Data Labs. Information is deemed reliable but not guaranteed.
Save
Ask
Tour
Hide
Share