
480 Plymouth StEast Bridgewater, MA 02333
Due to Coronavirus health concerns, we're offering personal 1-1 online video walkthrough tours where possible.
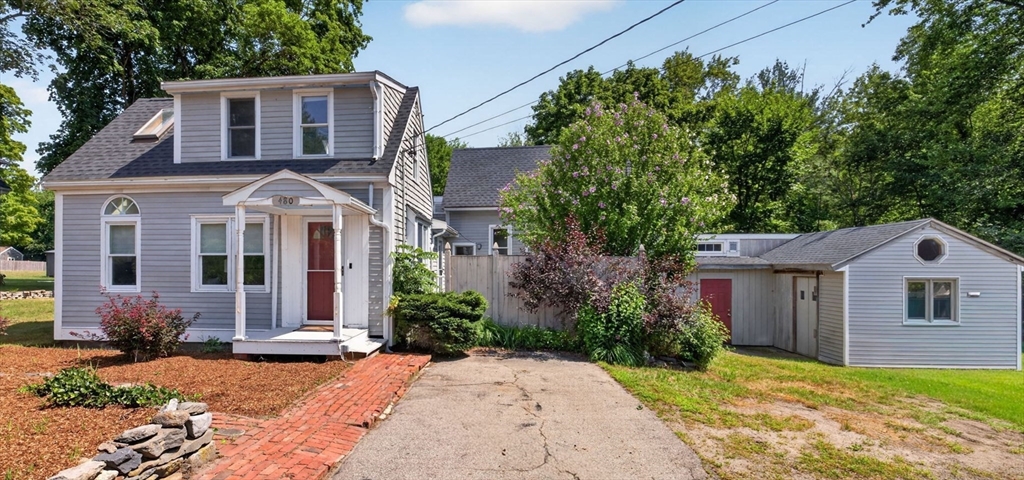
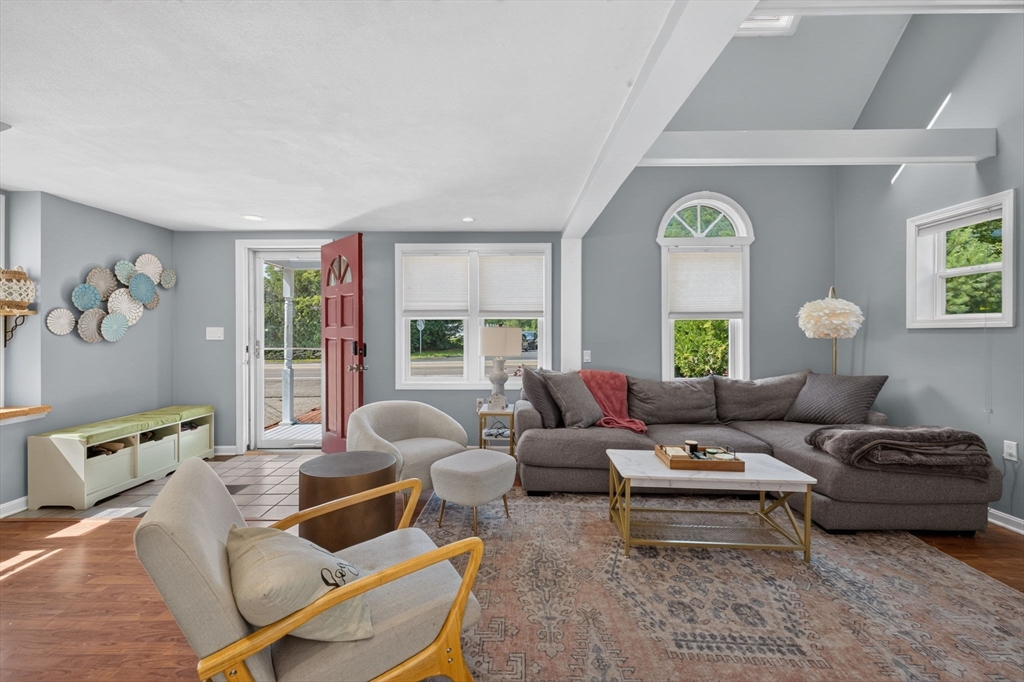
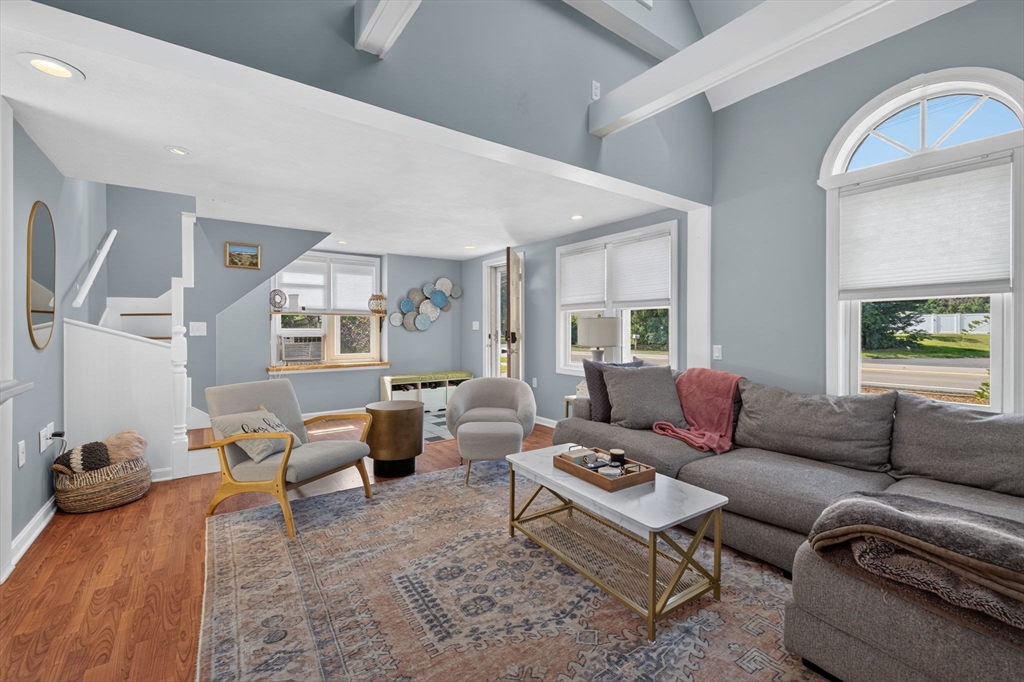
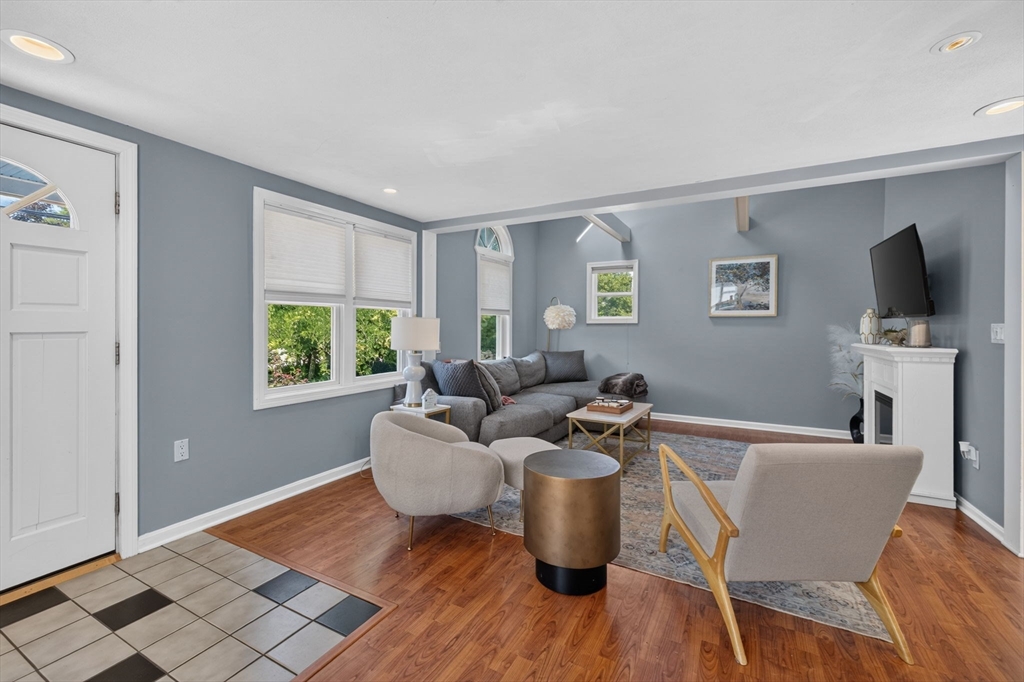
Welcome to this bright & inviting 3 bed, 2 bath home offering a distinctive multi-level floor plan that provides privacy & flexibility for today's lifestyle. With each bedroom situated on its own level, everyone can enjoy their own personal space—ideal for guests, a home office, or multigenerational living. Filled with natural light, the spacious skylit living room features many windows that create an airy, open feel. The generously sized eat-in kitchen offers abundant cabinet space, as well as a double pantry closet. Just 6 steps down from the main level, you'll find a finished bonus room, perfect for a family room, playroom, home gym, or office. An attached oversized workshop offers endless possibilities for hobbyists, tradespeople, DIY enthusiasts, or anyone in need of exceptional storage or workspace. Step outside to a charming paver patio perfect for entertaining, with temporary fencing in place. New roof and several replaced windows in 2024. Don't miss all this home offers!
| 3 hours ago | Listing updated with changes from the MLS® | |
| 15 hours ago | Listing first seen on site |

The property listing data and information, or the Images, set forth herein were provided to MLS Property Information Network, Inc. from third party sources, including sellers, lessors, landlords, and public records, and were compiled by MLS Property Information Network, Inc. The property listing data and information, and the Images, are for the personal, non-commercial use of consumers having a good faith interest in purchasing, leasing or renting listed properties of the type displayed to them and may not be used for any purpose other than to identify prospective properties which such consumers may have a good faith interest in purchasing, leasing or renting. MLS Property Information Network, Inc. and its subscribers disclaim any and all representations and warranties as to the accuracy of the property listing data and information, or as to the accuracy of any of the Images, set forth herein.
Last checked 2026-07-21 04:34 PM UTC