Save
Ask
Tour
Hide
Share
$675,000
New Listing

272 Aldrich St
Belchertown, MA 01007

For Sale|Single Family Residence|Active
4
Beds
3
Total Baths
2
Full Baths
1
Partial Bath
2,856
SqFt
$236
/SqFt
2004
Built
County:
Hampshire

Due to Coronavirus health concerns, we're offering personal 1-1 online video walkthrough tours where possible.
Upcoming Open Houses
Due to COVID-19, we recommend you verify Open Houses before attending.
Fri, Jul 24, 4:00 PM - 6:00 PM
Sun, Jul 26, 12:00 PM - 2:00 PM
272 Aldrich St272 Aldrich St272 Aldrich St272 Aldrich St
Save
Ask
Tour
Hide
Share

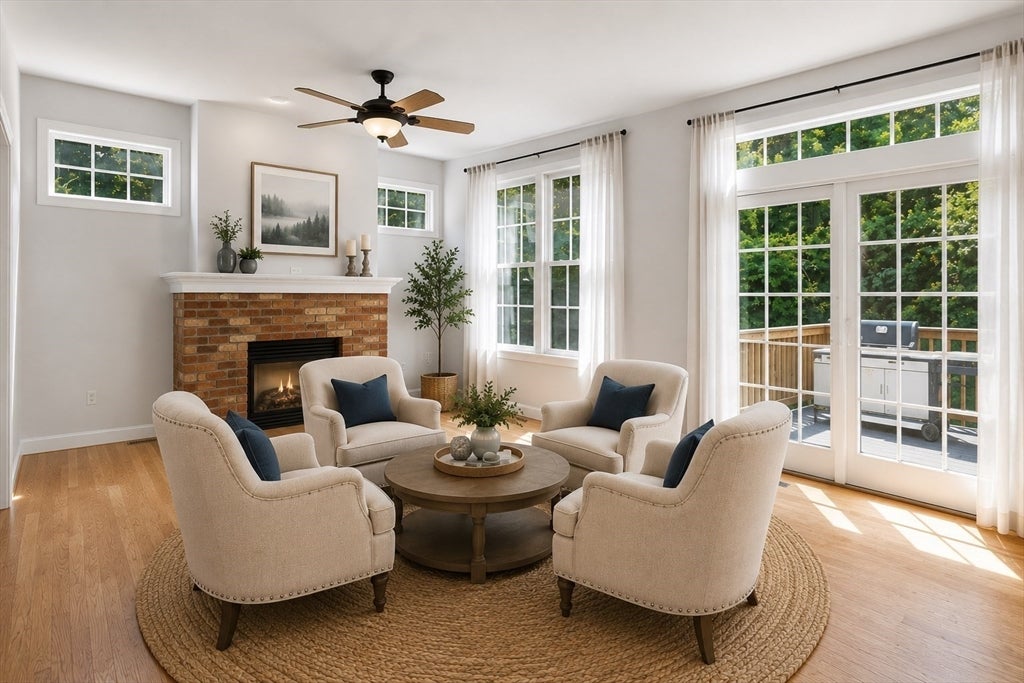
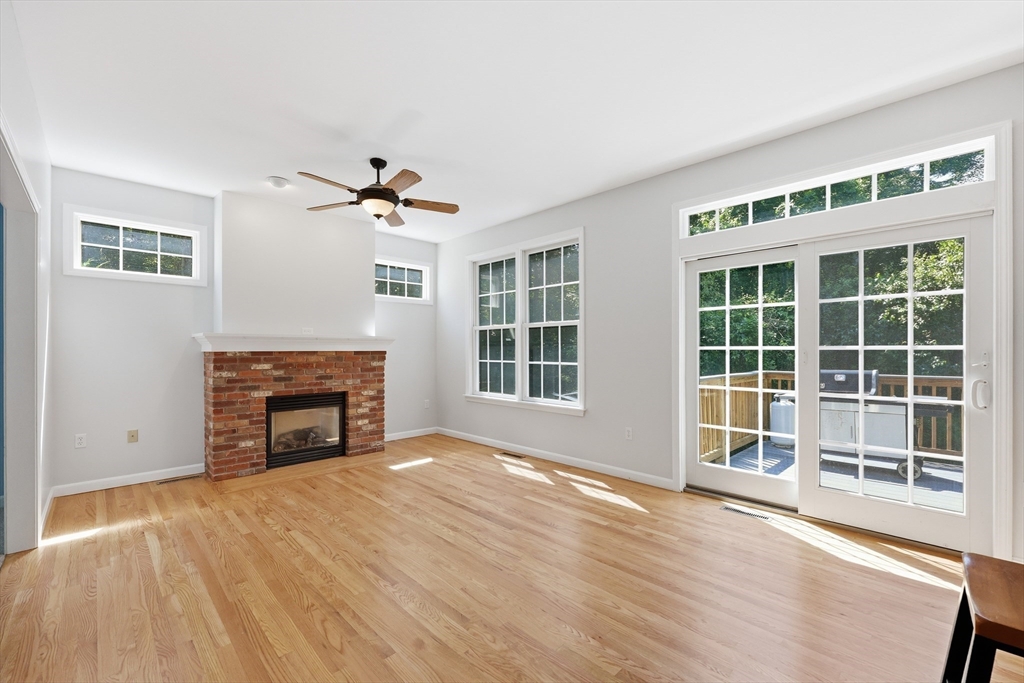
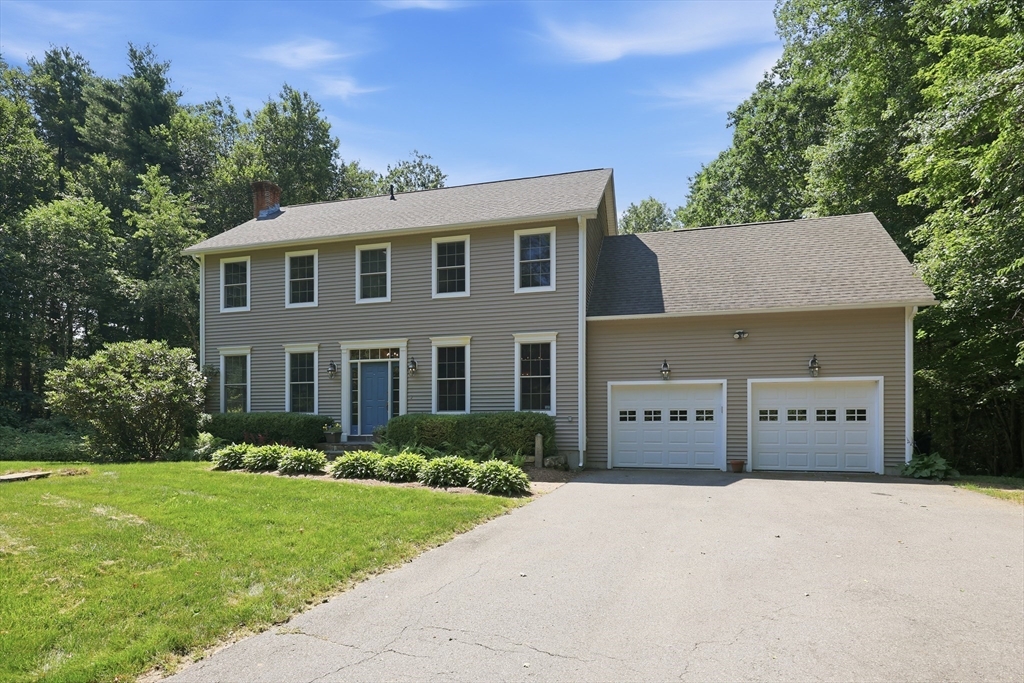
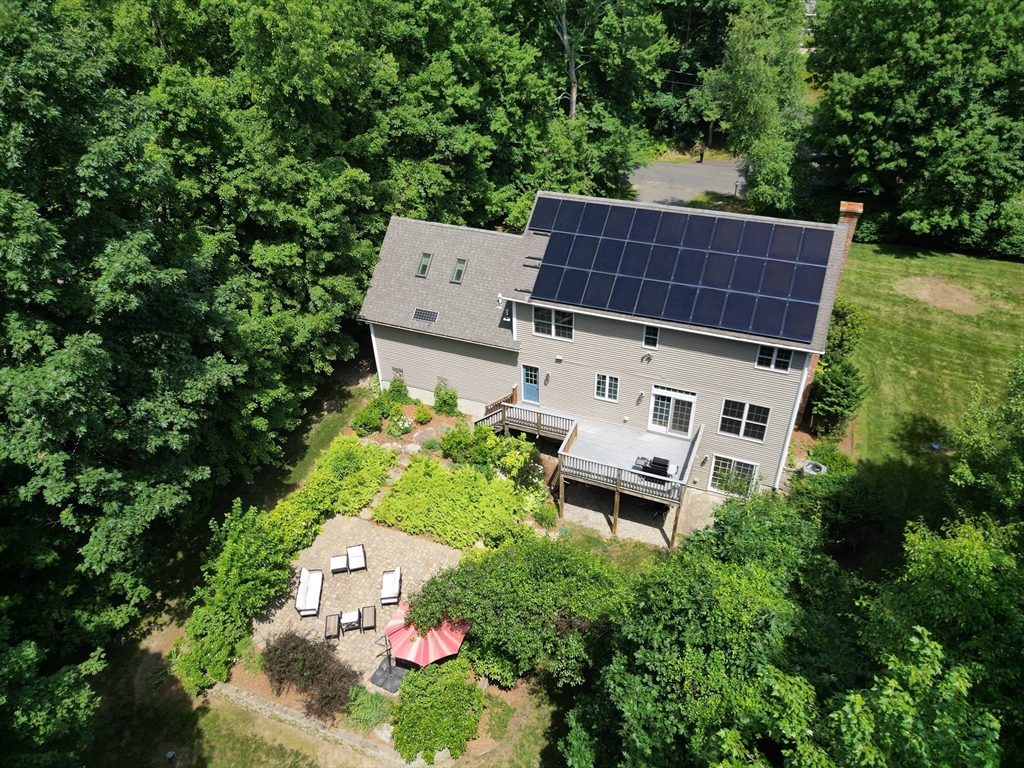
**Private. Spacious. Exceptionally Efficient.** Nestled on over 3 acres at the end of a quiet dead-end street, this distinctive 4-bedroom, 2.5-bath Colonial offers the perfect blend of privacy, flexibility, and modern efficiency. Overlooking a tranquil pond, the home features soaring ceilings, abundant natural light, and a versatile floor plan designed for today's lifestyle. The spacious kitchen flows seamlessly into inviting living and entertaining areas, while the walk-out, partially finished basement offers endless possibilities for a home office, gym, media room, or recreation space. Upstairs, you'll find four generously sized bedrooms, including a comfortable primary suite. Owned solar panels provide significant energy savings and long-term value. Surrounded by nature yet conveniently located near schools, shopping, and major routes, this is a rare opportunity to enjoy peaceful country living with all the conveniences of modern life. Showings start 7/21/26

Save
Ask
Tour
Hide
Share
Listing Snapshot
Price 
$675,000
Days On Site 
0 Days
Bedrooms 
4
Inside Area (SqFt) 
2,856 sqft
Total Baths 
3
Full Baths 
2
Partial Baths 
1
Lot Size 
3.6 Acres
Year Built 
2004
MLS® Number 
73552482
Status 
Active
Property Tax 
$8,034
HOA/Condo/Coop Fees 
N/A
Sq Ft Source 
Public Records
Friends & Family
Recent Activity
9 hours agoListing updated with changes from the MLS®
15 hours agoListing first seen on site
General Features
Acres 
3.6
Attached Garage 
Yes
Energy Features 
Solar
Foundation 
Concrete Perimeter
Garage 
Yes
Garage Spaces 
2
Green Energy Efficient 
Thermostat
Parking 
PavedAttachedGarage Faces SideDrivewayGarage
Parking Spaces 
6
Property Sub Type 
Single Family Residence
Sewer 
Private Sewer
SqFt Above 
2560
SqFt Below 
296
SqFt Total 
2856
Style 
Colonial
Water Source 
Private
Zoning 
RES
Interior Features
Appliances 
Water HeaterRangeDishwasherRefrigeratorWasherDryer
Basement 
FullPartially FinishedWalk-Out AccessInterior Entry
Cooling 
Central AirZoned
Electric 
Circuit Breakers
Fireplace 
Yes
Fireplace Features 
Kitchen
Fireplaces 
1
Flooring 
WoodTileCarpet
Heating 
Forced AirPropaneZoned
Interior 
Walk-In Closet(s)
Laundry Features 
Laundry ClosetGas Dryer HookupElectric Dryer HookupWasher Hookup
Bathroom 1 
Level - First
Bathroom 2 
Level - Second
Bathroom 3 
Level - Second
Bedroom 2 
Level - Second
Bedroom 3 
Level - Second
Bedroom 4 
Level - Second
Dining Room 
Level - First
Family Room 
Level - Basement
Kitchen 
Level - First
Living Room 
Level - First
Master Bedroom 
Level - Second
Save
Ask
Tour
Hide
Share
Exterior Features
Construction Details 
Frame
Frontage 
521.00
Lot Features 
WoodedWaterfront
Patio And Porch 
Deck
Roof 
Shingle
View 
PondWater
Waterfront 
Yes
Waterfront Features 
WaterfrontPond
Waterview 
PondWater
Community Features
Roads 
Paved
Schools
School District
Unknown
Elementary School
Multiple Elementary
Middle School
Jabish Ms
High School
Belchertown Hs
Listing courtesy of Stiles & Dunn of William Raveis R.E. & Home Services


The property listing data and information, or the Images, set forth herein were provided to MLS Property Information Network, Inc. from third party sources, including sellers, lessors, landlords, and public records, and were compiled by MLS Property Information Network, Inc. The property listing data and information, and the Images, are for the personal, non-commercial use of consumers having a good faith interest in purchasing, leasing or renting listed properties of the type displayed to them and may not be used for any purpose other than to identify prospective properties which such consumers may have a good faith interest in purchasing, leasing or renting. MLS Property Information Network, Inc. and its subscribers disclaim any and all representations and warranties as to the accuracy of the property listing data and information, or as to the accuracy of any of the Images, set forth herein.

Last checked 2026-07-21 04:34 PM UTC

Neighborhood & Commute
Source: Walkscore
Disclosure: Community information and market data powered by Constellation Data Labs. Information is deemed reliable but not guaranteed.
Save
Ask
Tour
Hide
Share