
8 Conner Ct 8Attleboro, MA 02703
Due to Coronavirus health concerns, we're offering personal 1-1 online video walkthrough tours where possible.
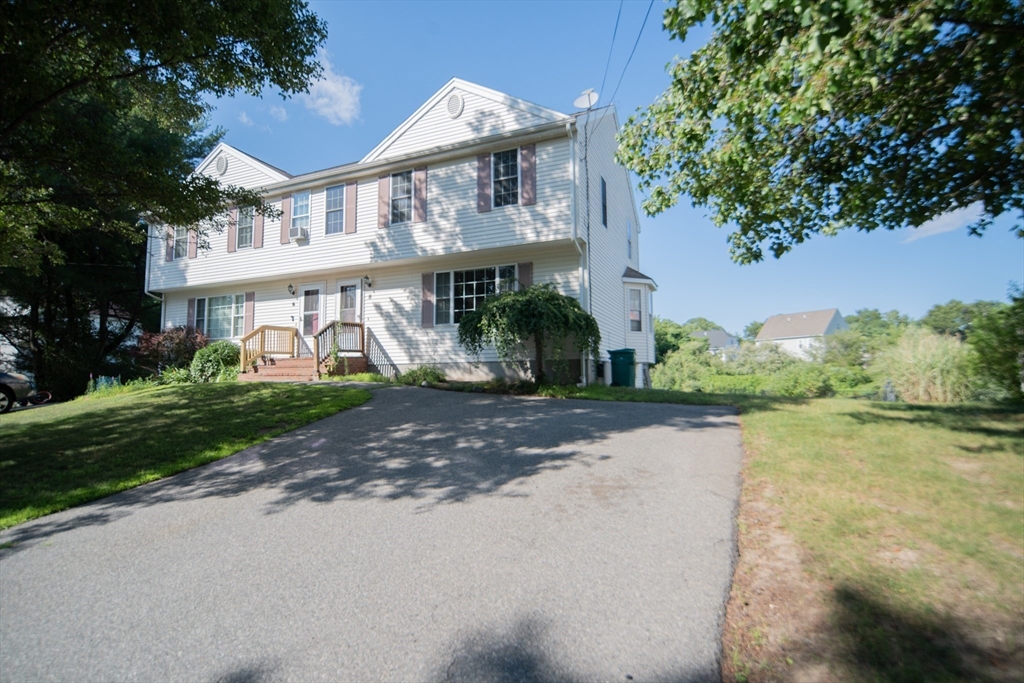
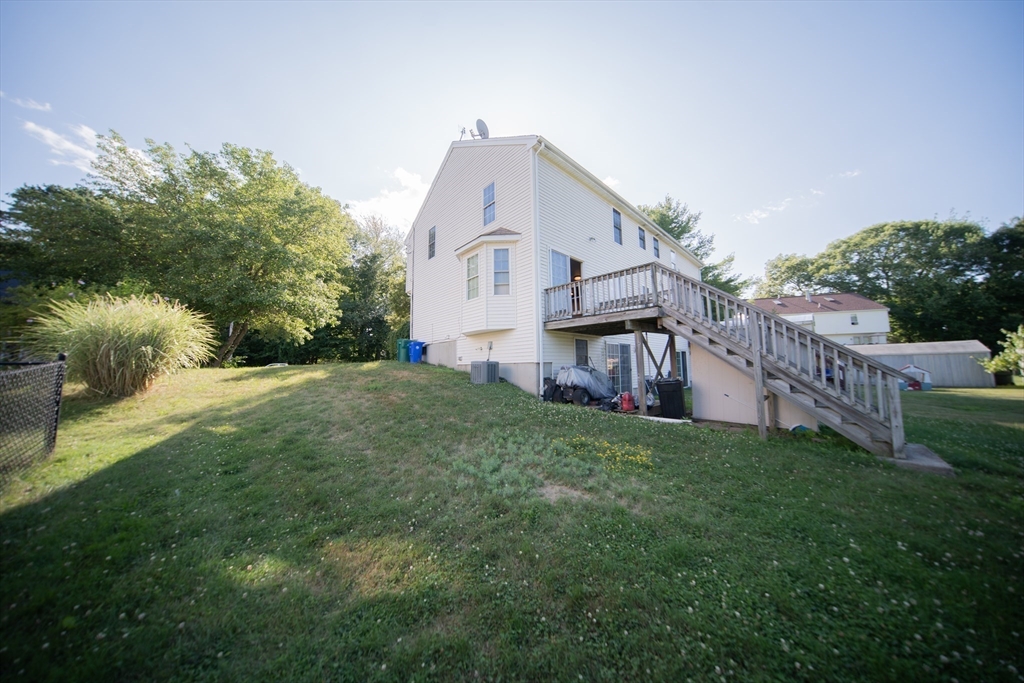
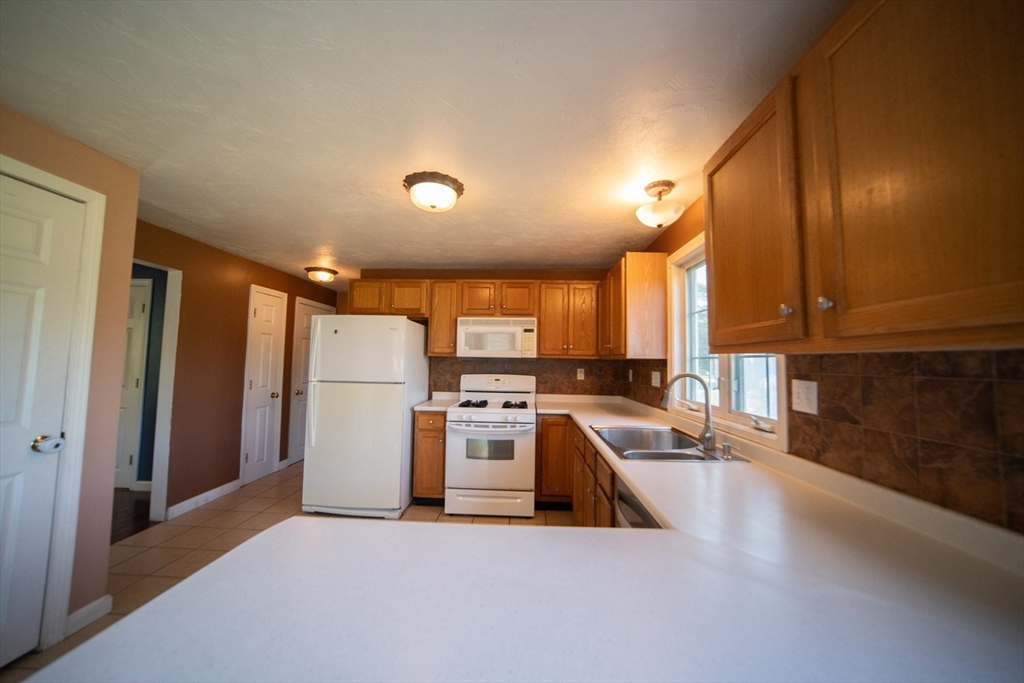
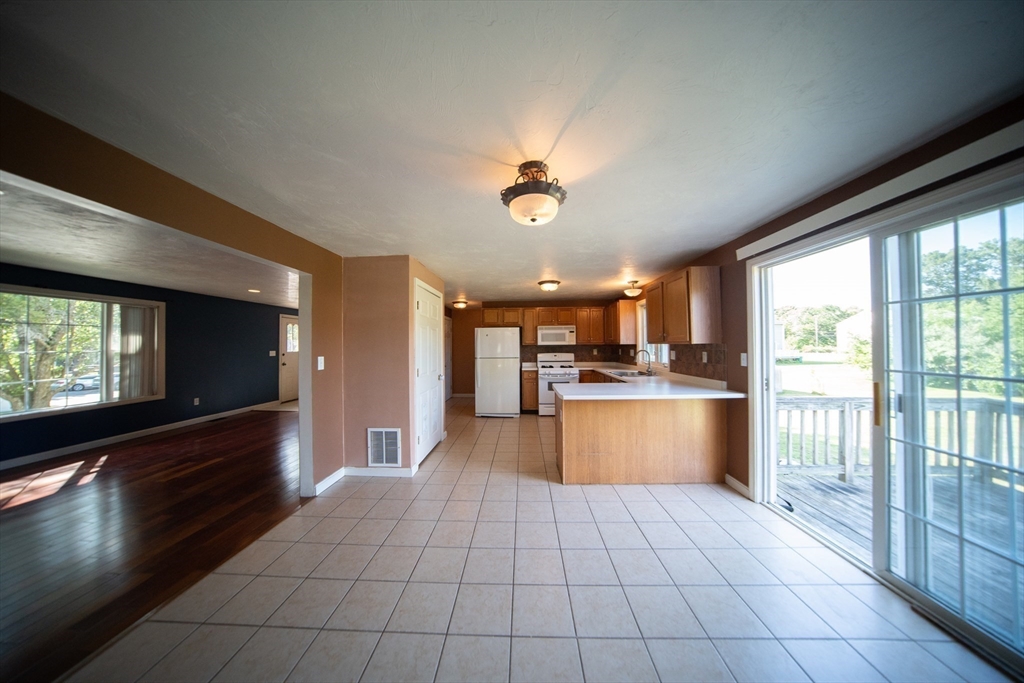
Welcome to this spacious townhouse offering comfort, flexibility, and convenience with no monthly HOA fee! The bright first floor features an open-concept layout with a living room flowing into the eat-in kitchen, a convenient half bath, and access to the rear deck overlooking the backyard.The second floor offers a generous primary bedroom with skylight, two additional bedrooms, and a full bathroom.The finished walkout basement provides additional living space with a bonus room, full bathroom, laundry hookups, and sliding glass doors leading to the backyard—perfect for a home office, gym, guest space, or recreation area.Enjoy the large backyard with room for gardening, entertaining, or creating your ideal outdoor space. The property also includes two off-street parking spaces in the private driveway. Owners share the master insurance policy, eliminating the cost of a monthly HOA fee.Conveniently located near major highways, shopping, restaurants, and everyday amenities.
| 9 hours ago | Listing updated with changes from the MLS® | |
| 14 hours ago | Listing first seen on site |

The property listing data and information, or the Images, set forth herein were provided to MLS Property Information Network, Inc. from third party sources, including sellers, lessors, landlords, and public records, and were compiled by MLS Property Information Network, Inc. The property listing data and information, and the Images, are for the personal, non-commercial use of consumers having a good faith interest in purchasing, leasing or renting listed properties of the type displayed to them and may not be used for any purpose other than to identify prospective properties which such consumers may have a good faith interest in purchasing, leasing or renting. MLS Property Information Network, Inc. and its subscribers disclaim any and all representations and warranties as to the accuracy of the property listing data and information, or as to the accuracy of any of the Images, set forth herein.
Last checked 2026-07-21 04:29 PM UTC