Save
Ask
Tour
Hide
Share
$699,000
New Listing

5 Tomkins Ln
Framingham, MA 01702

For Sale|Single Family Residence|Active
4
Beds
3
Total Baths
2
Full Baths
1
Partial Bath
2,272
SqFt
$308
/SqFt
1976
Built
County:
Middlesex

Due to Coronavirus health concerns, we're offering personal 1-1 online video walkthrough tours where possible.
Upcoming Open Houses
Due to COVID-19, we recommend you verify Open Houses before attending.
Sat, Jul 25, 12:00 PM - 2:00 PM
5 Tomkins Ln5 Tomkins Ln5 Tomkins Ln5 Tomkins Ln
Save
Ask
Tour
Hide
Share

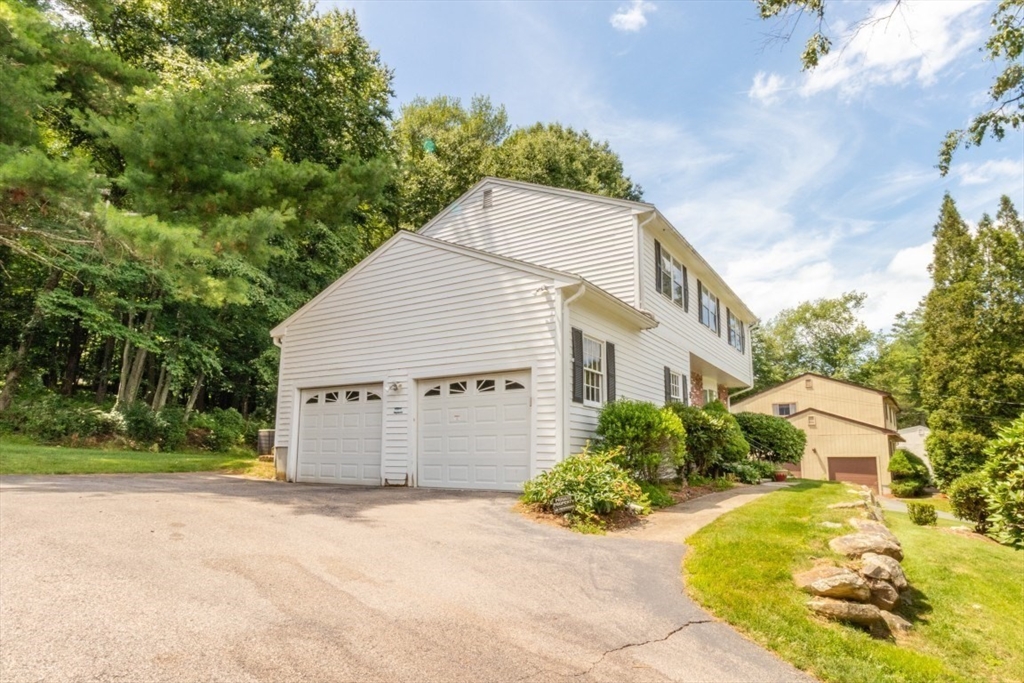
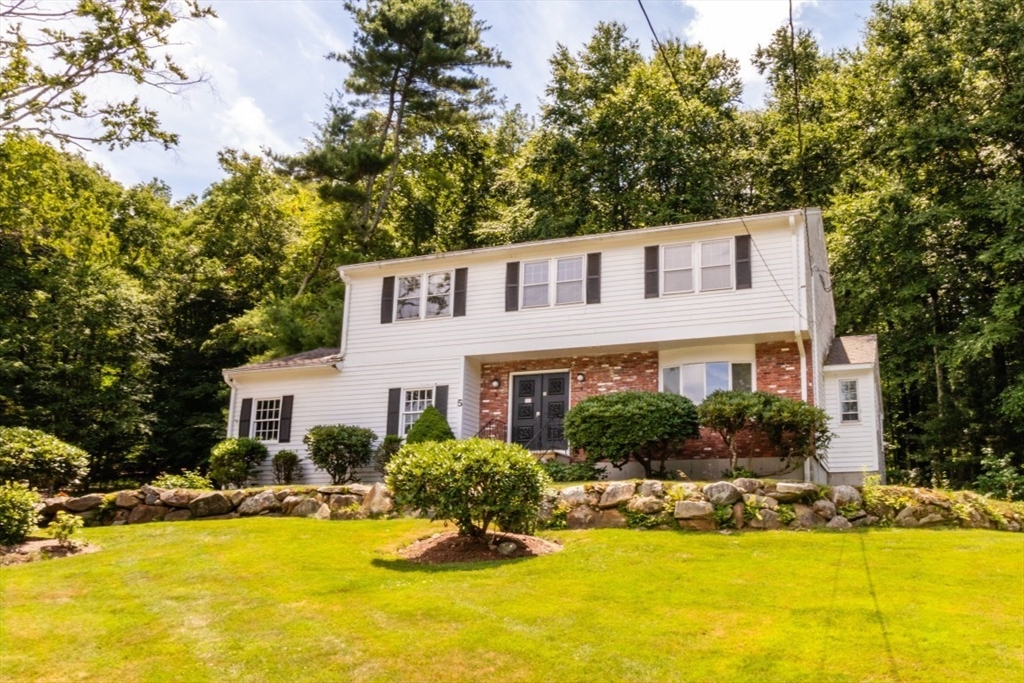
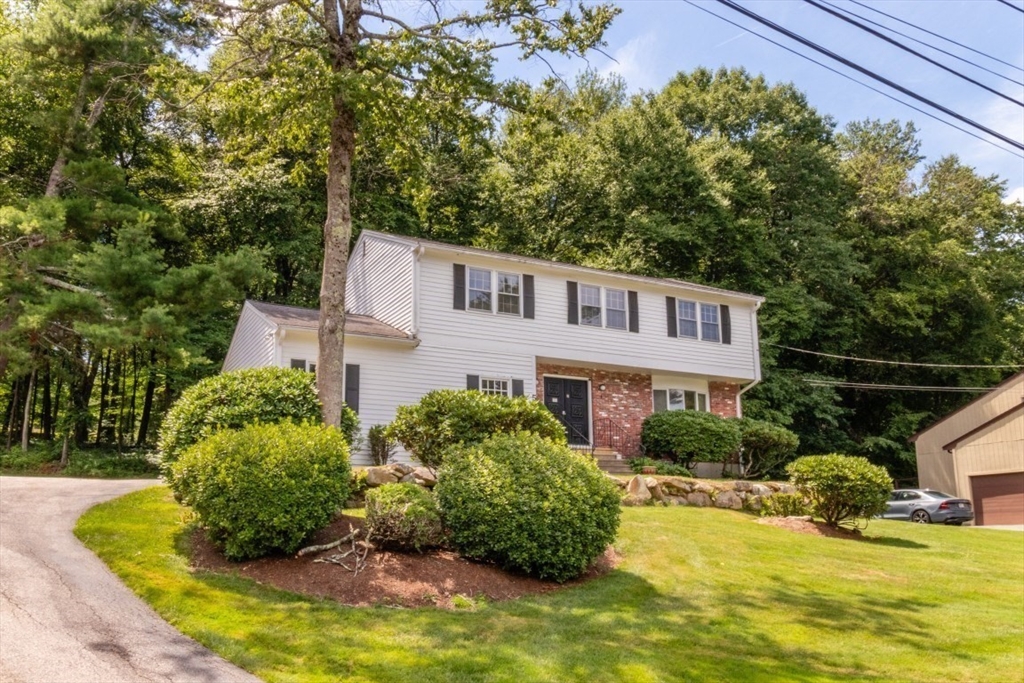
Nestled in one of Framingham's most sought-after neighborhoods, this spacious 4-bedroom, 2½-bath Colonial presents an outstanding opportunity to create the home of your dreams. Set on a beautiful lot in an established, tree-lined neighborhood, this home offers generous room sizes, a functional floor plan, and endless potential. While the property requires updating and repairs, its solid layout and desirable location make it an exceptional investment for homeowners, renovators, or anyone looking to build equity. Enjoy easy access to top-rated schools, shopping, restaurants, parks, commuter rail service, and major routes including I-90 and Route 9. Whether you're looking to renovate and move in or invest in one of Framingham's premier neighborhoods, this is a rare chance to customize a home to your style while benefiting from the surrounding community's strong property values. Bring your vision and unlock the incredible potential this property has to offer.

Save
Ask
Tour
Hide
Share
Listing Snapshot
Price 
$699,000
Days On Site 
0 Days
Bedrooms 
4
Inside Area (SqFt) 
2,272 sqft
Total Baths 
3
Full Baths 
2
Partial Baths 
1
Lot Size 
0.51 Acres
Year Built 
1976
MLS® Number 
73552499
Status 
Active
Property Tax 
$8,270
HOA/Condo/Coop Fees 
N/A
Sq Ft Source 
Public Records
Friends & Family
Recent Activity
9 hours agoListing updated with changes from the MLS®
13 hours agoListing first seen on site
General Features
Acres 
0.51
Attached Garage 
Yes
Disclosures 
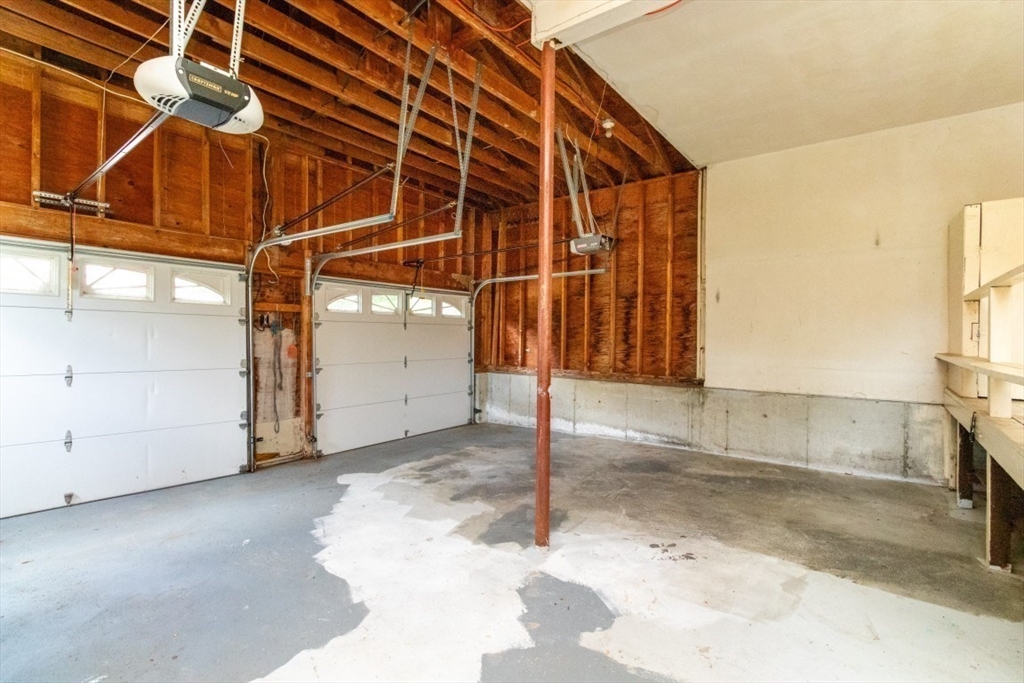
This home needs work. Pricing is reflected.
Foundation 
Concrete Perimeter
Garage 
Yes
Garage Spaces 
2
Parking 
PavedAttachedOff StreetGarage
Parking Spaces 
6
Property Sub Type 
Single Family Residence
Sewer 
Public Sewer
SqFt Above 
2272
SqFt Total 
2272
Style 
Garrison
Water Source 
Public
Zoning 
R4
Interior Features
Appliances 
Water HeaterRangeDishwasherMicrowaveRefrigeratorWasherDryer
Basement 
FullInterior EntryConcreteUnfinished
Cooling 
Central Air
Electric 
Circuit Breakers200+ Amp Service
Fireplace 
Yes
Fireplace Features 
Family Room
Fireplaces 
1
Flooring 
TileVinylCarpetLaminate
Heating 
Forced AirBaseboardOil
Interior 
Cathedral Ceiling(s)
Laundry Features 
Main LevelElectric Dryer HookupWasher Hookup
Window Features 
Storm Window(s)Screens
Bathroom 1 
Level - Main
Bathroom 2 
Level - Third
Bathroom 3 
Level - Third
Bedroom 2 
Dimensions - 15x11Level - ThirdArea - 165
Bedroom 3 
Dimensions - 13x13Level - ThirdArea - 169
Bedroom 4 
Dimensions - 11x9Level - ThirdArea - 99
Dining Room 
Dimensions - 16x10Level - MainArea - 160
Family Room 
Dimensions - 25x14Level - MainArea - 350
Kitchen 
Dimensions - 20x10Level - MainArea - 200
Living Room 
Dimensions - 18x16Level - SecondArea - 288
Master Bedroom 
Dimensions - 18x14Level - ThirdArea - 252
Save
Ask
Tour
Hide
Share
Exterior Features
Construction Details 
Stone
Exterior 
Rain Gutters
Lot Features 
Wooded
Patio And Porch 
Deck
Roof 
Shingle
Windows/Doors 
Storm Window(s)Screens
Community Features
Financing Terms Available 
Contract
Listing courtesy of The Residential Group of Coldwell Banker Realty - Brookline


The property listing data and information, or the Images, set forth herein were provided to MLS Property Information Network, Inc. from third party sources, including sellers, lessors, landlords, and public records, and were compiled by MLS Property Information Network, Inc. The property listing data and information, and the Images, are for the personal, non-commercial use of consumers having a good faith interest in purchasing, leasing or renting listed properties of the type displayed to them and may not be used for any purpose other than to identify prospective properties which such consumers may have a good faith interest in purchasing, leasing or renting. MLS Property Information Network, Inc. and its subscribers disclaim any and all representations and warranties as to the accuracy of the property listing data and information, or as to the accuracy of any of the Images, set forth herein.

Last checked 2026-07-21 04:29 PM UTC

Neighborhood & Commute
Source: Walkscore
Disclosure: Community information and market data powered by Constellation Data Labs. Information is deemed reliable but not guaranteed.
Save
Ask
Tour
Hide
Share