Save
Ask
Tour
Hide
Share
$195,000
New Listing

Brook Village
35 Swanson Ct 32D
Boxborough, MA 01719

For Sale|Condominium|Active
2
Beds
1
Total Bath
1
Full Bath
830
SqFt
$235
/SqFt
1973
Built
County:
Middlesex

Due to Coronavirus health concerns, we're offering personal 1-1 online video walkthrough tours where possible.
Upcoming Open Houses
Due to COVID-19, we recommend you verify Open Houses before attending.
Sat, Jul 25, 10:00 AM - 12:00 PM
35 Swanson Ct 32D35 Swanson Ct 32D35 Swanson Ct 32D35 Swanson Ct 32D
Save
Ask
Tour
Hide
Share

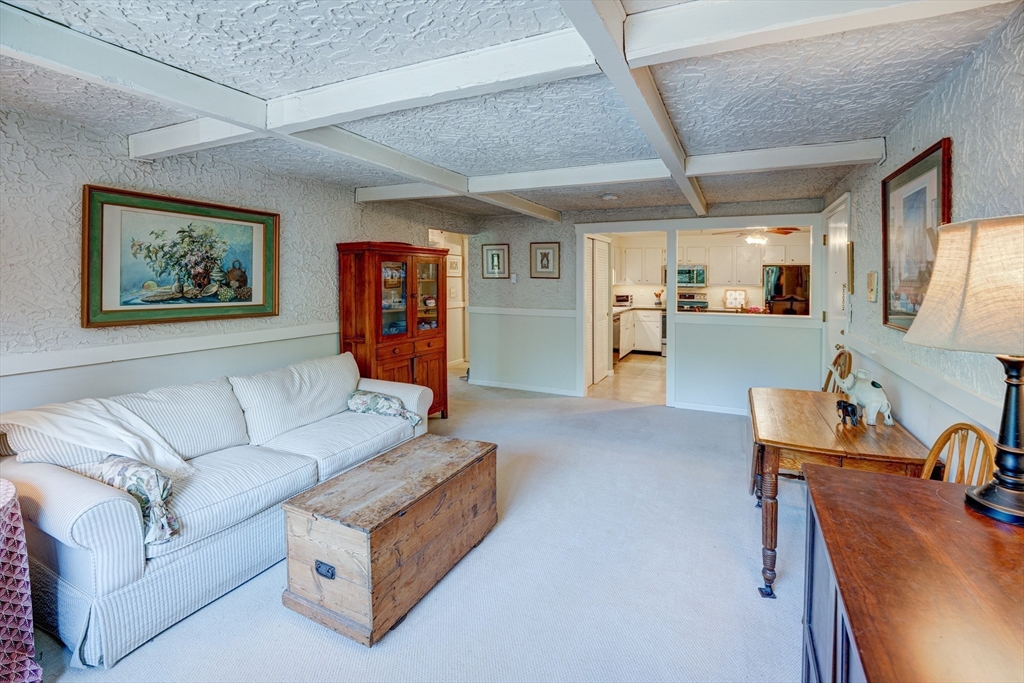
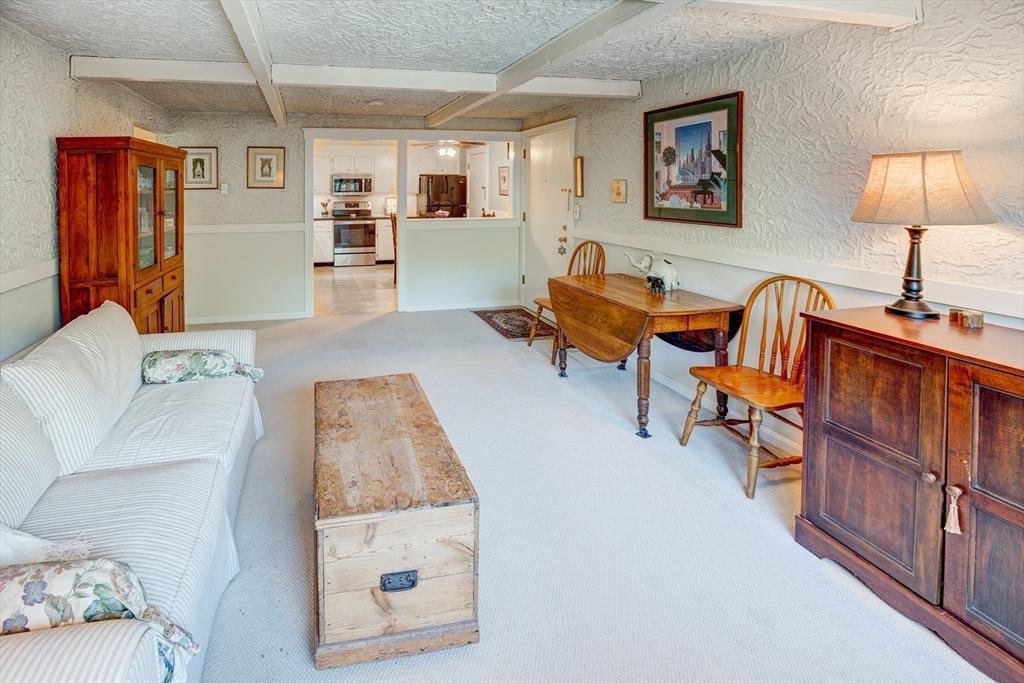
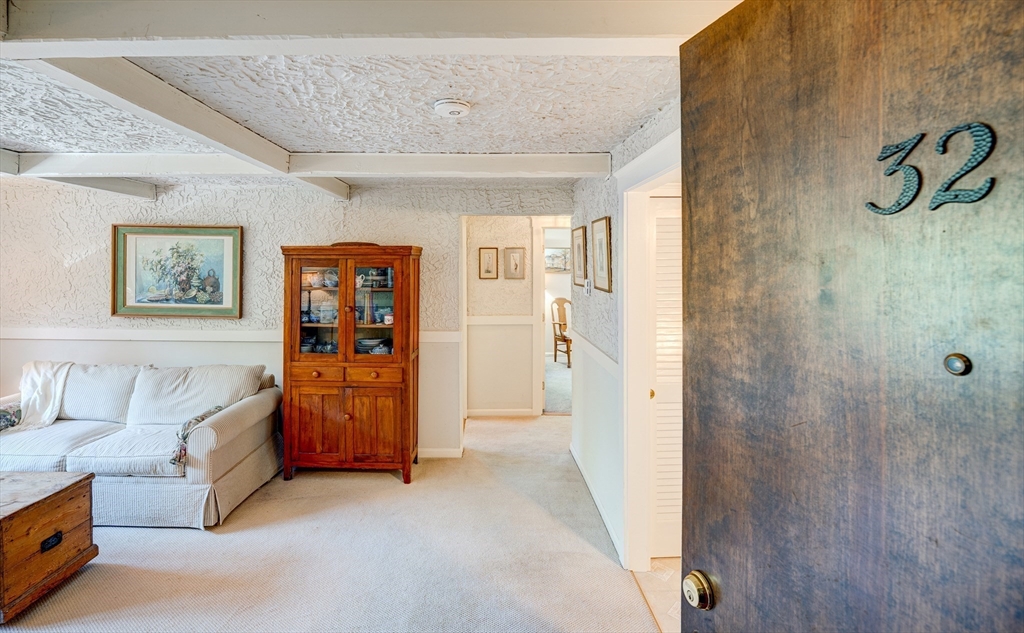
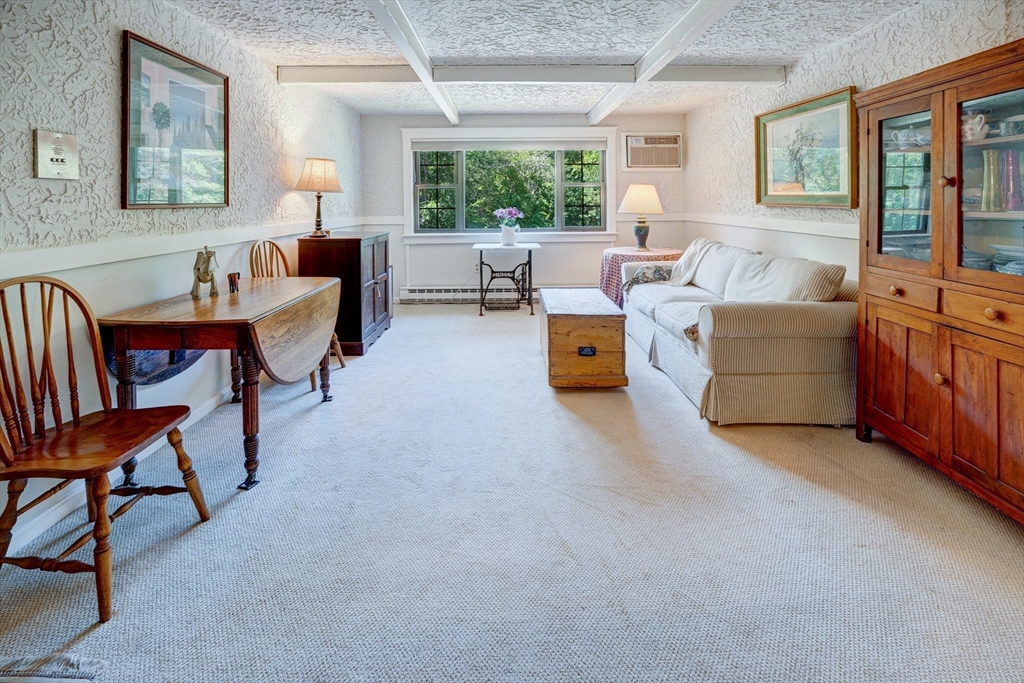
SUNLIT TOP FLOOR GARDEN CONDO in Boxborough's desirable Brook Village. Perfect for buyers or investors seeking an affordable, low-maintenance home in a top-rated school district. Inside this bright 830 sf unit, you will find a refreshed layout featuring an updated kitchen with crisp cabinetry and a pristine, remodeled bathroom. The open-concept living area features WTW carpeting, seamlessly flowing into durable linoleum in the kitchen and classic tile in the bath. Perched quietly on the 3rd floor, this unit offers ultimate peace with no overhead neighbors. Enjoy morning and afternoon sun in a beautiful wooded setting with direct access to local conservation trails, all while being minutes from I-495 and the commuter rail. Features off-street parking and on-site laundry. Motivated seller—priced aggressively to move immediately. Deadline for offers is Wednesday, July 29 at 12 pm. Seller reserves the right to accept a compelling offer at any time. Schedule a showing before it's gone!

Save
Ask
Tour
Hide
Share
Listing Snapshot
Price 
$195,000
Days On Site 
0 Days
Bedrooms 
2
Inside Area (SqFt) 
830 sqft
Total Baths 
1
Full Baths 
1
Partial Baths 
N/A
Lot Size 
N/A
Year Built 
1973
MLS® Number 
73552502
Status 
Active
Property Tax 
$3,708
HOA/Condo/Coop Fees 
$414 monthly
Sq Ft Source 
Public Records
Friends & Family
Recent Activity
4 hours agoListing updated with changes from the MLS®
12 hours agoListing first seen on site
General Features
Disclosures 
Sale is contigent upon Seller finding suitable housing. Cash or minimum 20% down financing only. Community-wide plumbing line upgrade completed. Seller has paid full assessment. Common area carpeting in schedule to be cleaned before closing.
Number Of Stories 
1
Parking 
Off StreetCommonPaved
Parking Spaces 
2
Pets 
Size LimitYes
Property Sub Type 
Condominium
Sewer 
Private SewerOther
SqFt Above 
830
SqFt Total 
830
Water Source 
PrivateWell
Zoning 
R-1
Interior Features
Appliances 
RangeDishwasherMicrowaveRefrigerator
Cooling 
Wall Unit(s)
Electric 
Circuit Breakers
Flooring 
TileVinylCarpet
Heating 
ElectricZoned
Interior 
High Speed InternetPantry
Laundry Features 
Common Area
Window Features 
Insulated WindowsScreens
Bathroom 1 
Dimensions - 8x5Level - ThirdArea - 40
Bedroom 2 
Dimensions - 13x10Level - ThirdArea - 130
Kitchen 
Dimensions - 12x12Level - ThirdArea - 144
Living Room 
Dimensions - 18x13Level - ThirdArea - 234
Master Bedroom 
Dimensions - 14x13Level - ThirdArea - 182
Save
Ask
Tour
Hide
Share
Exterior Features
Construction Details 
Frame
Exterior 
Rain Gutters
Roof 
Shingle
Windows/Doors 
Insulated WindowsScreens
Community Features
Association Amenities 
Hot WaterLaundry
Association Dues 
414
Building Access 
Unit Placement(Upper)
Community Features 
Pool
HOA Fee Frequency 
Monthly
Schools
School District
Unknown
Elementary School
Ab Regional
Middle School
Rj Grey Jhs
High School
Abrhs
Listing courtesy of Patricia Sutherland of Keller Williams Realty Boston Northwest


The property listing data and information, or the Images, set forth herein were provided to MLS Property Information Network, Inc. from third party sources, including sellers, lessors, landlords, and public records, and were compiled by MLS Property Information Network, Inc. The property listing data and information, and the Images, are for the personal, non-commercial use of consumers having a good faith interest in purchasing, leasing or renting listed properties of the type displayed to them and may not be used for any purpose other than to identify prospective properties which such consumers may have a good faith interest in purchasing, leasing or renting. MLS Property Information Network, Inc. and its subscribers disclaim any and all representations and warranties as to the accuracy of the property listing data and information, or as to the accuracy of any of the Images, set forth herein.

Last checked 2026-07-21 04:29 PM UTC

Neighborhood & Commute
Source: Walkscore
Disclosure: Community information and market data powered by Constellation Data Labs. Information is deemed reliable but not guaranteed.
Save
Ask
Tour
Hide
Share