Save
Ask
Tour
Hide
Share
$649,998
New Listing

5 Linden Road
Peabody, MA 01960

For Sale|Single Family Residence|Active
2
Beds
2
Total Baths
1
Full Bath
1
Partial Bath
1,188
SqFt
$547
/SqFt
1930
Built
County:
Essex

Due to Coronavirus health concerns, we're offering personal 1-1 online video walkthrough tours where possible.
Upcoming Open Houses
Due to COVID-19, we recommend you verify Open Houses before attending.
Wed, Jul 22, 4:30 PM - 6:00 PM
Sat, Jul 25, 11:00 AM - 1:00 PM
Sun, Jul 26, 11:00 AM - 1:00 PM
5 Linden Road5 Linden Road5 Linden Road5 Linden Road
Save
Ask
Tour
Hide
Share

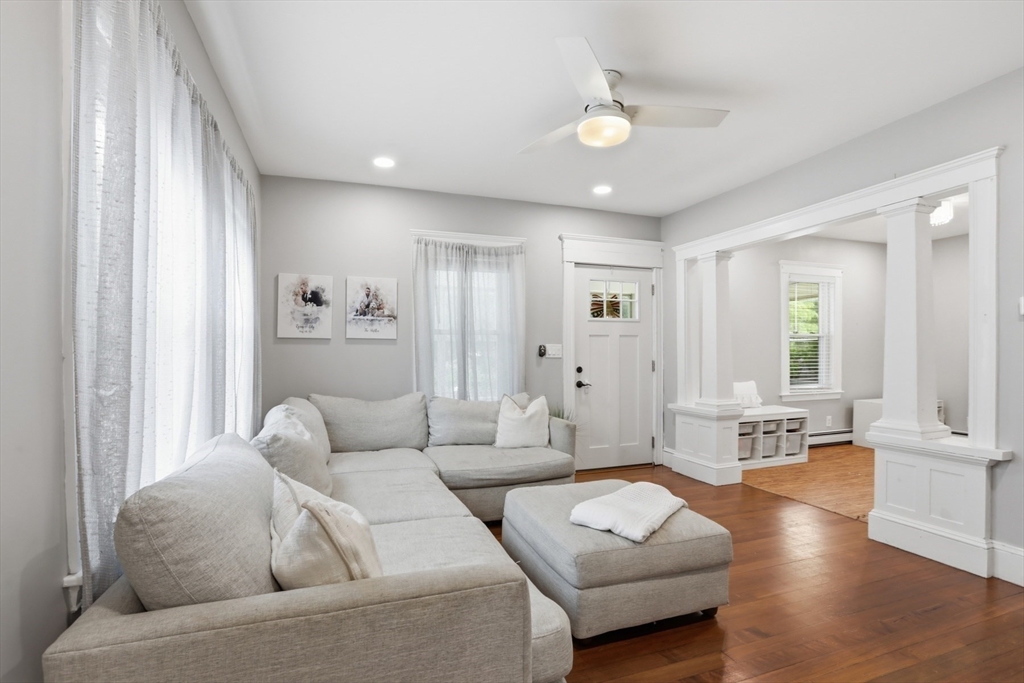
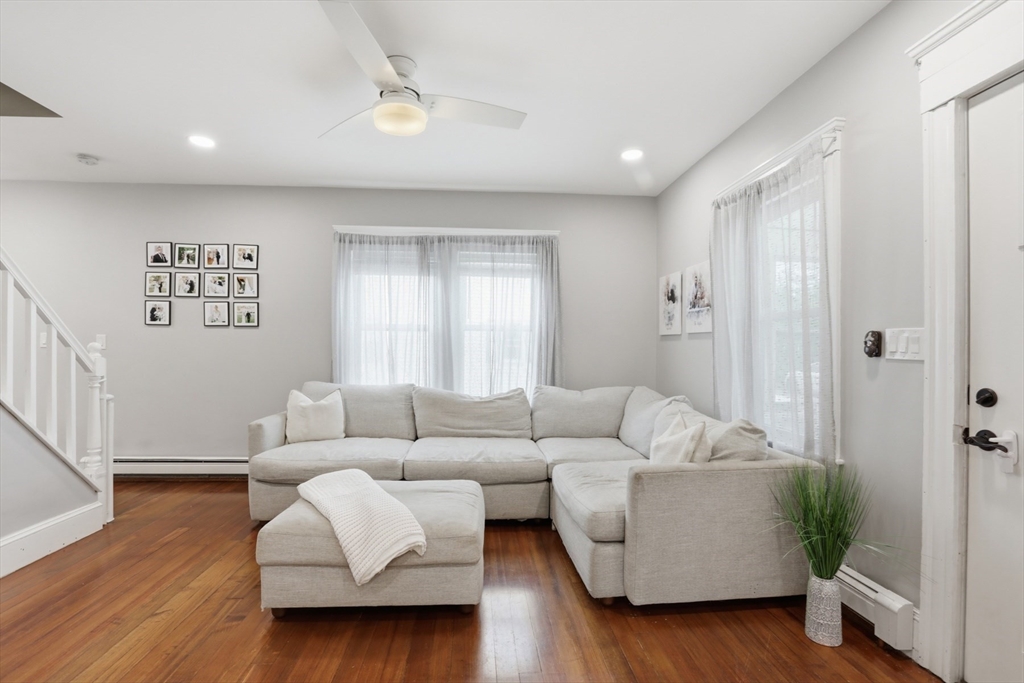
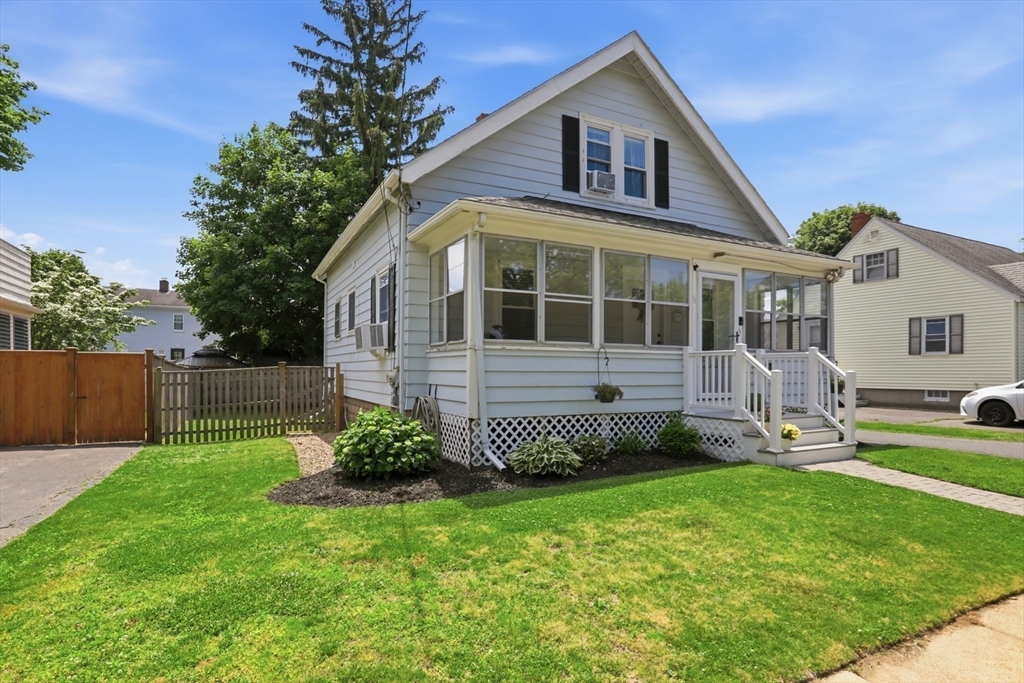
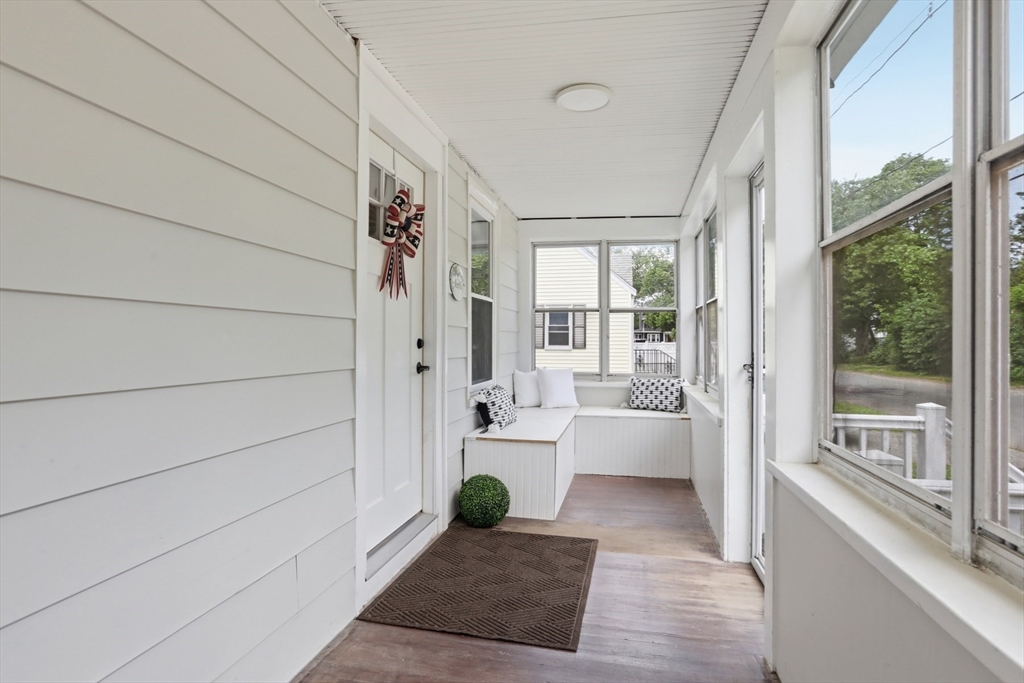
Welcome to this move-in ready home, full of charm and natural light! Nestled on a quiet dead-end street, this inviting property offers the perfect combination of comfort and convenience. Enjoy access to a walking trail at the end of the street, perfect for outdoor recreation and peaceful strolls. Inside, you'll find 2 spacious bedrooms and 1.5 baths, with beautiful hardwood floors throughout. The first floor features a bright living room, a formal dining room with classic built-ins, an eat-in kitchen, a beautifully updated full bath, and a relaxing 3-season porch. Step outside from the kitchen onto the deck overlooking the fenced backyard, perfect for entertaining, relaxing, or enjoying your morning coffee. Upstairs offers two generously sized bedrooms and a convenient half bath. Need additional space? The finished basement provides endless possibilities as a family room, guest area, home office, or gym. With its charming character, flexible living space, and desirable dead-end location, this move-in ready gem is one you won't want to miss!

Save
Ask
Tour
Hide
Share
Listing Snapshot
Price 
$649,998
Days On Site 
0 Days
Bedrooms 
2
Inside Area (SqFt) 
1,188 sqft
Total Baths 
2
Full Baths 
1
Partial Baths 
1
Lot Size 
0.1 Acres
Year Built 
1930
MLS® Number 
73552507
Status 
Active
Property Tax 
$4,739
HOA/Condo/Coop Fees 
N/A
Sq Ft Source 
Public Records
Friends & Family
Recent Activity
5 hours agoListing updated with changes from the MLS®
6 hours agoListing first seen on site
General Features
Acres 
0.1
Disclosures 
Buyers and buyers agents to perform due diligence. Exterior photo has been enhanced. Washer and Dryer included. Refrigerator in basement NOT included. Public records list this home as a 3-bedroom; it is currently configured and used as a 2-bedroom.
Foundation 
Concrete Perimeter
Parking 
PavedOff Street
Parking Spaces 
3
Property Sub Type 
Single Family Residence
Sewer 
Public Sewer
SqFt Above 
1188
SqFt Total 
1188
Style 
Bungalow
Water Source 
Public
Zoning 
R1A
Interior Features
Basement 
FullPartially FinishedInterior Entry
Cooling 
Window Unit(s)
Flooring 
TileHardwood
Heating 
BaseboardOil
Interior 
Ceiling Fan(s)Recessed Lighting
Laundry Features 
Laundry ClosetIn Basement
Bathroom 1 
Dimensions - 6.666666666x6.666666666Level - MainArea - 44
Bathroom 2 
Dimensions - 59x4.833333333Level - SecondArea - 285
Bedroom 2 
Dimensions - 14.833333333x9.916666666Level - SecondArea - 147
Dining Room 
Dimensions - 10.083333333x9.916666666Level - MainArea - 99
Family Room 
Dimensions - 24x18.583333333Level - BasementArea - 446
Kitchen 
Dimensions - 14.666666666x15.416666666Level - MainArea - 226
Living Room 
Dimensions - 12x16.583333333Level - MainArea - 199
Master Bedroom 
Dimensions - 11.416666666x13Level - SecondArea - 148
Save
Ask
Tour
Hide
Share
Exterior Features
Construction Details 
Frame
Exterior 
Storage
Fencing 
Fenced
Lot Features 
ClearedLevelLandscaped
Other Structures 
Storage
Patio And Porch 
DeckPorchEnclosed
Roof 
Shingle
Community Features
Community Features 
Tennis Court(s)ParkGolf
MLS Area 
South Peabody
Schools
School District
Unknown
Elementary School
Brown Elementary School
Middle School
Higgins Middle School
High School
Pvmhs
Listing courtesy of Renee Merchant of Lamacchia Realty, Inc.


The property listing data and information, or the Images, set forth herein were provided to MLS Property Information Network, Inc. from third party sources, including sellers, lessors, landlords, and public records, and were compiled by MLS Property Information Network, Inc. The property listing data and information, and the Images, are for the personal, non-commercial use of consumers having a good faith interest in purchasing, leasing or renting listed properties of the type displayed to them and may not be used for any purpose other than to identify prospective properties which such consumers may have a good faith interest in purchasing, leasing or renting. MLS Property Information Network, Inc. and its subscribers disclaim any and all representations and warranties as to the accuracy of the property listing data and information, or as to the accuracy of any of the Images, set forth herein.

Last checked 2026-07-21 04:29 PM UTC

Neighborhood & Commute
Source: Walkscore
Disclosure: Community information and market data powered by Constellation Data Labs. Information is deemed reliable but not guaranteed.
Save
Ask
Tour
Hide
Share