
19 Joshuas WayChatham, MA 02633
Due to Coronavirus health concerns, we're offering personal 1-1 online video walkthrough tours where possible.
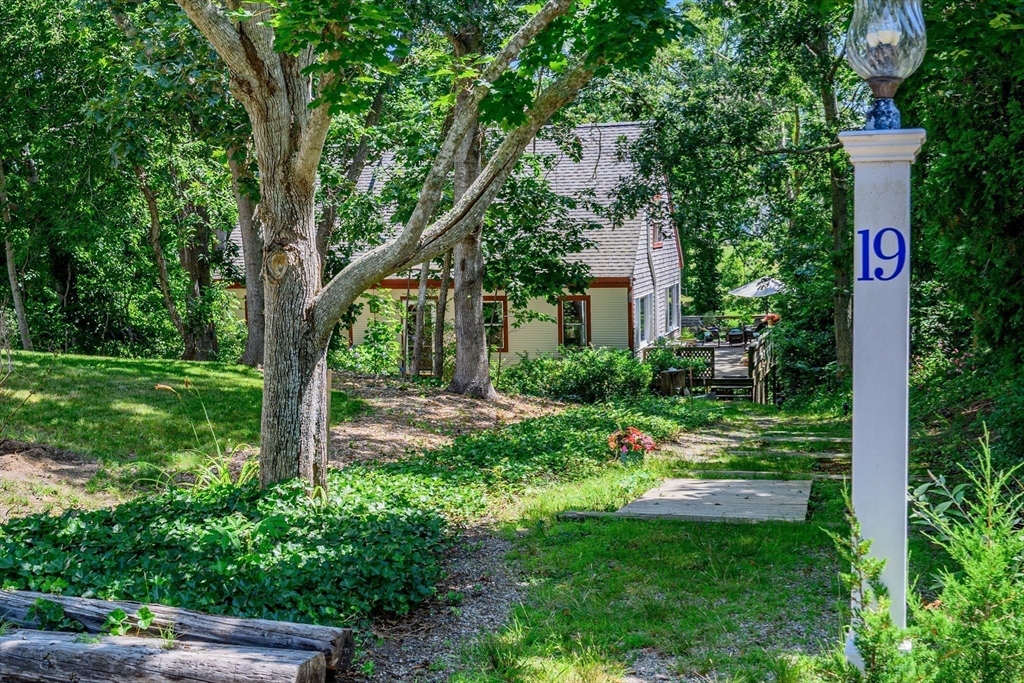
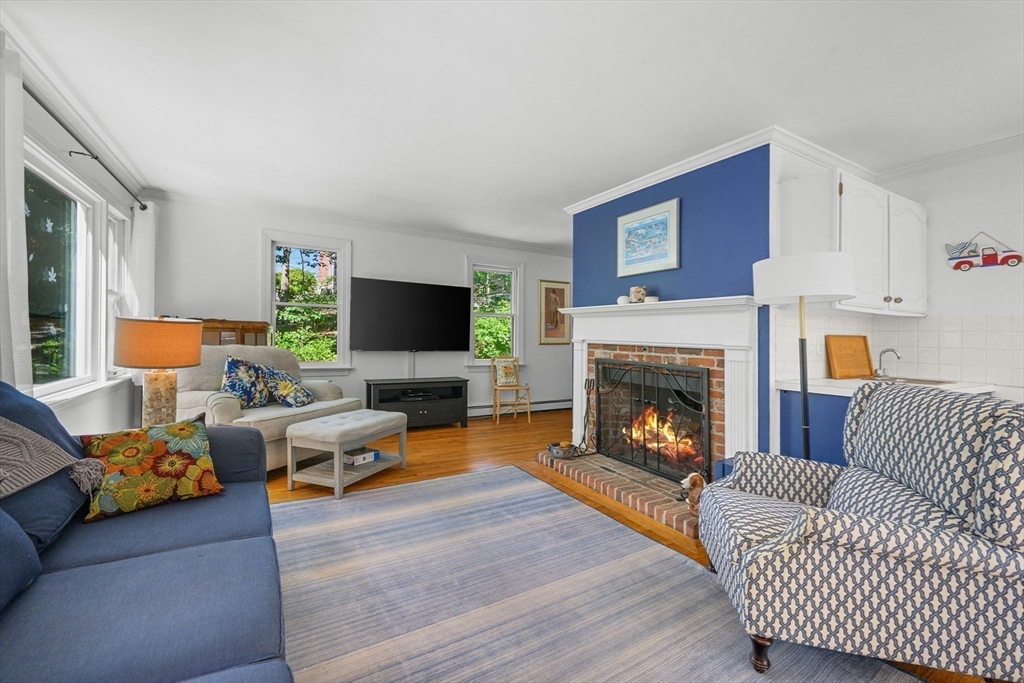
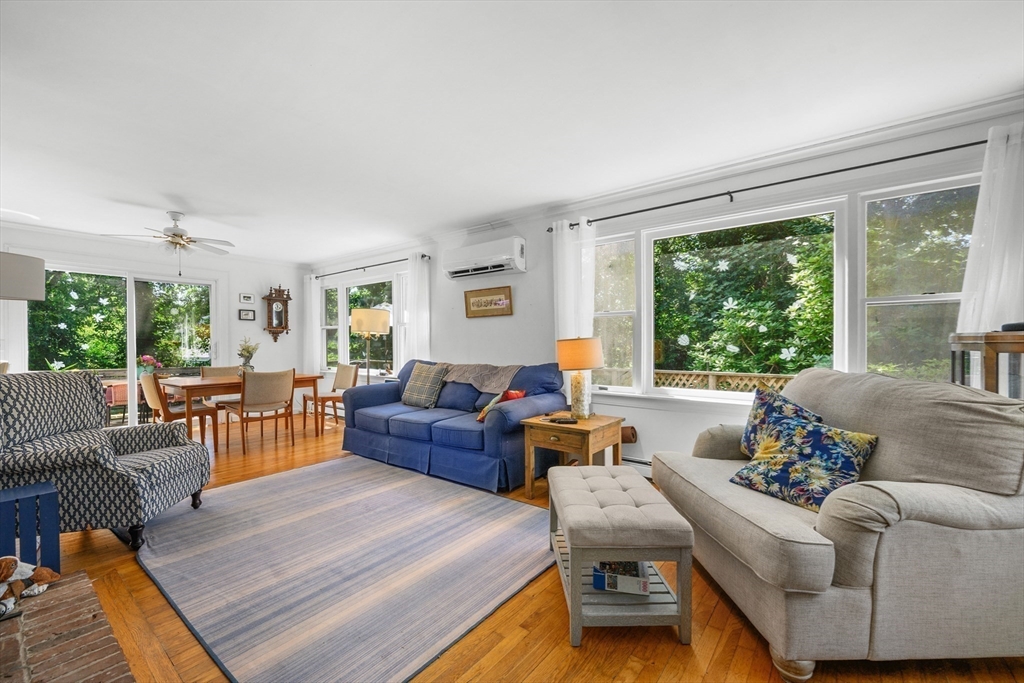
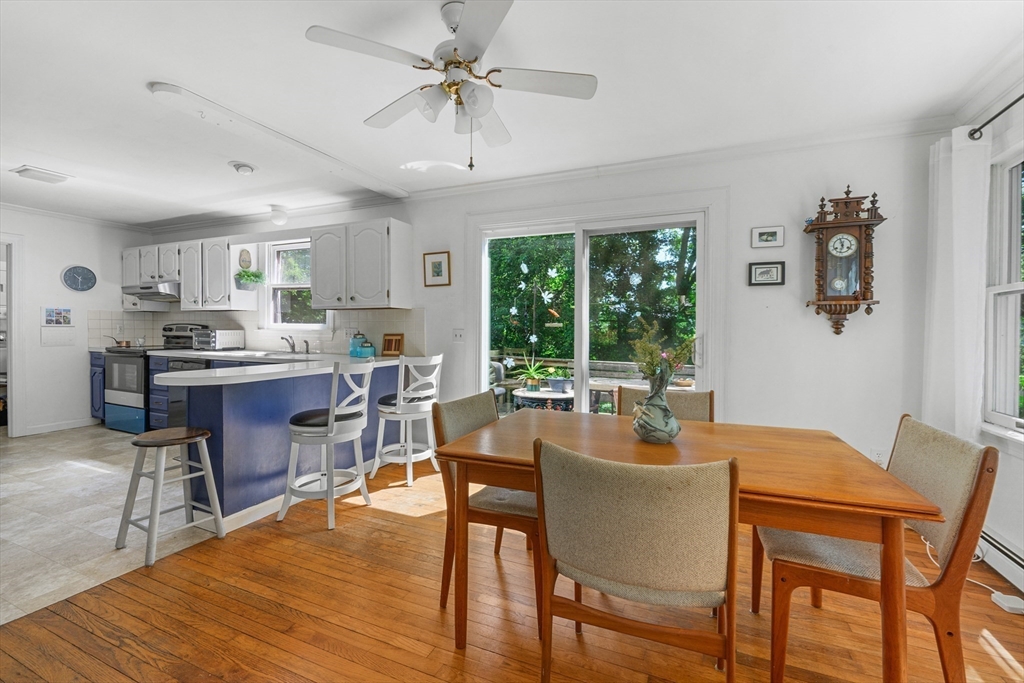
Tucked away on a cul-de-sac in W. Chatham this spacious 4 Bed, 3.5 Bath Cape offers potential in a peaceful setting. Set back from the road with canopy of trees, the property feels private & serene with seasonal views of a scenic cranberry bog & birdlife. The main level features an open sunny living/ dining area,2 picture windows and slider to wraparound deck, with hardwood floors & wood burning fireplace. The good sized kitchen has wet bar & breakfast bar seating, laundry/ pantry area & half bath . The 1 st FL primary Bedroom is en suite with bath. Upstairs are 3 large bedrooms, a full bath, along with ample good closet space. The extra 674 Sq ft finished walk-out lower level is flexible space for Family room or home office with 3rd bath. Nearby is the CC RailTrail access for biking/ walking, Marion's Pie Shop or short drive to Ridgevale Beach. Excellent opportunity for next owner to bring their vision and updates to make it truly shine.
| 6 hours ago | Listing updated with changes from the MLS® | |
| 6 hours ago | Listing first seen on site |

The property listing data and information, or the Images, set forth herein were provided to MLS Property Information Network, Inc. from third party sources, including sellers, lessors, landlords, and public records, and were compiled by MLS Property Information Network, Inc. The property listing data and information, and the Images, are for the personal, non-commercial use of consumers having a good faith interest in purchasing, leasing or renting listed properties of the type displayed to them and may not be used for any purpose other than to identify prospective properties which such consumers may have a good faith interest in purchasing, leasing or renting. MLS Property Information Network, Inc. and its subscribers disclaim any and all representations and warranties as to the accuracy of the property listing data and information, or as to the accuracy of any of the Images, set forth herein.
Last checked 2026-07-21 04:24 PM UTC