Save
Ask
Tour
Hide
Share
$699,900
New Listing

Chestnut Ridge
8 Cherrywood Lane 8
Franklin, MA 02038

For Sale|Condominium|Active
2
Beds
3
Total Baths
2
Full Baths
1
Partial Bath
2,026
SqFt
$345
/SqFt
1987
Built
County:
Norfolk

Due to Coronavirus health concerns, we're offering personal 1-1 online video walkthrough tours where possible.
Upcoming Open Houses
Due to COVID-19, we recommend you verify Open Houses before attending.
Sat, Jul 25, 12:00 PM - 2:00 PM
Sun, Jul 26, 11:00 AM - 1:00 PM
8 Cherrywood Lane 88 Cherrywood Lane 88 Cherrywood Lane 88 Cherrywood Lane 8
Save
Ask
Tour
Hide
Share

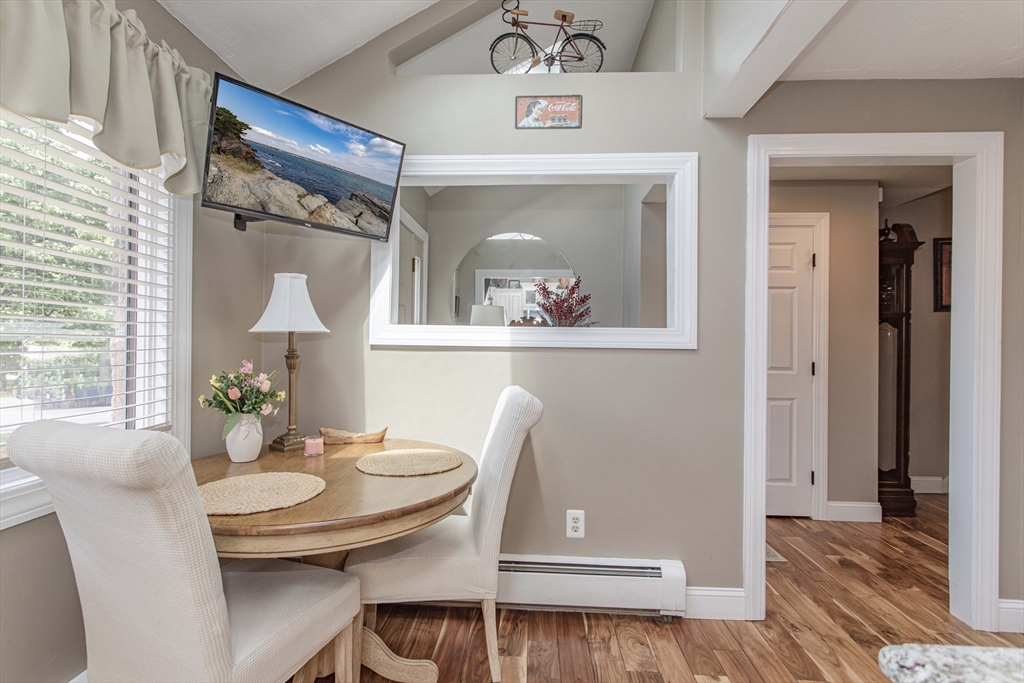
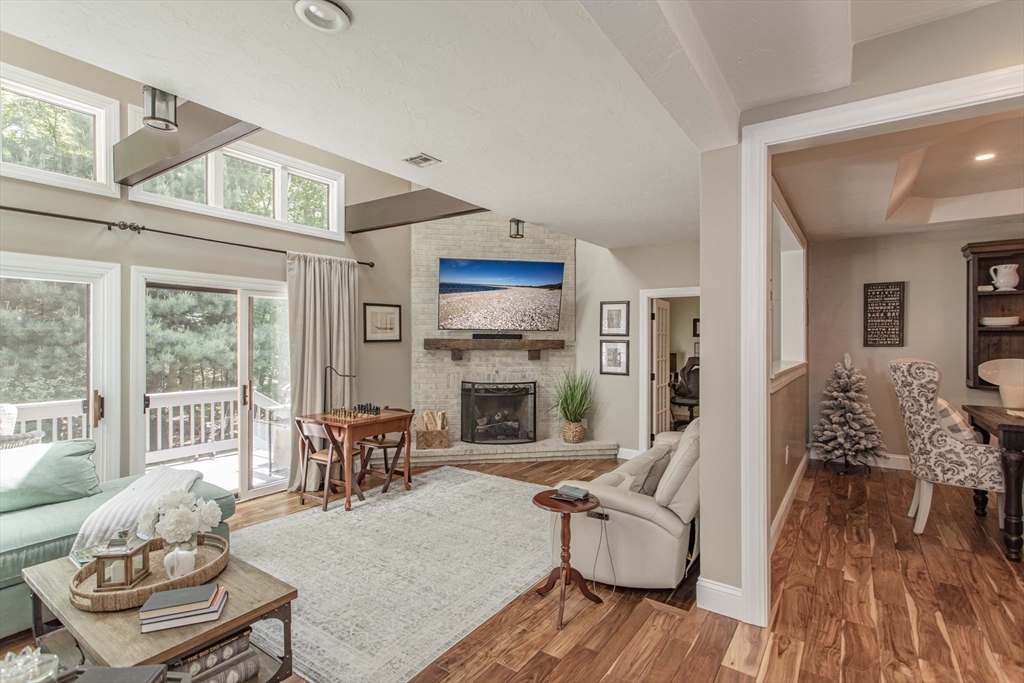
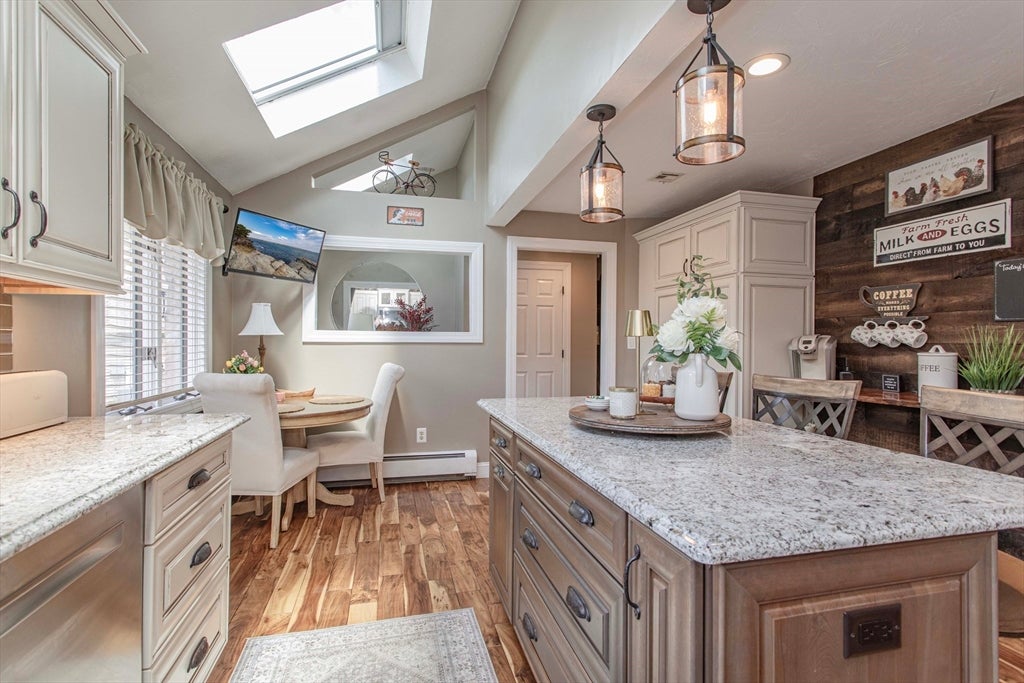
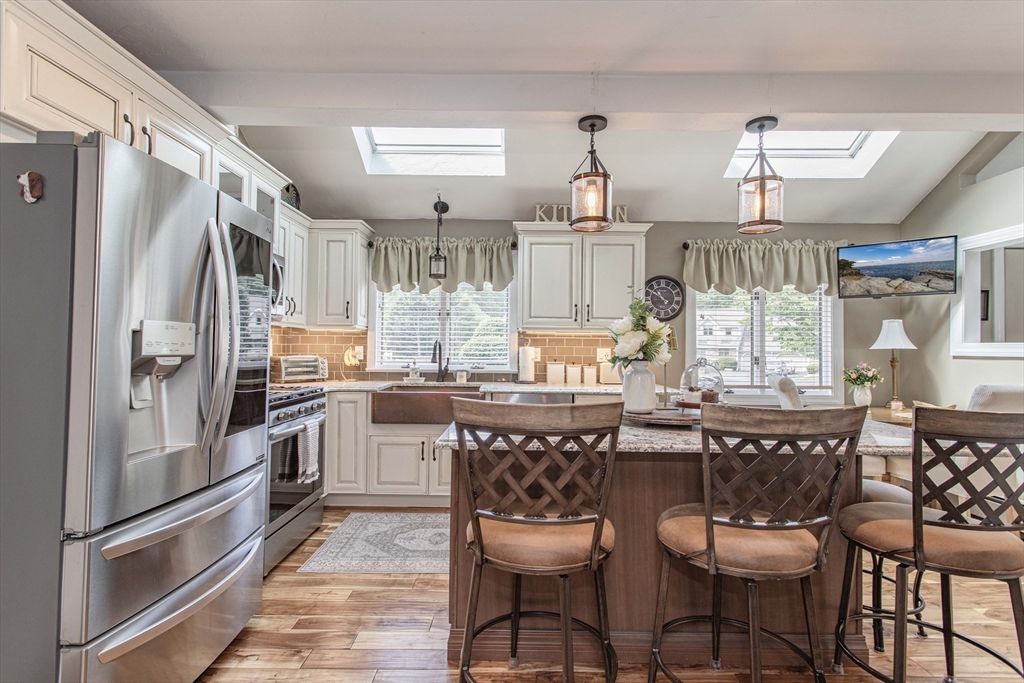
Meticulously maintained and custom renovated, this exceptional townhome offers over 2,000 sq. ft. of above-grade living plus 1,000+ sq. ft. of finished lower-level space. The flexible floor plan features 2 spacious bedrooms, 2.5 baths, and a first-floor study that easily functions as a guest room or home office. The expansive finished basement includes a recreation room, separate living area, dedicated office, laundry, and abundant storage. Abutting conservation land, the home offers a peaceful, private setting, while residents also enjoy access to a community swimming pool. Every detail has been thoughtfully updated, creating a truly move-in-ready home. Ideally located in charming Franklin, you'll enjoy a vibrant downtown with locally owned restaurants and cafés, Dean College, the MBTA commuter rail, easy highway access, grocery stores, and everyday shopping. Exceptional space, quality updates, and an unbeatable location make this home a must-see.

Save
Ask
Tour
Hide
Share
Listing Snapshot
Price 
$699,900
Days On Site 
0 Days
Bedrooms 
2
Inside Area (SqFt) 
2,026 sqft
Total Baths 
3
Full Baths 
2
Partial Baths 
1
Lot Size 
N/A
Year Built 
1987
MLS® Number 
73552513
Status 
Active
Property Tax 
$6,551
HOA/Condo/Coop Fees 
$514 monthly
Sq Ft Source 
N/A
Friends & Family
Recent Activity
6 hours agoListing updated with changes from the MLS®
6 hours agoListing first seen on site
General Features
Attached Garage 
Yes
Disclosures 
Renovations 2019/2020 (includes new heating system and hot water tank). Some furniture items are negotiable including the pool table.
Garage 
Yes
Garage Spaces 
1
Number Of Stories 
3
Parking 
AttachedOff StreetGarage
Parking Spaces 
3
Pets 
Cats OKDogs OKSize LimitYes
Property Sub Type 
Condominium
Sewer 
Public Sewer
SqFt Above 
2026
SqFt Below 
1015
SqFt Total 
2026
Water Source 
Public
Zoning 
RES
Interior Features
Appliances 
RangeDishwasherMicrowaveRefrigerator
Cooling 
Central Air
Fireplace 
Yes
Fireplace Features 
Living Room
Fireplaces 
1
Flooring 
Wood
Heating 
Natural GasForced Air
Interior 
Recessed LightingCedar Closet(s)StorageWalk-In Closet(s)Beamed CeilingsWet Bar
Laundry Features 
Gas Dryer HookupWasher HookupIn BasementIn Unit
Bathroom 1 
Dimensions - 4.833333333x6.583333333Level - FirstArea - 31
Bathroom 2 
Dimensions - 8.083333333x8.25Level - SecondArea - 66
Bathroom 3 
Dimensions - 7.75x8.25Level - SecondArea - 63
Bedroom 2 
Dimensions - 11.666666666x15.083333333Level - SecondArea - 175
Dining Room 
Dimensions - 11.333333333x14Level - FirstArea - 158
Kitchen 
Dimensions - 17.416666666x14.25Level - FirstArea - 248
Living Room 
Dimensions - 20.333333333x12Level - FirstArea - 244
Master Bedroom 
Dimensions - 20.333333333x12.5Level - SecondArea - 254
Office 
Dimensions - 14.916666666x13.5Level - BasementArea - 201
Save
Ask
Tour
Hide
Share
Exterior Features
Construction Details 
Frame
Patio And Porch 
Deck
Roof 
Shingle
Community Features
Association Amenities 
Pool
Association Dues 
514
Building Access 
Unit Placement(Street)
Community Features 
PoolTennis Court(s)Golf
HOA Fee Frequency 
Monthly
Listing courtesy of The Eisnor Team of William Raveis R.E. & Home Services


The property listing data and information, or the Images, set forth herein were provided to MLS Property Information Network, Inc. from third party sources, including sellers, lessors, landlords, and public records, and were compiled by MLS Property Information Network, Inc. The property listing data and information, and the Images, are for the personal, non-commercial use of consumers having a good faith interest in purchasing, leasing or renting listed properties of the type displayed to them and may not be used for any purpose other than to identify prospective properties which such consumers may have a good faith interest in purchasing, leasing or renting. MLS Property Information Network, Inc. and its subscribers disclaim any and all representations and warranties as to the accuracy of the property listing data and information, or as to the accuracy of any of the Images, set forth herein.

Last checked 2026-07-21 04:29 PM UTC

Neighborhood & Commute
Source: Walkscore
Disclosure: Community information and market data powered by Constellation Data Labs. Information is deemed reliable but not guaranteed.
Save
Ask
Tour
Hide
Share