Save
Ask
Tour
Hide
Share
$549,900
New Listing

72 North Street
Fairhaven, MA 02719

For Sale|Single Family Residence|Active
3
Beds
2
Total Baths
2
Full Baths
1,449
SqFt
$380
/SqFt
1963
Built
County:
Bristol

Due to Coronavirus health concerns, we're offering personal 1-1 online video walkthrough tours where possible.
72 North Street72 North Street72 North Street72 North Street
Save
Ask
Tour
Hide
Share

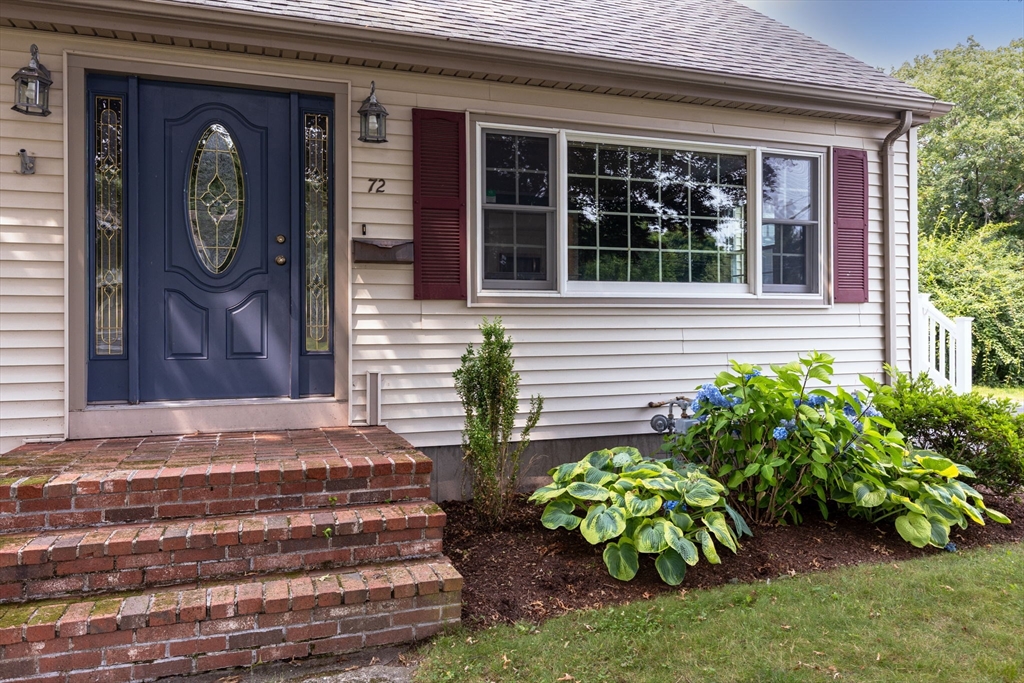
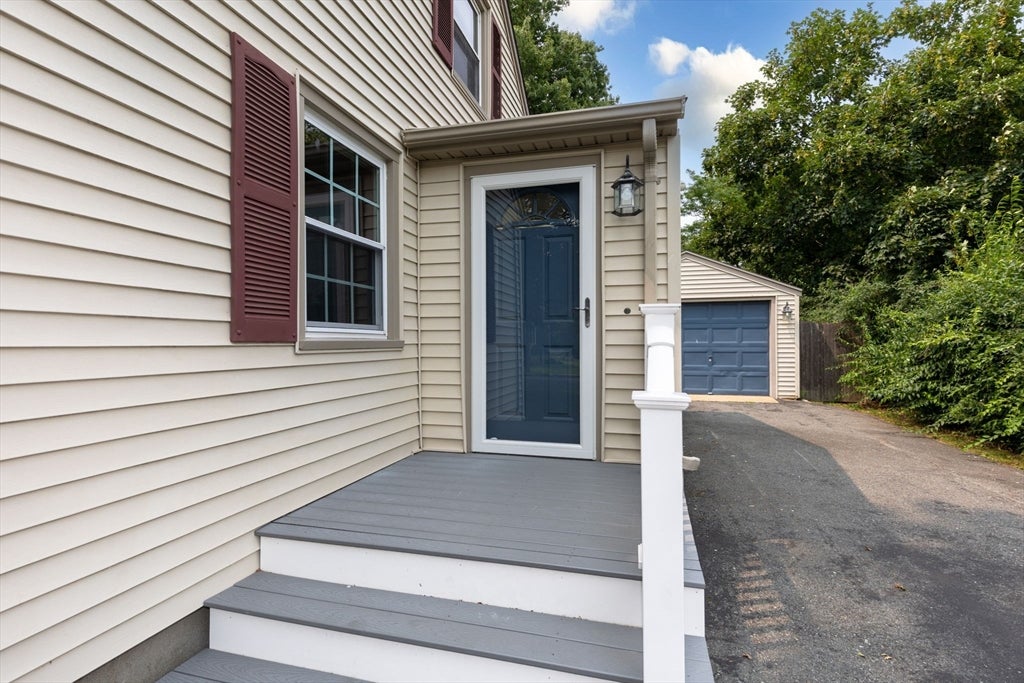
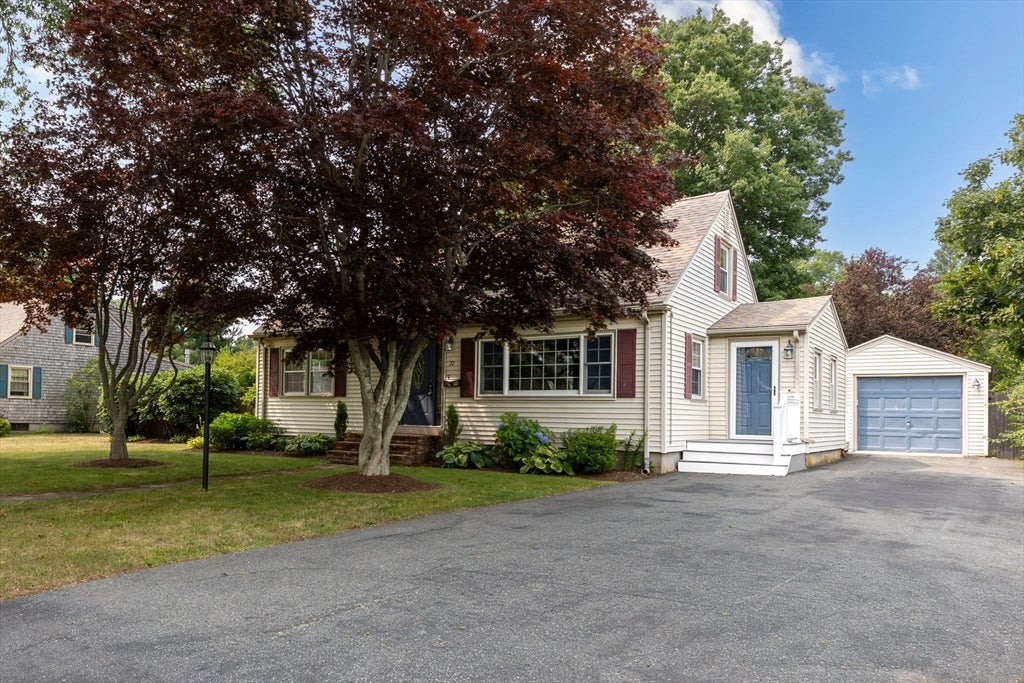
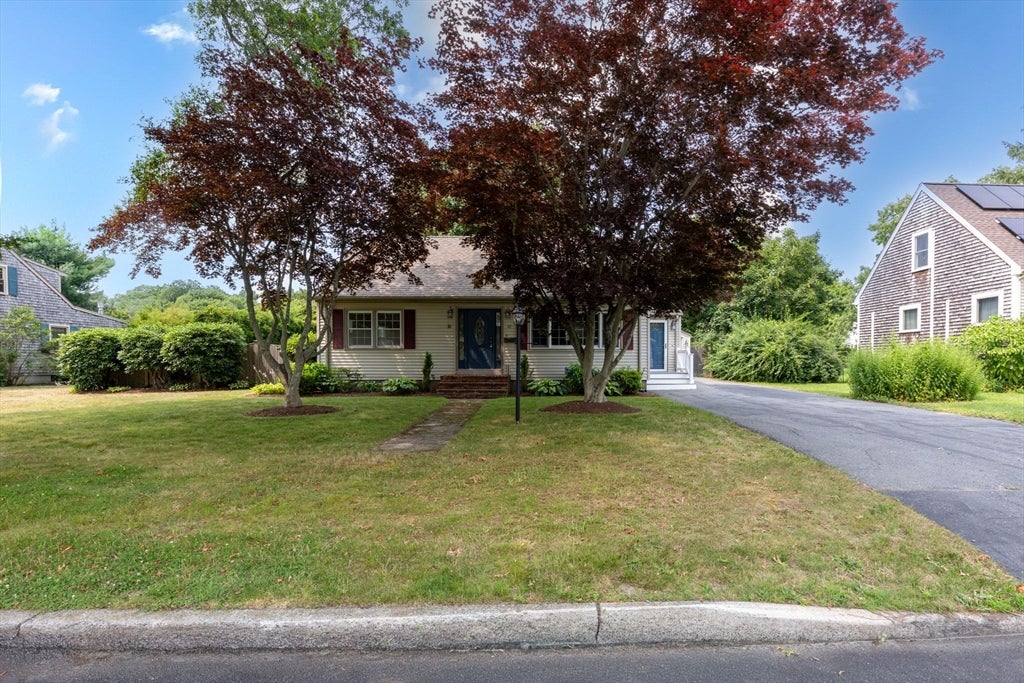
Step inside this meticulously maintained Cape Cod home located in a desirable Fairhaven neighborhood just north of the high school. This charming home offers 3 bedrooms and 2 full baths, including a first-floor primary bedroom with a sitting area, providing the perfect arrangement for easy one-level living. The spacious living room opens to a modern eat-in kitchen featuring stainless steel appliances, a breakfast bar, and access to the mudroom. The second level offers two additional bedrooms, while the partially finished lower level provides a bonus room, home office, and laundry area offering flexible living space. Situated on a beautifully landscaped lot with an oversized fenced-in backyard, a concrete patio, and a detached garage, this property is ideal for outdoor entertaining. Offering comfort, flexibility, and convenience, this move-in ready home is sure to fit a variety of lifestyles.

Save
Ask
Tour
Hide
Share
Listing Snapshot
Price 
$549,900
Days On Site 
0 Days
Bedrooms 
3
Inside Area (SqFt) 
1,449 sqft
Total Baths 
2
Full Baths 
2
Partial Baths 
N/A
Lot Size 
0.27 Acres
Year Built 
1963
MLS® Number 
73552514
Status 
Active
Property Tax 
$4,202
HOA/Condo/Coop Fees 
N/A
Sq Ft Source 
N/A
Friends & Family
Recent Activity
4 hours agoListing updated with changes from the MLS®
6 hours agoListing first seen on site
General Features
Acres 
0.27
Disclosures 
2 windows with seal failure; 1 window in mudroom that will not stay open; light frame molding on mudroom door needs replacement; garbage grinder not operable; rooms are virtually staged.
Foundation 
Concrete Perimeter
Garage 
Yes
Garage Spaces 
1
Parking 
PavedDetachedGarage Door OpenerOff Street
Parking Spaces 
4
Property Sub Type 
Single Family Residence
Sewer 
Public Sewer
SqFt Above 
1449
SqFt Below 
700
SqFt Total 
1449
Style 
Cape
Water Source 
Public
Zoning 
101
Interior Features
Appliances 
Water HeaterRangeDishwasherMicrowaveRefrigeratorDryer
Basement 
FullPartially FinishedInterior EntrySump PumpConcrete
Electric 
Circuit Breakers
Flooring 
TileCarpetHardwood
Heating 
Natural GasBaseboardZoned
Interior 
Recessed LightingMaster DownstairsWalk-In Closet(s)
Laundry Features 
In BasementElectric Dryer HookupWasher Hookup
Window Features 
Insulated Windows
Bathroom 1 
Level - First
Bathroom 2 
Level - Basement
Bedroom 2 
Level - Second
Bedroom 3 
Level - Second
Kitchen 
Level - First
Living Room 
Level - First
Master Bedroom 
Level - First
Office 
Level - Basement
Save
Ask
Tour
Hide
Share
Exterior Features
Construction Details 
Frame
Exterior 
Rain Gutters
Fencing 
Fenced
Lot Features 
Landscaped
Patio And Porch 
PorchPatioDeck
Roof 
Shingle
Waterfront Features 
Ocean Front
Windows/Doors 
Insulated Windows
Community Features
Community Features 
Tennis Court(s)Park
Roads 
Paved
Listing courtesy of JoAnn Drabble of Keller Williams Elite


The property listing data and information, or the Images, set forth herein were provided to MLS Property Information Network, Inc. from third party sources, including sellers, lessors, landlords, and public records, and were compiled by MLS Property Information Network, Inc. The property listing data and information, and the Images, are for the personal, non-commercial use of consumers having a good faith interest in purchasing, leasing or renting listed properties of the type displayed to them and may not be used for any purpose other than to identify prospective properties which such consumers may have a good faith interest in purchasing, leasing or renting. MLS Property Information Network, Inc. and its subscribers disclaim any and all representations and warranties as to the accuracy of the property listing data and information, or as to the accuracy of any of the Images, set forth herein.

Last checked 2026-07-21 04:29 PM UTC

Neighborhood & Commute
Source: Walkscore
Disclosure: Community information and market data powered by Constellation Data Labs. Information is deemed reliable but not guaranteed.
Save
Ask
Tour
Hide
Share