Save
Ask
Tour
Hide
Share
$345,000
New Listing

Shamrock Village
700 2nd St 110
Fall River, MA 02721

For Sale|Condominium|Active
3
Beds
2
Total Baths
2
Full Baths
1,248
SqFt
$276
/SqFt
1985
Built
County:
Bristol

Due to Coronavirus health concerns, we're offering personal 1-1 online video walkthrough tours where possible.
700 2nd St 110700 2nd St 110700 2nd St 110700 2nd St 110
Save
Ask
Tour
Hide
Share

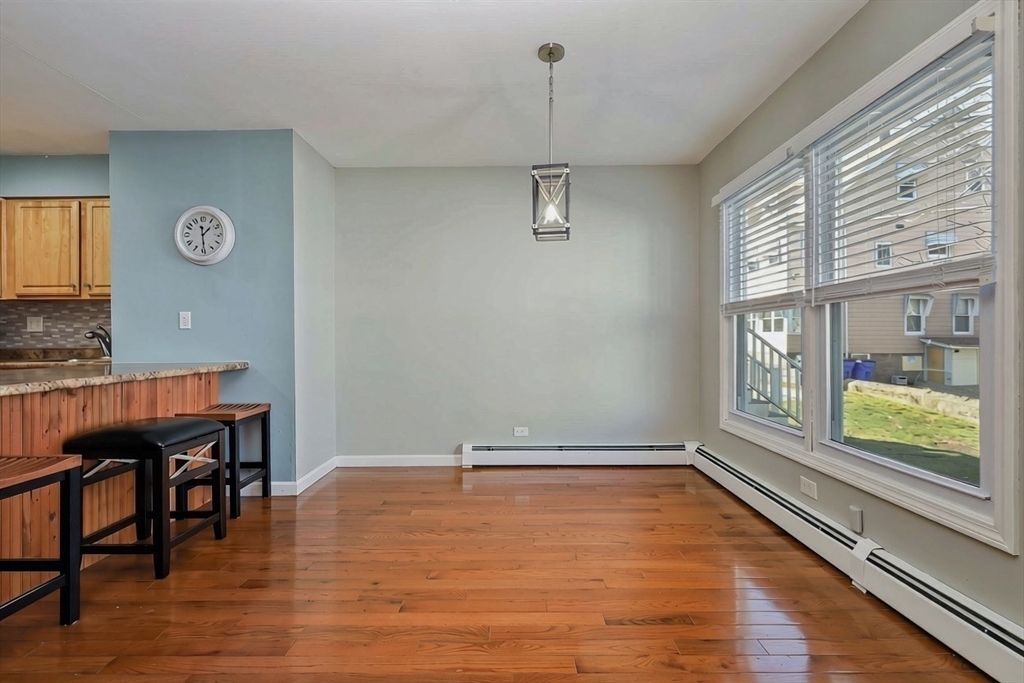
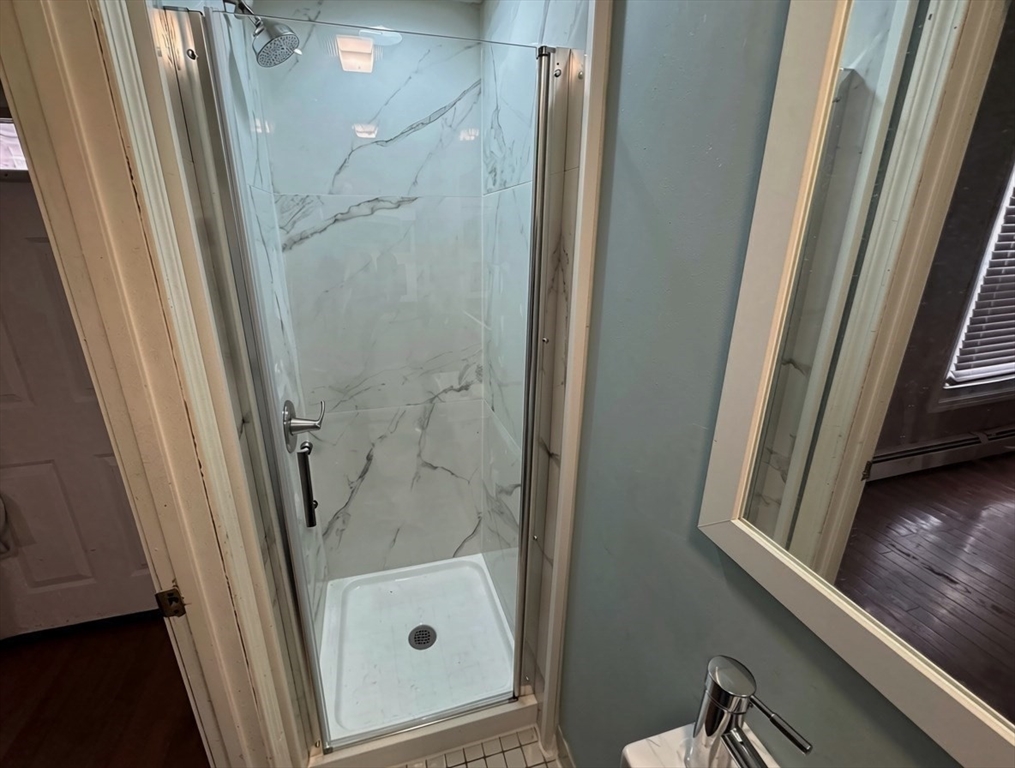
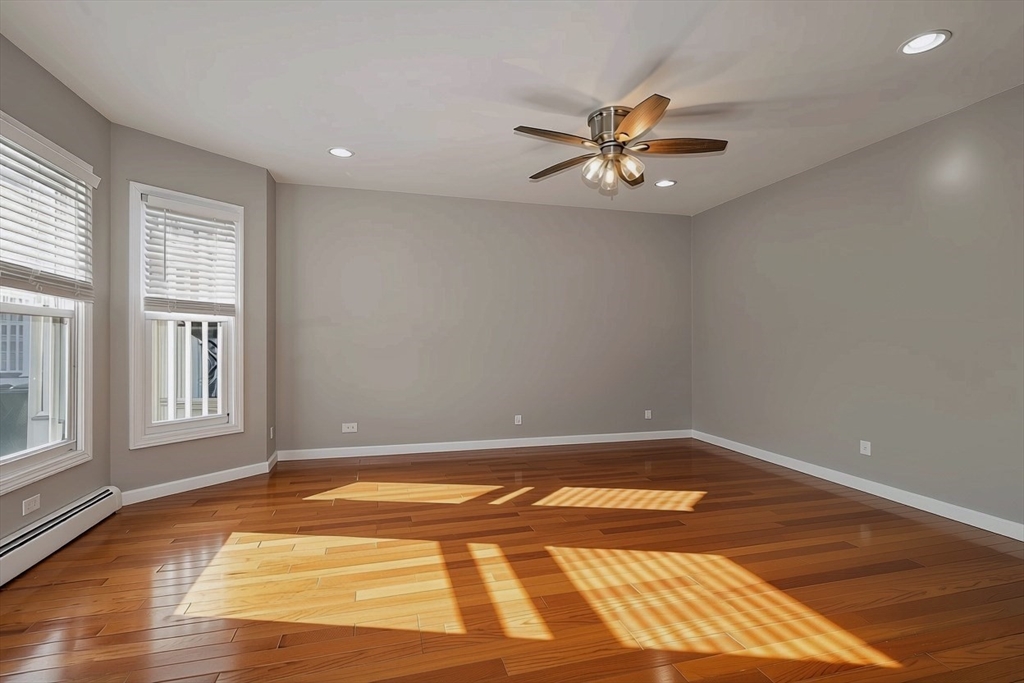
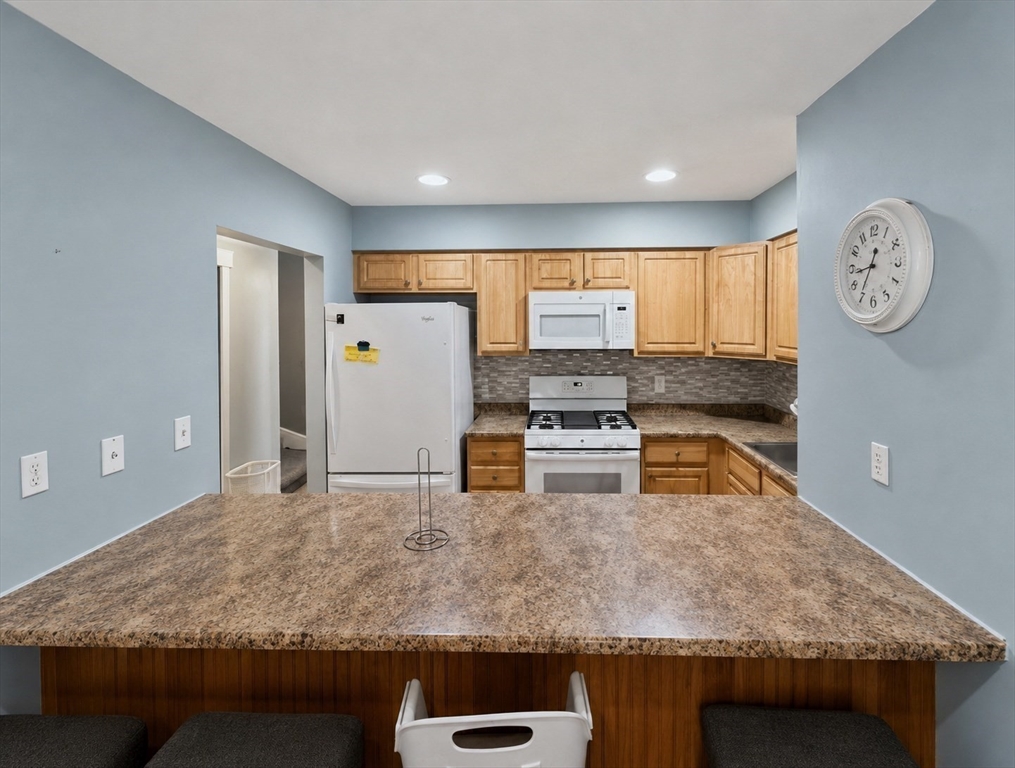
Welcome to this spacious townhouse-style condo offering three levels of comfortable living in the heart of Fall River. The main level features a bright living room with hardwood floors, an open dining area, and a kitchen with breakfast bar—perfect for everyday living and entertaining. This level also features recessed lighting and a full bathroom with standup shower. Upstairs you'll find three generously sized bedrooms, wall to wall carpeting, and a second full bath for added convenience. The finished lower level downstairs provides excellent bonus space for a family room, home office, gym, or playroom, along with in-unit laundry and additional storage. Enjoy your front porch, two assigned parking space, and a convenient location just minutes from St-Ann's Hospital, I-195, public transportation, shopping, restaurants, and everything Fall River has to offer.

Save
Ask
Tour
Hide
Share
Listing Snapshot
Price 
$345,000
Days On Site 
0 Days
Bedrooms 
3
Inside Area (SqFt) 
1,248 sqft
Total Baths 
2
Full Baths 
2
Partial Baths 
N/A
Lot Size 
N/A
Year Built 
1985
MLS® Number 
73552519
Status 
Active
Property Tax 
$2,788.49
HOA/Condo/Coop Fees 
$275 monthly
Sq Ft Source 
Public Records
Friends & Family
Recent Activity
5 hours agoListing updated with changes from the MLS®
5 hours agoListing first seen on site
General Features
Disclosures 
Neither seller or agent make any representations as to the accuracy of any information contained herein. Buyer(s)/buyer(s) agent to conduct their own due diligence.
Number Of Stories 
3
Parking Spaces 
2
Property Sub Type 
Condominium
Sewer 
Public Sewer
SqFt Above 
1248
SqFt Total 
1248
Water Source 
Public
Zoning 
R
Interior Features
Appliances 
RangeMicrowaveRefrigeratorWasherDryer
Cooling 
Window Unit(s)
Flooring 
CarpetHardwoodOtherLaminate
Heating 
Natural GasBaseboard
Interior 
Ceiling Fan(s)Recessed Lighting
Laundry Features 
In BasementIn Unit
Bathroom 1 
Dimensions - 8.333333333x2.25Level - SecondArea - 18
Bathroom 2 
Dimensions - 10.833333333x4.833333333Level - FirstArea - 52
Bedroom 2 
Dimensions - 8.416666666x15.5Level - SecondArea - 130
Bedroom 3 
Dimensions - 8.416666666x11.416666666Level - SecondArea - 96
Dining Room 
Dimensions - 14.416666666x9.583333333Level - FirstArea - 138
Kitchen 
Dimensions - 10.75x9.583333333Level - FirstArea - 103
Living Room 
Dimensions - 17.083333333x16.25Level - FirstArea - 277
Master Bedroom 
Dimensions - 17.083333333x12.166666666Level - SecondArea - 207
Office 
Dimensions - 17.083333333x8.666666666Level - BasementArea - 148
Save
Ask
Tour
Hide
Share
Exterior Features
Construction Details 
Frame
Patio And Porch 
Porch
Roof 
Shingle
Community Features
Association Dues 
275
Community Features 
Park
HOA Fee Frequency 
Monthly
Listing courtesy of Ahmad Taha of JM Realty Group


The property listing data and information, or the Images, set forth herein were provided to MLS Property Information Network, Inc. from third party sources, including sellers, lessors, landlords, and public records, and were compiled by MLS Property Information Network, Inc. The property listing data and information, and the Images, are for the personal, non-commercial use of consumers having a good faith interest in purchasing, leasing or renting listed properties of the type displayed to them and may not be used for any purpose other than to identify prospective properties which such consumers may have a good faith interest in purchasing, leasing or renting. MLS Property Information Network, Inc. and its subscribers disclaim any and all representations and warranties as to the accuracy of the property listing data and information, or as to the accuracy of any of the Images, set forth herein.

Last checked 2026-07-21 04:24 PM UTC

Neighborhood & Commute
Source: Walkscore
Disclosure: Community information and market data powered by Constellation Data Labs. Information is deemed reliable but not guaranteed.
Save
Ask
Tour
Hide
Share