
8 Richardson CirEasthampton, MA 01027
Due to Coronavirus health concerns, we're offering personal 1-1 online video walkthrough tours where possible.
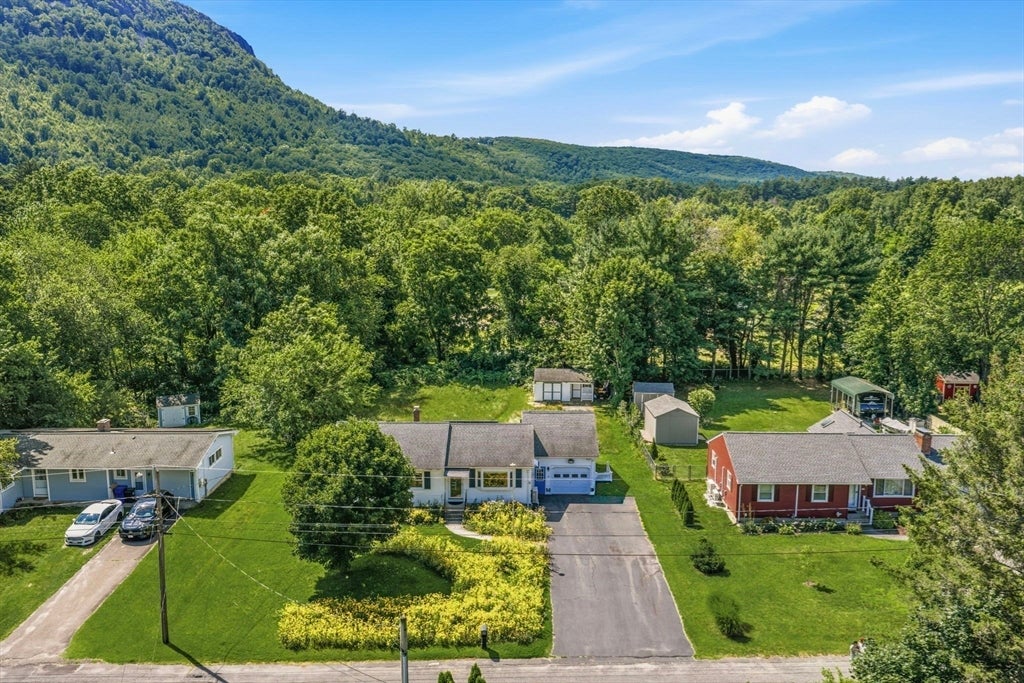
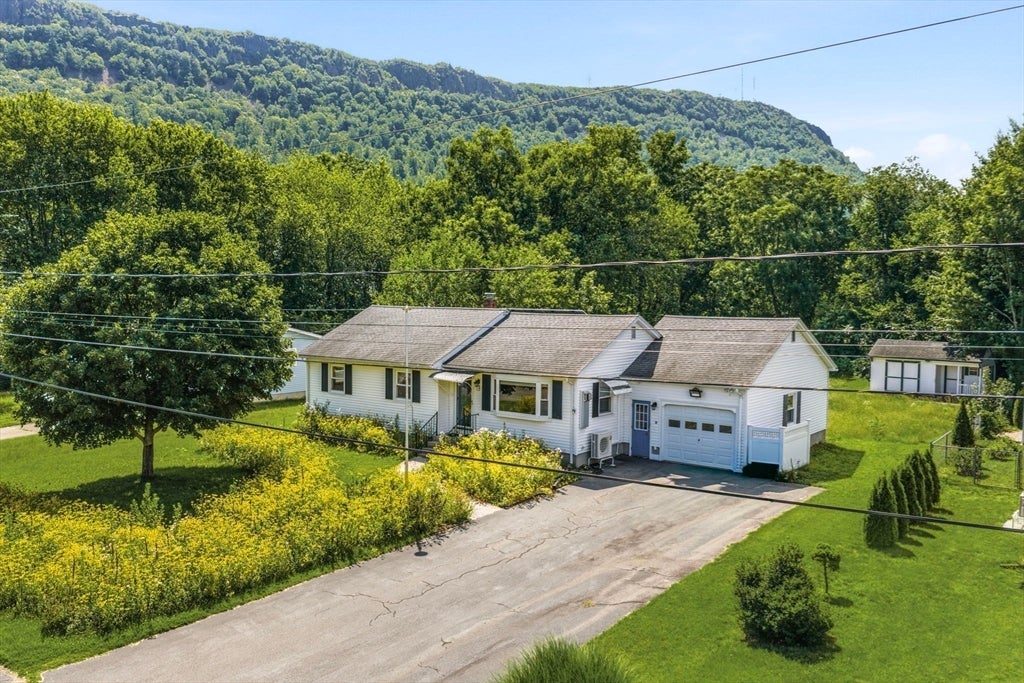
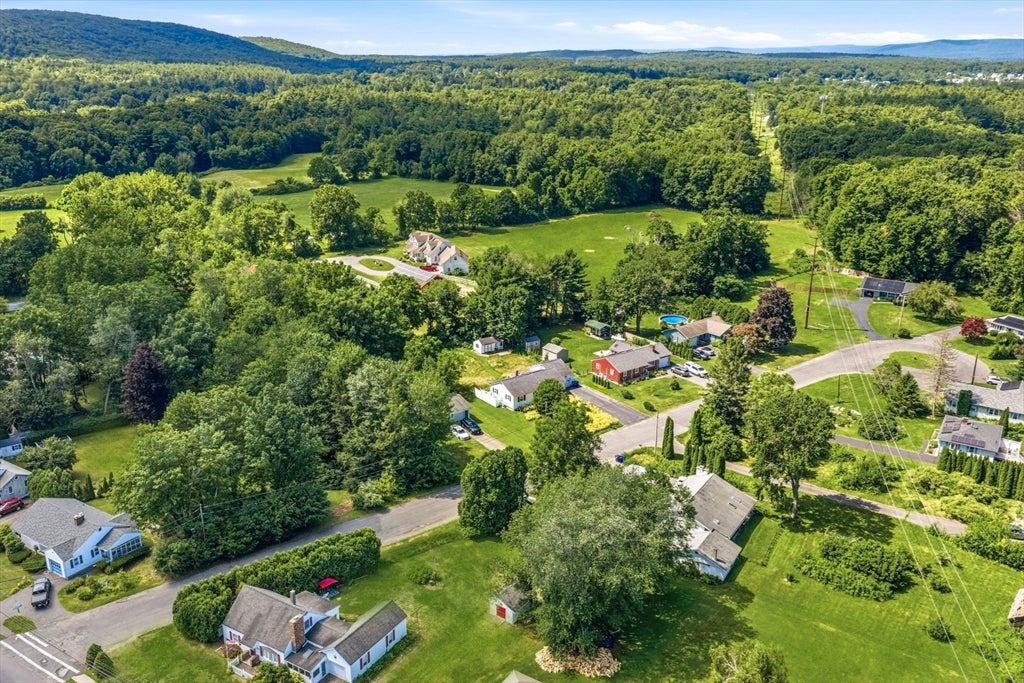
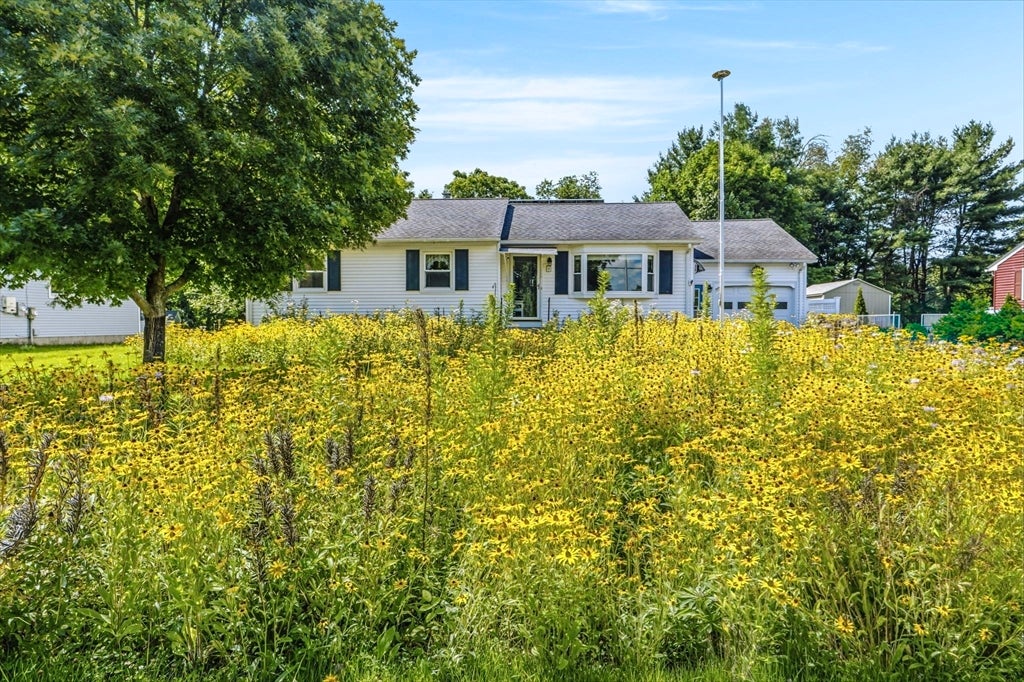
CHARMING, BRIGHT AND AIRY ranch nestled at the foothills of Mt. Tom on a cul-de-sac side street, just a short walk or drive to downtown and area amenities. This well-maintained home offers a great blend of comfort, updates, and natural beauty in a highly convenient location.The updated kitchen features ample cabinetry, generous granite countertop space, and all appliances included. The inviting living room boasts a large picture window that fills the space with natural light, and the sellers report there may be hardwood floors under the carpeting. Three comfortable bedrooms all feature hardwood flooring, good space, and closets, providing practical storage. An amazing solarium expands the home’s 3-4 season living area potential, creating a perfect spot to relax, read, or enjoy the surrounding views. A spacious patio and large shed extends your entertaining and outdoor workspaces. Energy-conscious buyers will appreciate the owned solar panels, which help defray electrical costs and add long-term efficiency to the home. The oversized one-car attached garage provides excellent storage and convenience, and the full basement includes a partially finished rooms for workshop or hobby space. Outdoors, the property shines. The lawn and gardens have been thoughtfully planted with a wide variety of flowers to create an environmentally friendly, pollinator-friendly landscape. The private, spacious backyard offers a peaceful oasis with plenty of room to garden, play, or unwind. With key updates, a versatile layout, money-saving solar, and a beautiful setting close to nature and downtown, this appealing ranch is ready to welcome its next owner. First showings at the Open Houses Friday 4-5:30PM and Saturday 11am-1pm.
| 41 minutes ago | Listing updated with changes from the MLS® | |
| 5 hours ago | Listing first seen on site |

The property listing data and information, or the Images, set forth herein were provided to MLS Property Information Network, Inc. from third party sources, including sellers, lessors, landlords, and public records, and were compiled by MLS Property Information Network, Inc. The property listing data and information, and the Images, are for the personal, non-commercial use of consumers having a good faith interest in purchasing, leasing or renting listed properties of the type displayed to them and may not be used for any purpose other than to identify prospective properties which such consumers may have a good faith interest in purchasing, leasing or renting. MLS Property Information Network, Inc. and its subscribers disclaim any and all representations and warranties as to the accuracy of the property listing data and information, or as to the accuracy of any of the Images, set forth herein.
Last checked 2026-07-21 04:29 PM UTC