
11 Beach StWoburn, MA 01801
Due to Coronavirus health concerns, we're offering personal 1-1 online video walkthrough tours where possible.
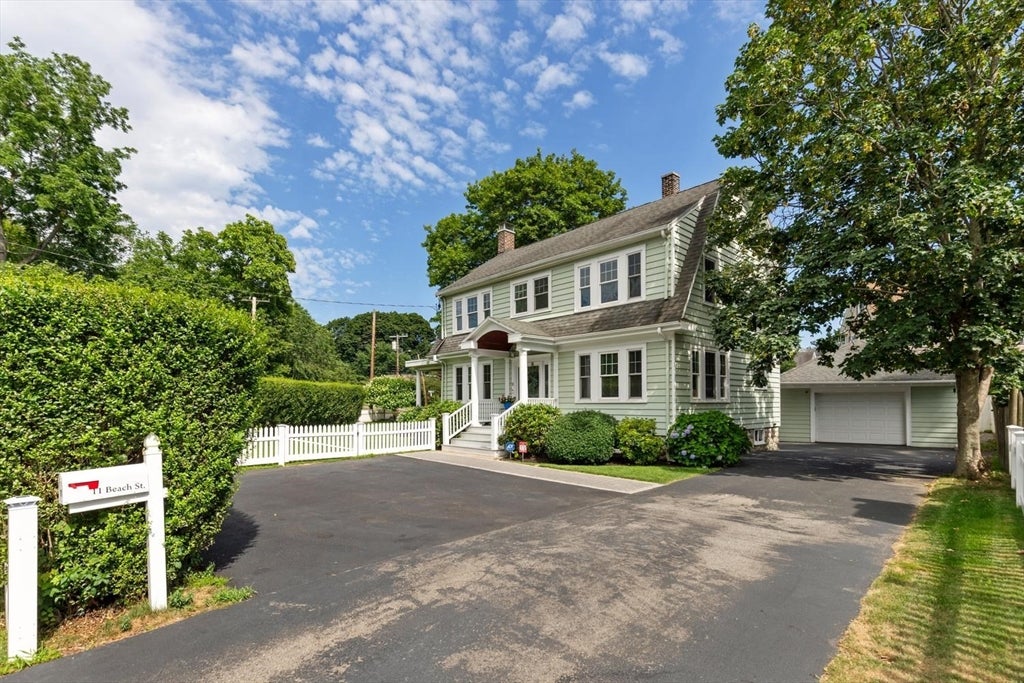

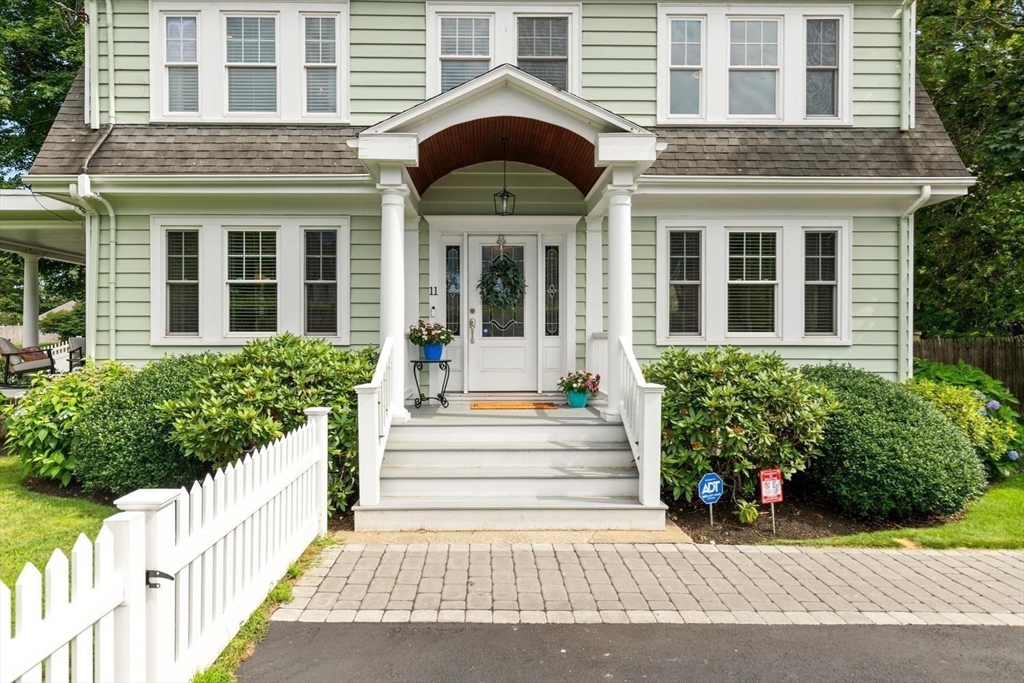
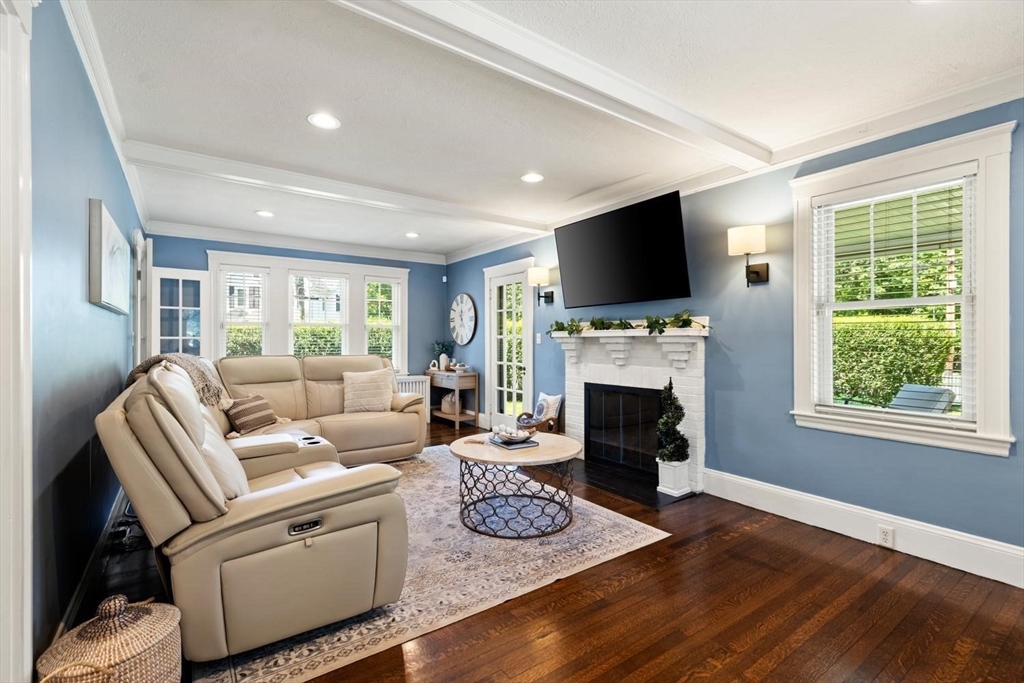
Welcome to 11 Beach St Woburn.This charming stunning 3 bedroom, Dutch Colonial set on a picturesque corner lot in one of Woburn’s desirable neighborhoods.This sun-filled home natural light, blends timeless character with thoughtful updates throughout.The inviting floor plan features a spacious living room with a gas fireplace,beamed ceilings,built-ins,and French doors,plus dining room with a new beautiful large quartz island that opens to the spacious kitchen with stainless steel appliances,abundant cabinetry,island,half bath,recessed lighting.2nd floor offers 3 bedrooms,including a spacious front-to-back primary bedroom with dual closets,full bath.Access to a walk-up unfinished attic.The recently finished lower level provides excellent bonus living space for a family room,office,gym, or playroom.The exceptional fenced in-outdoor space includes a covered porch with a ceiling fan plus an expansive paver patio perfect for relaxing and entertaining.1 car garage.Near center of town&Rt93&95
| 3 hours ago | Listing updated with changes from the MLS® | |
| 5 hours ago | Listing first seen on site |

The property listing data and information, or the Images, set forth herein were provided to MLS Property Information Network, Inc. from third party sources, including sellers, lessors, landlords, and public records, and were compiled by MLS Property Information Network, Inc. The property listing data and information, and the Images, are for the personal, non-commercial use of consumers having a good faith interest in purchasing, leasing or renting listed properties of the type displayed to them and may not be used for any purpose other than to identify prospective properties which such consumers may have a good faith interest in purchasing, leasing or renting. MLS Property Information Network, Inc. and its subscribers disclaim any and all representations and warranties as to the accuracy of the property listing data and information, or as to the accuracy of any of the Images, set forth herein.
Last checked 2026-07-21 04:24 PM UTC