Save
Ask
Tour
Hide
Share
$429,999
New Listing

77 Holden St
Worcester, MA 01605

For Sale|Single Family Residence|Active
3
Beds
2
Total Baths
2
Full Baths
1,188
SqFt
$362
/SqFt
1939
Built
County:
Worcester

Due to Coronavirus health concerns, we're offering personal 1-1 online video walkthrough tours where possible.
Upcoming Open Houses
Due to COVID-19, we recommend you verify Open Houses before attending.
Sat, Jul 25, 11:00 AM - 1:00 PM
Sun, Jul 26, 11:00 AM - 1:00 PM
77 Holden St77 Holden St77 Holden St77 Holden St
Save
Ask
Tour
Hide
Share

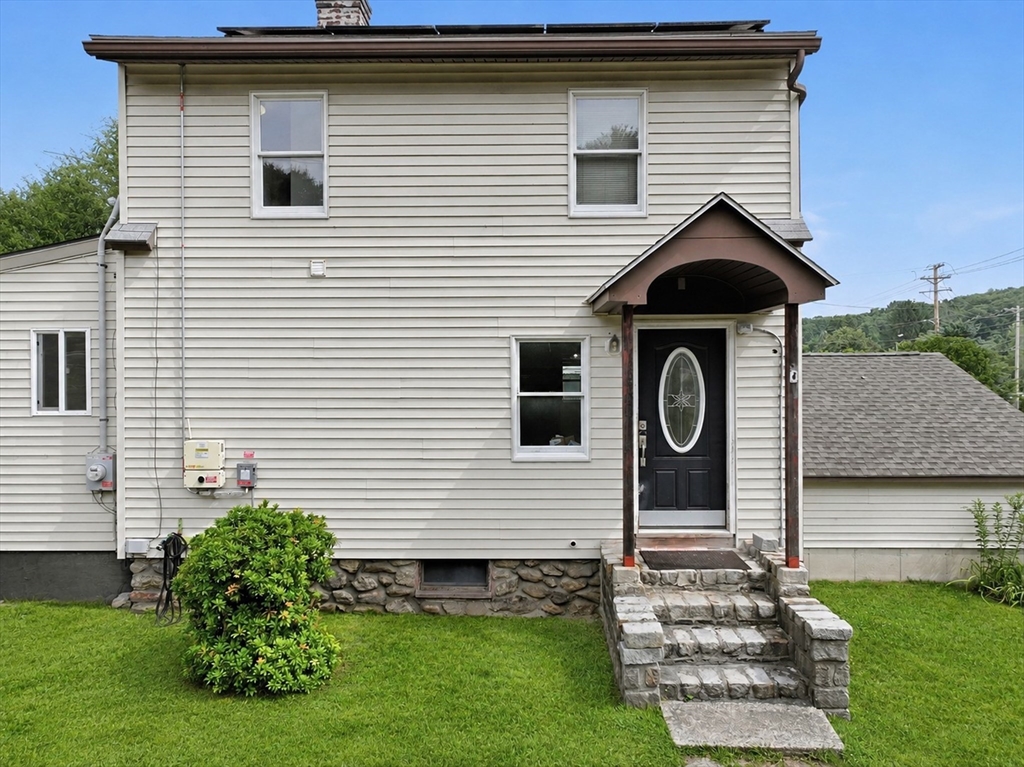
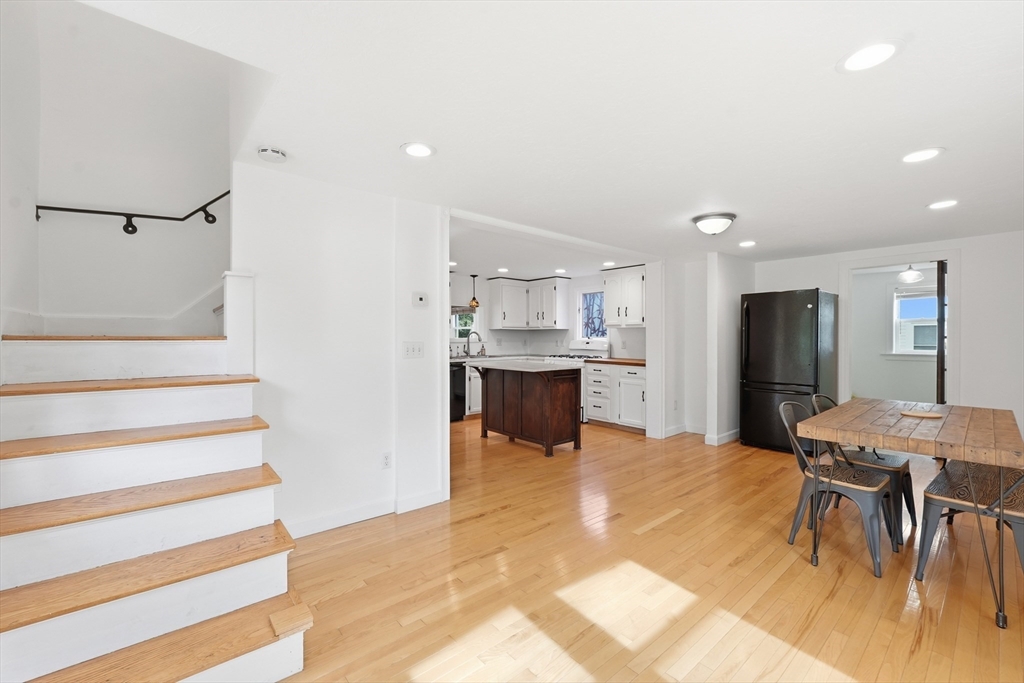
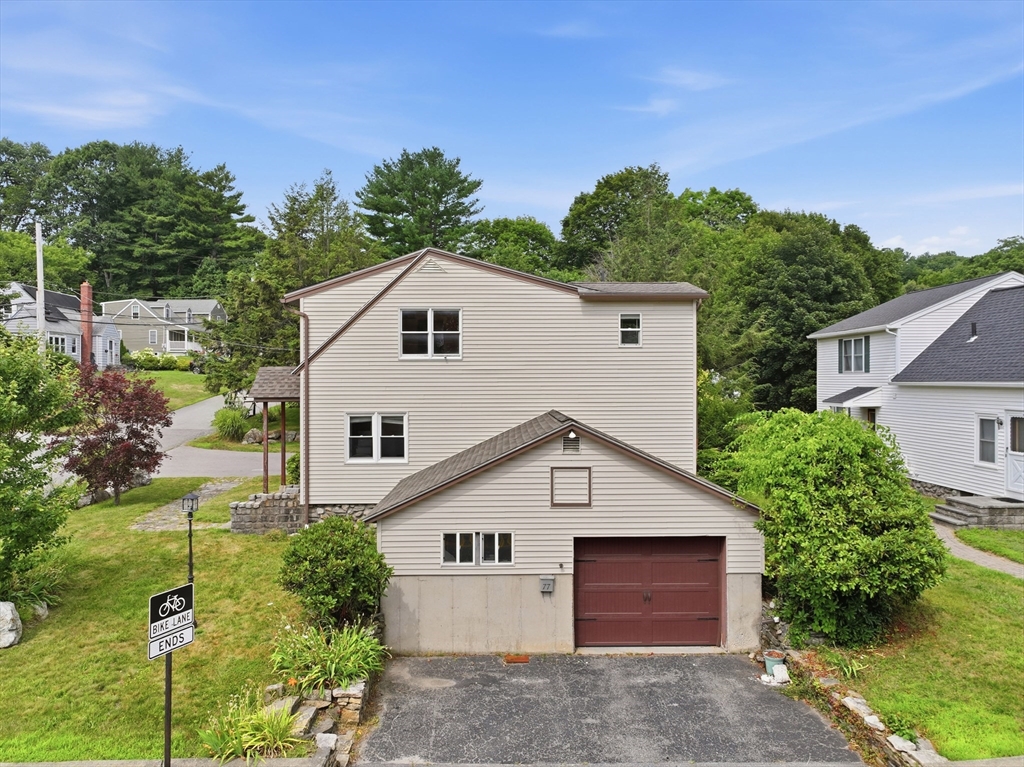
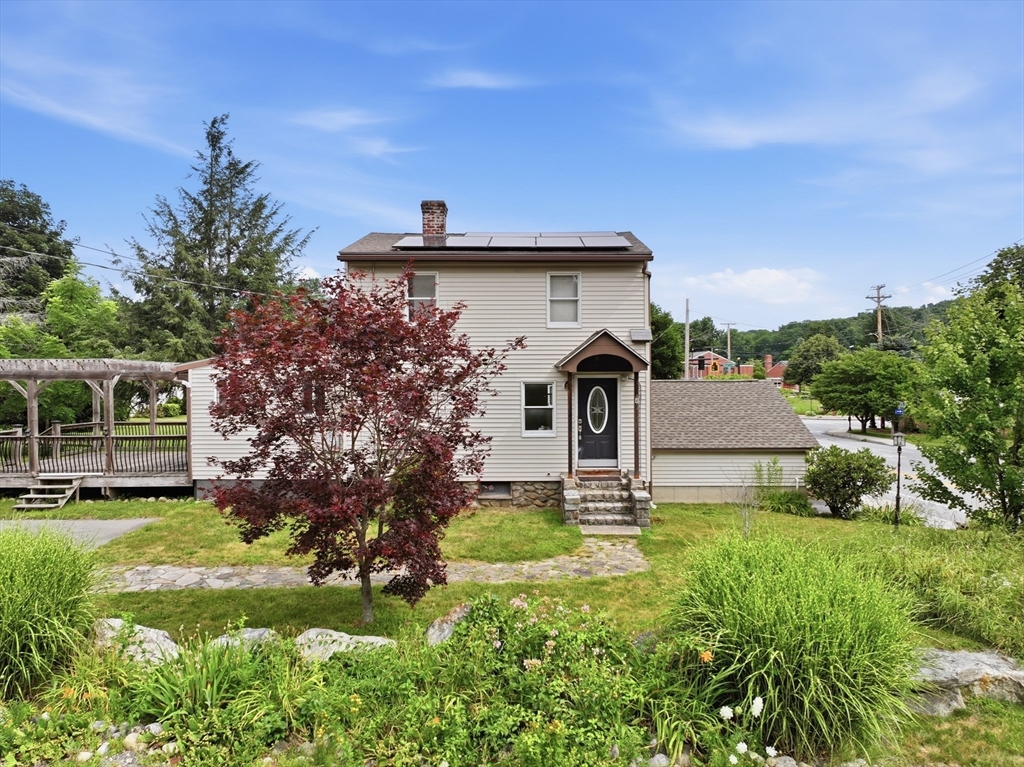
Welcome to 77 Holden Street, a charming 3-bedroom, 2-bath Colonial offering character, comfort, and an unbeatable location. Situated just off the highway and across from Indian Lake, this home provides convenient access throughout Worcester while offering beautiful lake views from the spacious main bedroom. Inside, hardwood floors flow through the inviting layout, featuring an eat-in kitchen open to the dining area and comfortable living room. The first floor includes a versatile bedroom or home office and a full bath. Upstairs, the main bedroom suite offers a walk-in closet and access to a stunning bath with a tub and separate shower. Enjoy the pergola-covered back deck, tree-lined yard, classic stone walls, and attached oversized 1-car garage. Offered at $429,999, this move-in-ready home combines timeless charm with a prime Worcester location!

Save
Ask
Tour
Hide
Share
Listing Snapshot
Price 
$429,999
Days On Site 
0 Days
Bedrooms 
3
Inside Area (SqFt) 
1,188 sqft
Total Baths 
2
Full Baths 
2
Partial Baths 
N/A
Lot Size 
0.2 Acres
Year Built 
1939
MLS® Number 
73552526
Status 
Active
Property Tax 
$4,444
HOA/Condo/Coop Fees 
N/A
Sq Ft Source 
Public Records
Friends & Family
Recent Activity
58 minutes agoListing updated with changes from the MLS®
5 hours agoListing first seen on site
General Features
Acres 
0.2
Attached Garage 
Yes
Disclosures 
Solar panel contract to be assumed by buyer as part of the home purchase. All information deemed reliable but not guaranteedbuyer & agent to conduct due diligence to confirm all information.
Energy Features 
Solar
Foundation 
Concrete PerimeterStone
Garage 
Yes
Garage Spaces 
1
Parking 
AttachedPavedGarage
Parking Spaces 
6
Property Sub Type 
Single Family Residence
Sewer 
Public Sewer
SqFt Above 
1188
SqFt Total 
1188
Style 
Colonial
Water Source 
Public
Zoning 
RS-7
Interior Features
Appliances 
RangeDishwasherMicrowaveRefrigeratorWasherDryer
Basement 
FullUnfinished
Cooling 
Window Unit(s)
Electric 
Circuit Breakers
Flooring 
TileLaminateHardwood
Heating 
Natural GasSteam
Interior 
Walk-In Closet(s)Ceiling Fan(s)Open FloorplanRecessed Lighting
Laundry Features 
Washer HookupIn Basement
Main Level Bedrooms 
1
Window Features 
Screens
Bathroom 1 
Dimensions - 7x6Level - MainArea - 42
Bathroom 2 
Dimensions - 10x9Level - SecondArea - 90
Bedroom 2 
Dimensions - 10x14Level - SecondArea - 140
Bedroom 3 
Dimensions - 10x9Level - MainArea - 90
Dining Room 
Dimensions - 9x11Level - MainArea - 99
Kitchen 
Dimensions - 12x9Level - MainArea - 108
Living Room 
Dimensions - 12x19Level - MainArea - 228
Master Bedroom 
Dimensions - 11x18Level - SecondArea - 198
Save
Ask
Tour
Hide
Share
Exterior Features
Construction Details 
Frame
Exterior 
Rain GuttersGardenLighting
Lot Features 
Corner LotLandscaped
Patio And Porch 
Deck
Roof 
Shingle
View 
LakeWater
Waterview 
LakeWater
Windows/Doors 
Screens
Community Features
Community Features 
PoolPark
Financing Terms Available 
Contract
MLS Area 
Indian Lake
Schools
School District
Unknown
Elementary School
Nps
Middle School
Fgms
High School
Bhs
Listing courtesy of Michael Leger of Keller Williams Realty North Central


The property listing data and information, or the Images, set forth herein were provided to MLS Property Information Network, Inc. from third party sources, including sellers, lessors, landlords, and public records, and were compiled by MLS Property Information Network, Inc. The property listing data and information, and the Images, are for the personal, non-commercial use of consumers having a good faith interest in purchasing, leasing or renting listed properties of the type displayed to them and may not be used for any purpose other than to identify prospective properties which such consumers may have a good faith interest in purchasing, leasing or renting. MLS Property Information Network, Inc. and its subscribers disclaim any and all representations and warranties as to the accuracy of the property listing data and information, or as to the accuracy of any of the Images, set forth herein.

Last checked 2026-07-21 04:29 PM UTC

Neighborhood & Commute
Source: Walkscore
Disclosure: Community information and market data powered by Constellation Data Labs. Information is deemed reliable but not guaranteed.
Save
Ask
Tour
Hide
Share