Save
Ask
Tour
Hide
Share
$1,875,000
New Listing

Surf Village
10 Magnolia Avenue 2
Gloucester, MA 01930

For Sale|Condominium|Active
3
Beds
4
Total Baths
3
Full Baths
1
Partial Bath
3,520
SqFt
$533
/SqFt
2019
Built
County:
Essex

Due to Coronavirus health concerns, we're offering personal 1-1 online video walkthrough tours where possible.
Upcoming Open Houses
Due to COVID-19, we recommend you verify Open Houses before attending.
Thu, Jul 23, 4:00 PM - 5:30 PM
Sun, Jul 26, 11:00 AM - 12:30 PM
10 Magnolia Avenue 210 Magnolia Avenue 210 Magnolia Avenue 210 Magnolia Avenue 2
Save
Ask
Tour
Hide
Share

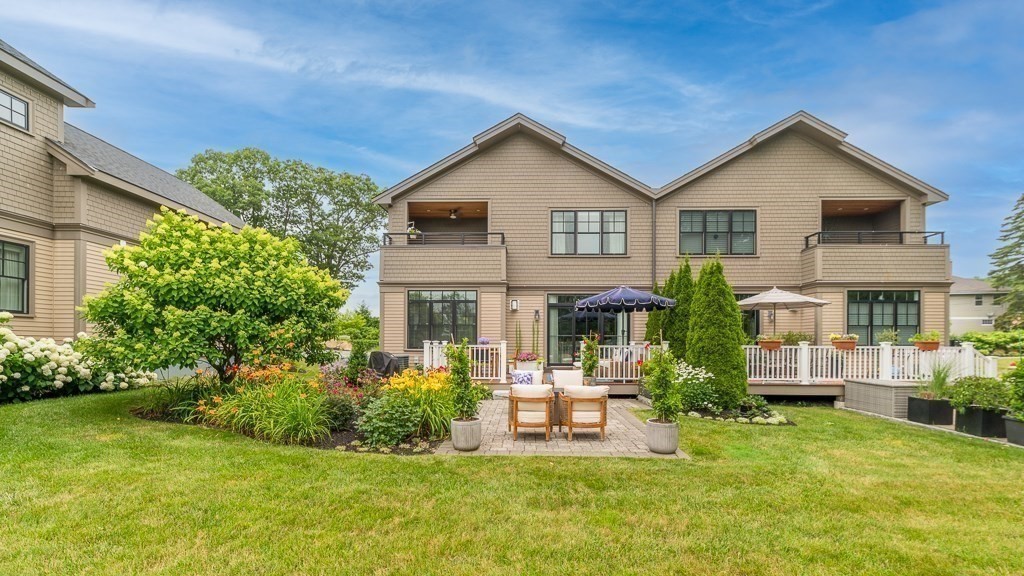
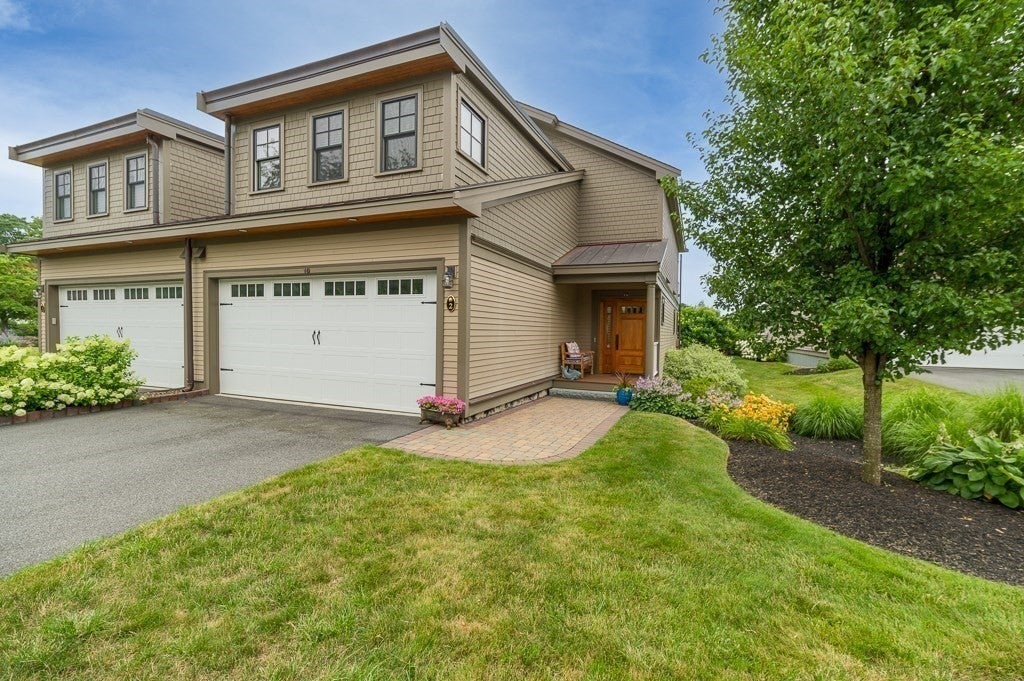
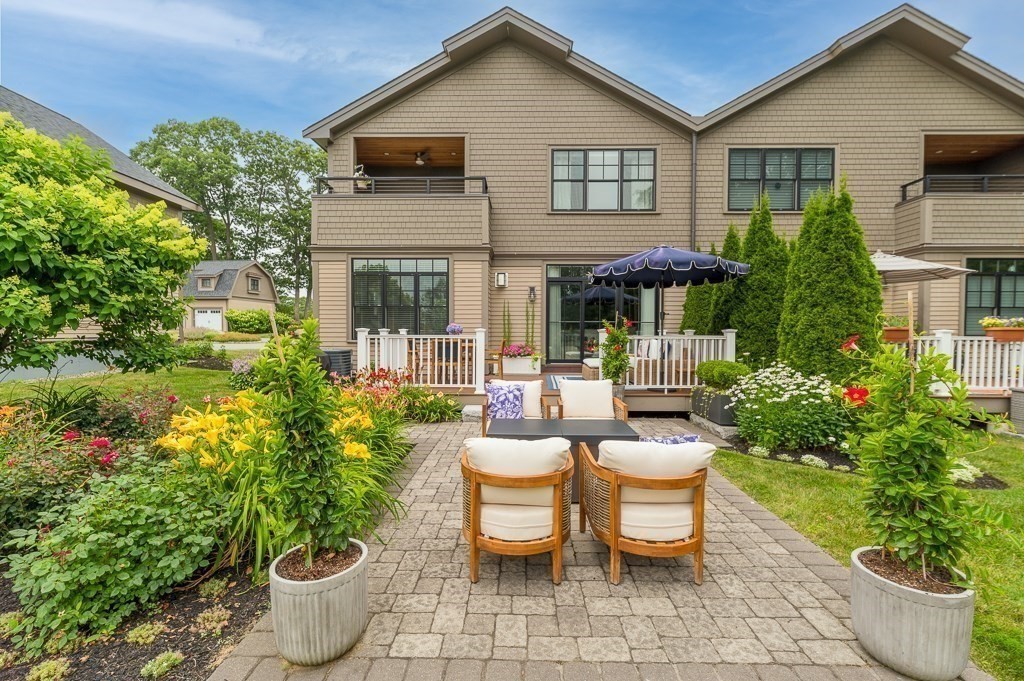
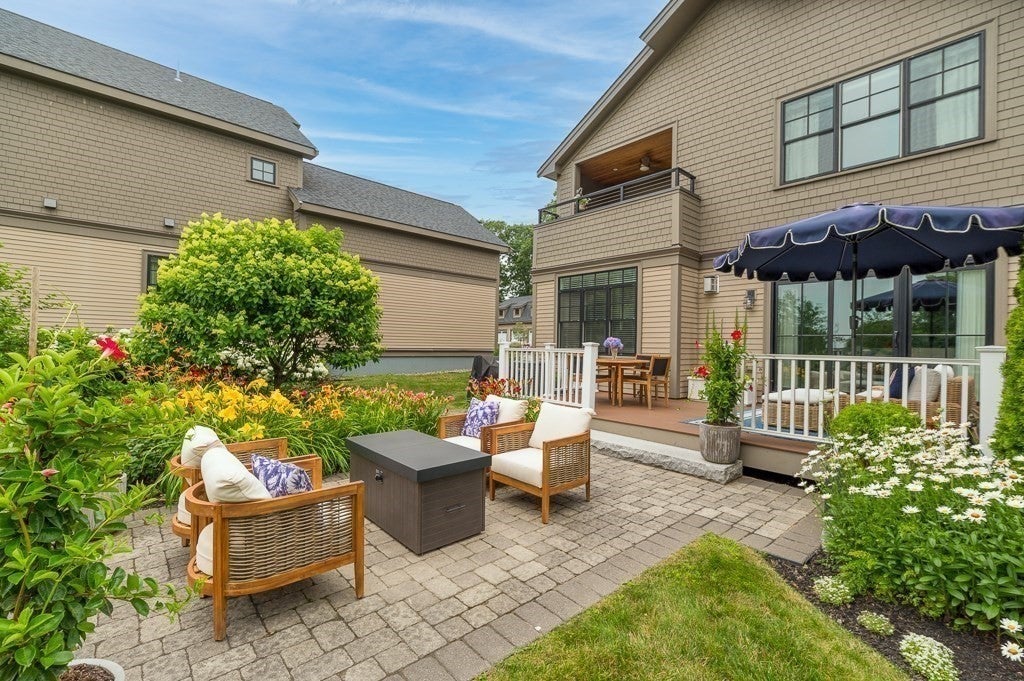
Experience refined coastal living in this stylish 3 bedroom, 3.5 bath Magnolia townhouse, ideally situated within steps to the beach. The sun-filled main level showcases a chef's kitchen, powder room, dining and living areas anchored by a cozy gas fireplace, and a serene en-suite bedroom (which can alternatively serve as a den if preferred). A sliding glass door from the living area leads to a private deck, overlooking exclusive garden and patio, with tranquil views of Surf Park and Kettle Cove in the backdrop. The second floor offers a luxurious primary suite with a custom-built walk-in closet, a covered private porch, and a spa-style bath. Down the hall, you'll discover a spacious en-suite guest room and laundry room. There is a welcoming finished basement space for private relaxation, workout, guest overflow, office needs, etc. Enjoy low-maintenance living in this desirable seaside community, just moments to the beach, with a perfect blend of luxury, comfort, and convenience.

Save
Ask
Tour
Hide
Share
Listing Snapshot
Price 
$1,875,000
Days On Site 
0 Days
Bedrooms 
3
Inside Area (SqFt) 
3,520 sqft
Total Baths 
4
Full Baths 
3
Partial Baths 
1
Lot Size 
N/A
Year Built 
2019
MLS® Number 
73552528
Status 
Active
Property Tax 
$14,808
HOA/Condo/Coop Fees 
$1,040 monthly
Sq Ft Source 
N/A
Friends & Family
Recent Activity
5 hours agoListing updated with changes from the MLS®
5 hours agoListing first seen on site
General Features
Attached Garage 
Yes
Disclosures 
Showings begin at Open House Thursday 7/23 4-5:30pm. Also open Sunday 7/26 11am-12:30pm. No showings Saturday 7/25.
Garage 
Yes
Garage Spaces 
2
Number Of Stories 
3
Parking 
AttachedGarage Door OpenerOff StreetDeededPavedGarage
Parking Spaces 
4
Pets 
Breed RestrictionsYes
Property Sub Type 
Condominium
Security 
Security System
Sewer 
Private Sewer
SqFt Above 
2807
SqFt Below 
713
SqFt Total 
3520
Water Source 
Public
Zoning 
NB
Interior Features
Appliances 
OvenDishwasherMicrowaveRangeRefrigeratorWine Refrigerator
Cooling 
Central AirZoned
Electric 
200+ Amp Service
Fireplace 
Yes
Fireplace Features 
Living Room
Fireplaces 
1
Flooring 
WoodTile
Heating 
Forced AirPropaneZoned
Laundry Features 
Electric Dryer Hookup
Bathroom 1 
Level - First
Bathroom 2 
Level - Second
Bathroom 3 
Level - Second
Bedroom 2 
Level - Second
Bedroom 3 
Level - First
Kitchen 
Level - First
Living Room 
Level - First
Master Bedroom 
Level - Second
Save
Ask
Tour
Hide
Share
Exterior Features
Construction Details 
Frame
Exterior 
BalconyGardenRain Gutters
Lot Features 
Landscaped
Patio And Porch 
PatioDeck
Roof 
Shingle
View 
OceanWater
Waterfront Features 
Ocean Front
Waterview 
OceanWater
Community Features
Association Dues 
1040
HOA Fee Frequency 
Monthly
MLS Area 
Magnolia
Listing courtesy of Mandy Sheriff of J. Barrett & Company


The property listing data and information, or the Images, set forth herein were provided to MLS Property Information Network, Inc. from third party sources, including sellers, lessors, landlords, and public records, and were compiled by MLS Property Information Network, Inc. The property listing data and information, and the Images, are for the personal, non-commercial use of consumers having a good faith interest in purchasing, leasing or renting listed properties of the type displayed to them and may not be used for any purpose other than to identify prospective properties which such consumers may have a good faith interest in purchasing, leasing or renting. MLS Property Information Network, Inc. and its subscribers disclaim any and all representations and warranties as to the accuracy of the property listing data and information, or as to the accuracy of any of the Images, set forth herein.

Last checked 2026-07-21 04:34 PM UTC

Neighborhood & Commute
Source: Walkscore
Disclosure: Community information and market data powered by Constellation Data Labs. Information is deemed reliable but not guaranteed.
Save
Ask
Tour
Hide
Share