Save
Ask
Tour
Hide
Share
$359,900
1 Day On Site

The Commons
125 Highland Street 402
Taunton, MA 02780

For Sale|Condominium|Active
2
Beds
2
Total Baths
1
Full Bath
1
Partial Bath
1,442
SqFt
$250
/SqFt
1988
Built
County:
Bristol

Due to Coronavirus health concerns, we're offering personal 1-1 online video walkthrough tours where possible.
Upcoming Open Houses
Due to COVID-19, we recommend you verify Open Houses before attending.
Sat, Jul 25, 11:00 AM - 1:00 PM
Sun, Jul 26, 11:00 AM - 1:00 PM
125 Highland Street 402125 Highland Street 402125 Highland Street 402125 Highland Street 402
Save
Ask
Tour
Hide
Share

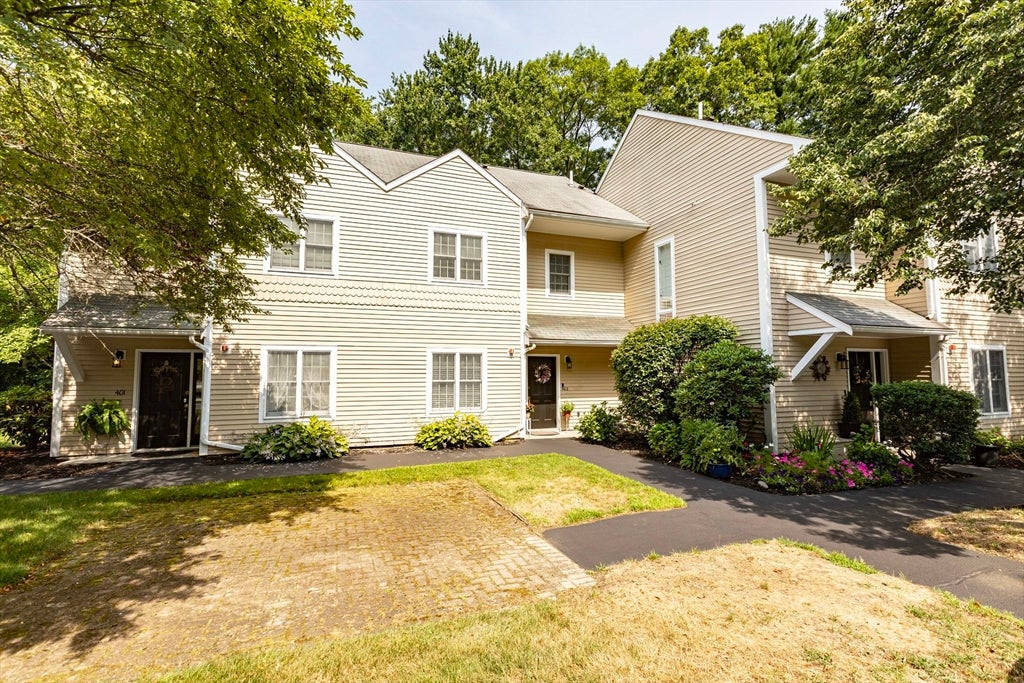
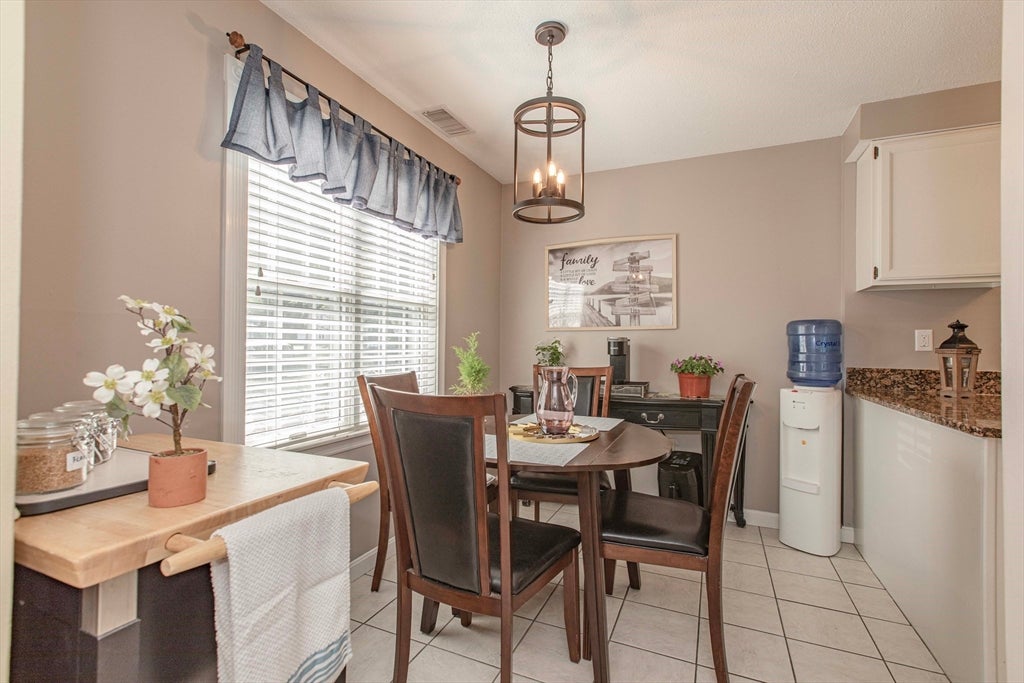
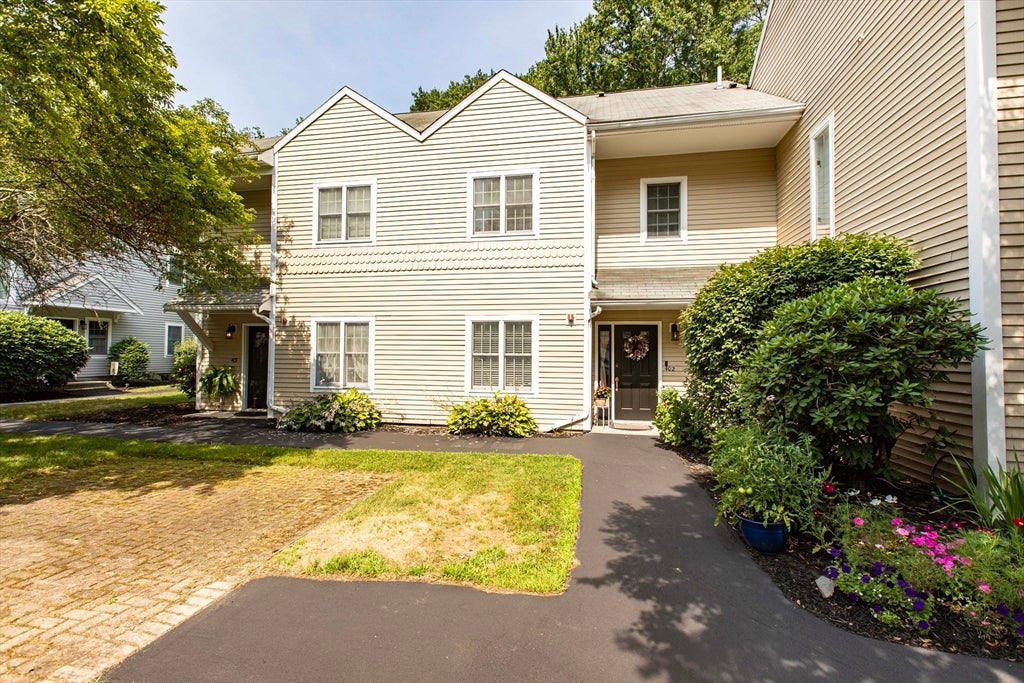
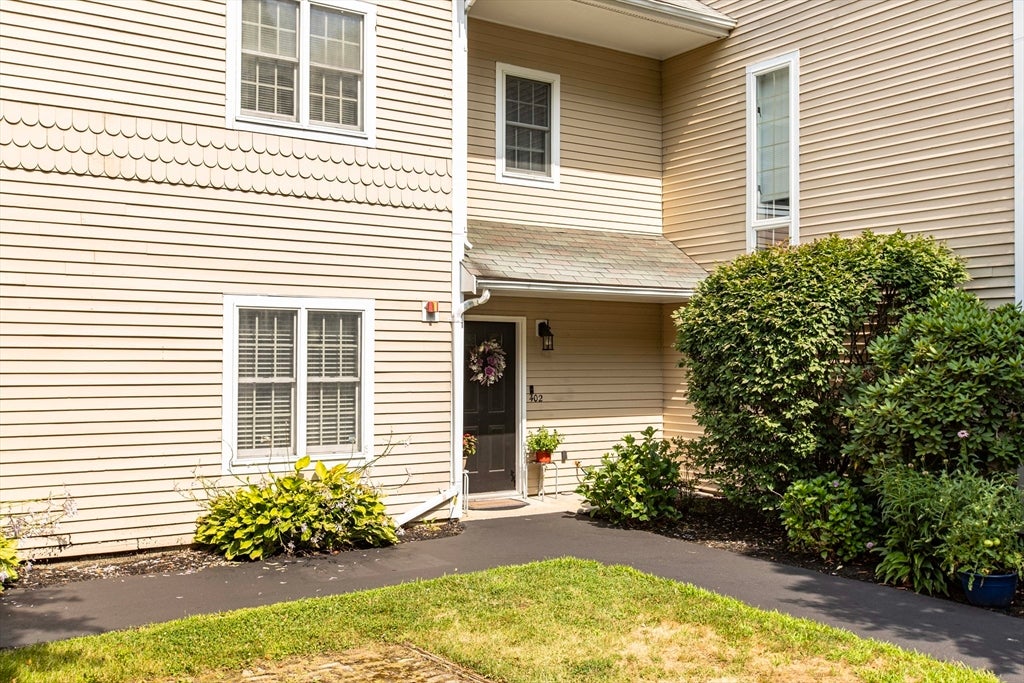
Welcome to The Commons, one of Taunton’s most sought-after condominium communities! This beautifully maintained 2-bedroom, 1.5-bath townhouse offers the perfect blend of comfort, style & convenience. The modern eat-in kitchen features white cabinetry, granite countertops & stainless steel appliances, opening to a spacious dining & living area ideal for everyday living or entertaining. Sliders lead to a private wood deck—perfect for enjoying your morning coffee or unwinding at the end of the day. Upstairs you’ll find two generously sized bedrooms with newer carpeting (approximately 6 months old), second-floor laundry & a unique loft space accessible through the primary bedroom, ideal for a home office, reading nook or bonus retreat. Additional features include central air, heat pump (approx. 5–7 years old), hot water tank replaced in 2019 & two deeded parking spaces. Low-maintenance living with a monthly condo fee of $416.85 in a location close to shopping, restaurants & major routes!

Save
Ask
Tour
Hide
Share
Listing Snapshot
Price 
$359,900
Days On Site 
1 Day
Bedrooms 
2
Inside Area (SqFt) 
1,442 sqft
Total Baths 
2
Full Baths 
1
Partial Baths 
1
Lot Size 
N/A
Year Built 
1988
MLS® Number 
73552532
Status 
Active
Property Tax 
$3,740
HOA/Condo/Coop Fees 
$416.85 monthly
Sq Ft Source 
N/A
Friends & Family
Recent Activity
14 hours agoListing updated with changes from the MLS®
yesterdayListing first seen on site
General Features
Disclosures 
See MLS for Seller Statement of condition and Offer instructions
Number Of Stories 
3
Parking 
Off StreetDeededGuestPaved
Parking Spaces 
2
Pets 
Yes
Property Sub Type 
Condominium
Sewer 
Public Sewer
SqFt Above 
1442
SqFt Total 
1442
Water Source 
Public
Zoning 
RES
Interior Features
Appliances 
DishwasherMicrowaveRefrigeratorWasherDryer
Cooling 
Central Air
Electric 
Circuit Breakers
Flooring 
TileCarpetLaminate
Heating 
Forced AirElectric
Interior 
Entrance FoyerWalk-In Closet(s)Cathedral Ceiling(s)Ceiling Fan(s)
Laundry Features 
In UnitElectric Dryer HookupWasher Hookup
Window Features 
Skylight(s)
Bathroom 1 
Dimensions - 7x3Level - FirstArea - 21
Bathroom 2 
Dimensions - 7.6x7.11Level - SecondArea - 54
Bedroom 2 
Dimensions - 10.1x10.1Level - SecondArea - 102
Dining Room 
Dimensions - 8.9x13.4Level - FirstArea - 119
Kitchen 
Dimensions - 20.19x18.9Level - FirstArea - 381
Living Room 
Dimensions - 13.8x13.3Level - FirstArea - 183
Master Bedroom 
Dimensions - 14.7x17.4Level - SecondArea - 255
Save
Ask
Tour
Hide
Share
Exterior Features
Construction Details 
Frame
Patio And Porch 
Deck
Roof 
Shingle
Windows/Doors 
Skylight(s)
Community Features
Association Dues 
416.85
Building Access 
Unit Placement(Street,Back)
Community Features 
Golf
Financing Terms Available 
Contract
HOA Fee Frequency 
Monthly
Listing courtesy of Christina L. Martinez of Real Broker MA, LLC


The property listing data and information, or the Images, set forth herein were provided to MLS Property Information Network, Inc. from third party sources, including sellers, lessors, landlords, and public records, and were compiled by MLS Property Information Network, Inc. The property listing data and information, and the Images, are for the personal, non-commercial use of consumers having a good faith interest in purchasing, leasing or renting listed properties of the type displayed to them and may not be used for any purpose other than to identify prospective properties which such consumers may have a good faith interest in purchasing, leasing or renting. MLS Property Information Network, Inc. and its subscribers disclaim any and all representations and warranties as to the accuracy of the property listing data and information, or as to the accuracy of any of the Images, set forth herein.

Last checked 2026-07-22 09:54 PM UTC

Neighborhood & Commute
Source: Walkscore
Disclosure: Community information and market data powered by Constellation Data Labs. Information is deemed reliable but not guaranteed.
Save
Ask
Tour
Hide
Share