
160 Forest StMelrose, MA 02176
Due to Coronavirus health concerns, we're offering personal 1-1 online video walkthrough tours where possible.
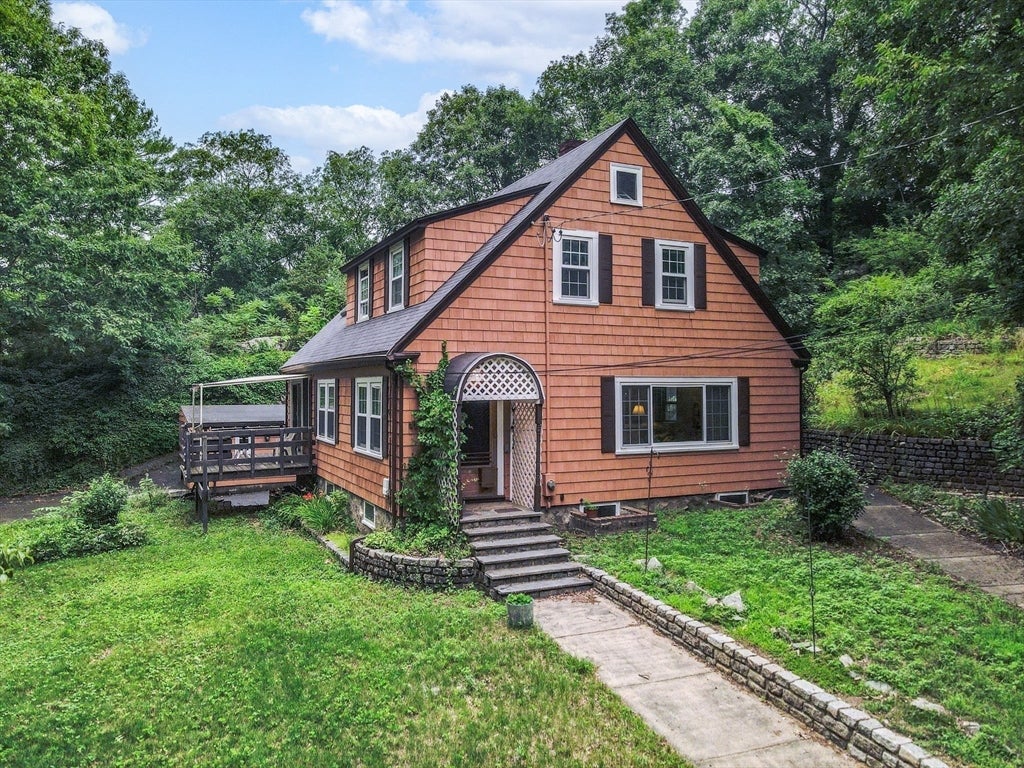
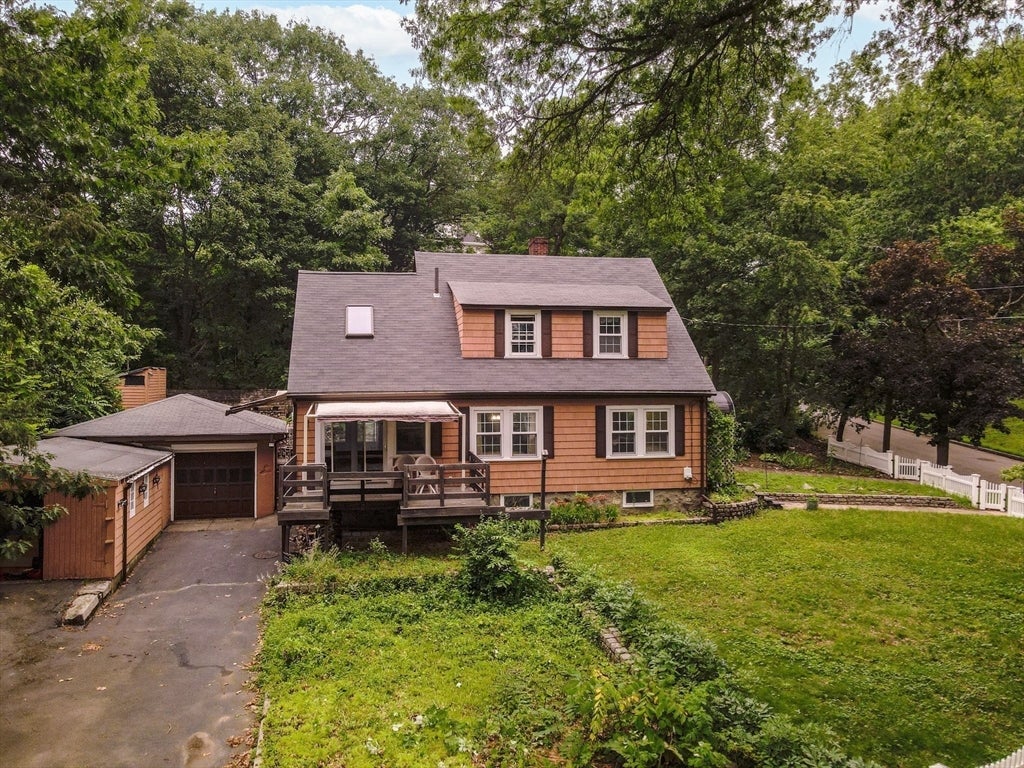
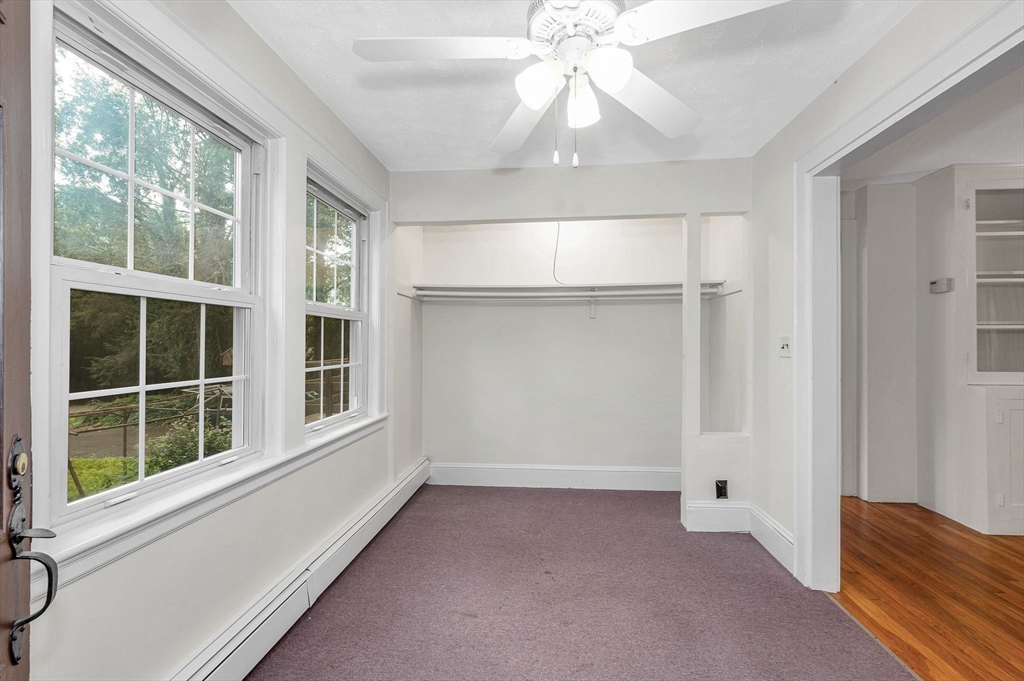
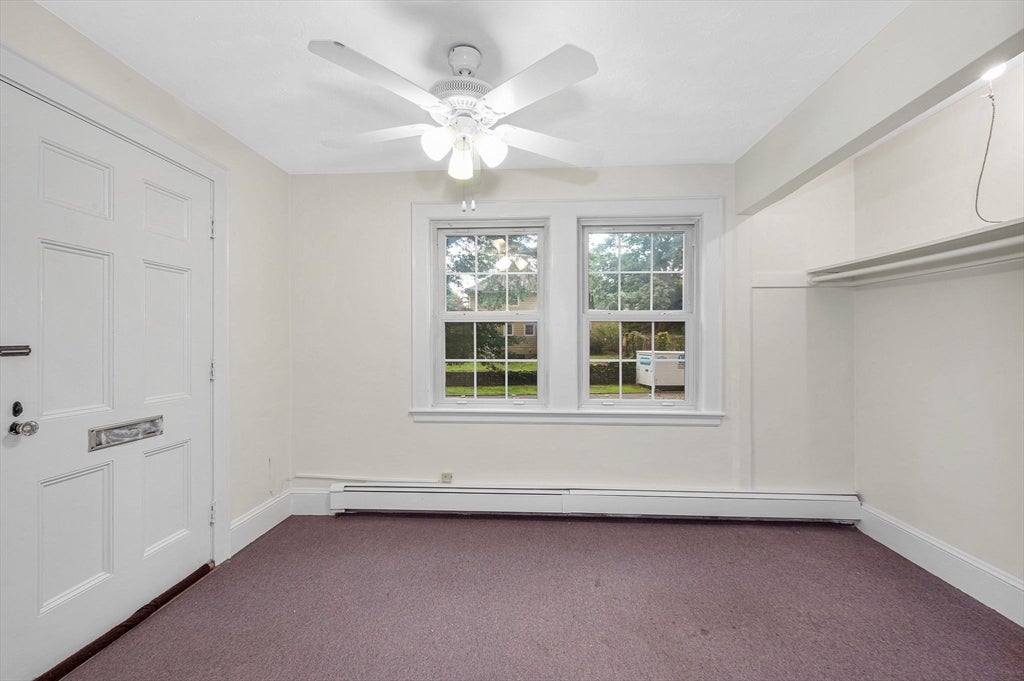
Nestled on a picturesque lot surrounded by mature trees, this warm and inviting home blends timeless character with everyday comfort. Sunlight pours into the spacious living room featuring hardwood floors, a classic fireplace with custom built-ins, and oversized windows overlooking the beautiful yard. The generous dining room flows into a charming sunroom, creating the perfect space to enjoy your morning coffee, read a book, or simply relax throughout the day, while sliding glass doors lead to the deck for easy outdoor entertaining. The country kitchen is functional and filled with potential, offering the perfect opportunity to create the kitchen you've always envisioned. Hardwood floors continue throughout much of the home, adding warmth and character. The second floor offers three bedrooms, a dedicated office ideal for today's work-from-home lifestyle, and a full bath. The spacious primary bedroom features a charming partial vaulted ceiling and generous closet space. The partially finished basement includes a full bath, a workshop area, and abundant storage, providing flexibility for hobbies, projects, a home gym, or possible future expansion. A detached garage offers additional storage and convenience. Lovingly maintained over the years, this home presents an exceptional opportunity for buyers looking to personalize a property while building equity in the highly deisrable city of Melrose.The beautiful lot, mature trees, and inviting outdoor spaces create a setting to enjoy through every season. Whether you're a first-time buyer, looking for more space, or searching for a home with timeless character and room to make it your own, this is an opportunity you won't want to miss. Showings begin at the first open house. Offers, if any, are due Monday, July 27 at 12:00 PM.
| 7 hours ago | Listing updated with changes from the MLS® | |
| 7 hours ago | Listing first seen on site |

The property listing data and information, or the Images, set forth herein were provided to MLS Property Information Network, Inc. from third party sources, including sellers, lessors, landlords, and public records, and were compiled by MLS Property Information Network, Inc. The property listing data and information, and the Images, are for the personal, non-commercial use of consumers having a good faith interest in purchasing, leasing or renting listed properties of the type displayed to them and may not be used for any purpose other than to identify prospective properties which such consumers may have a good faith interest in purchasing, leasing or renting. MLS Property Information Network, Inc. and its subscribers disclaim any and all representations and warranties as to the accuracy of the property listing data and information, or as to the accuracy of any of the Images, set forth herein.
Last checked 2026-07-21 07:14 PM UTC