
3301 Maple Brook Road 301Bellingham, MA 02019
Due to Coronavirus health concerns, we're offering personal 1-1 online video walkthrough tours where possible.
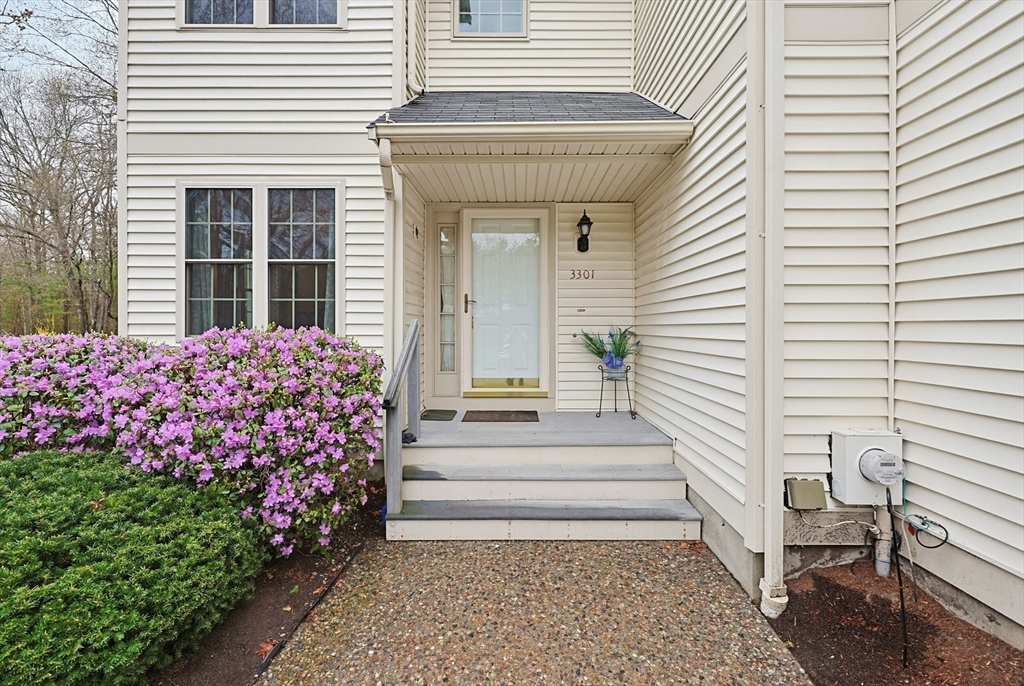
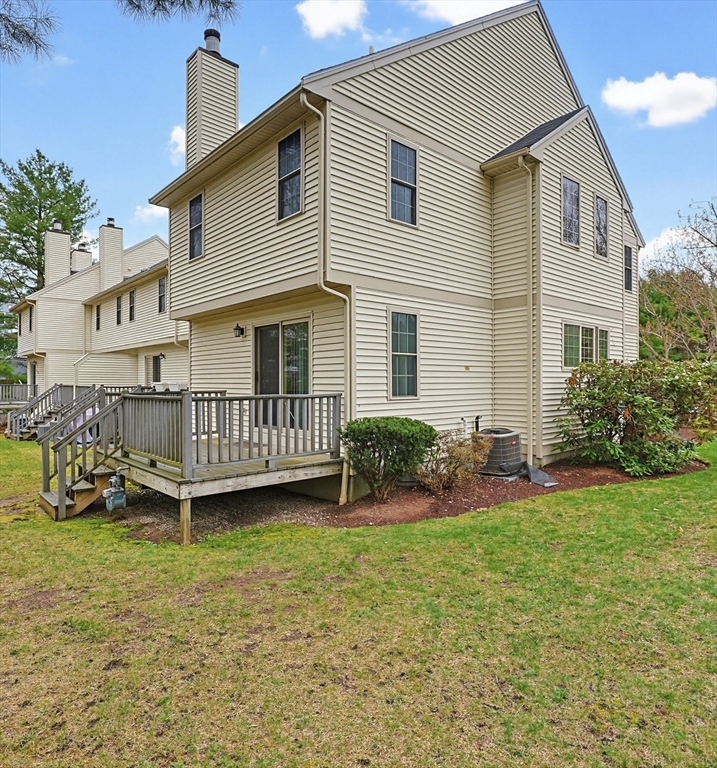
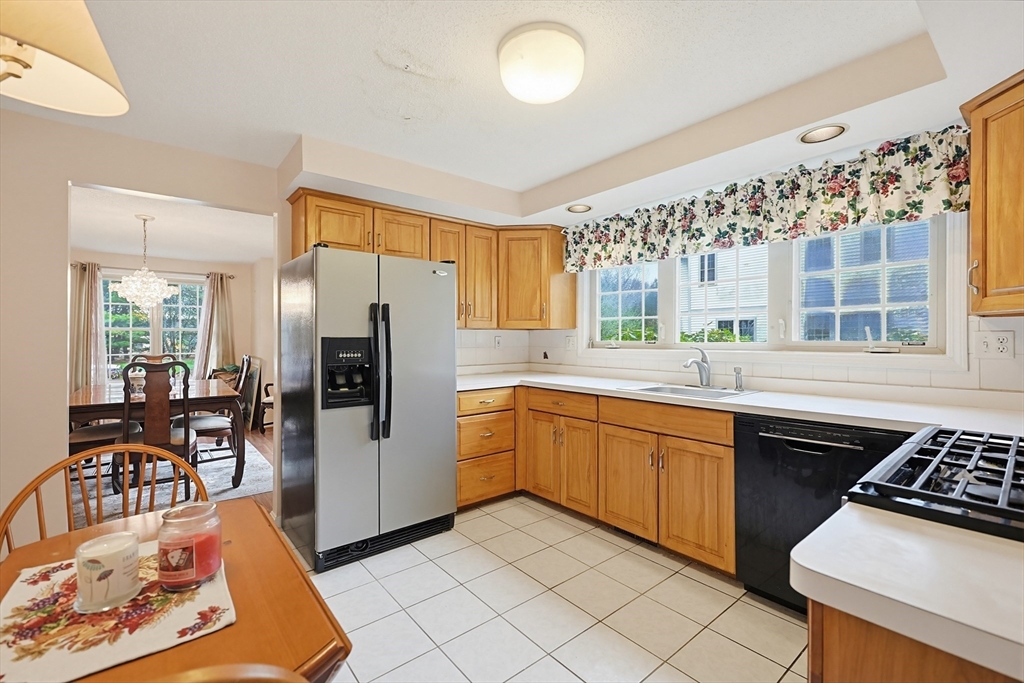
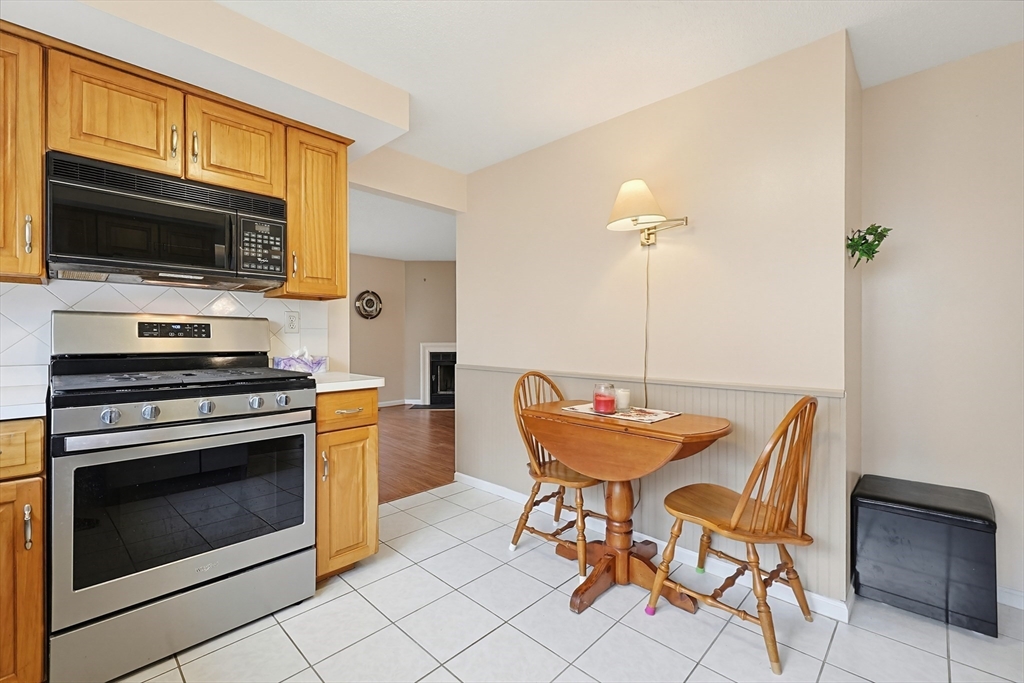
WHERE DO I START?....THIS TOWNHOME AT BIRCHWOOD CONDOMINIUMS IS AN END UNIT WITH LOTS OF NATURAL LIGHT, A RECENTLY SHINGLED ROOF (JULY 2026), 1436 SQUAREF FEET OF LIVING AREA WITH THE POTENTIAL TO FINISH THE BASEMENT AS MANY NEIGHBORS HAVE AND IT HAS CENTRAL AIR, TOWN WATER AND TOWN SEWER (NOT A SEPTIC SYSTEM) AND GAS HEAT/COOKING (AS OPPOSED TO HEAT PUMPS). THE 5 UNIT BUILDING IS AT THE END OF THE STREET SO THAT THERE IS NO THROUGH TRAFFIC BEYOND THE RESIDENTS OF THOSE 5 UNITS. THE FIRST FLOOR INCLUDES A LIVING ROOM WITH A WOOD BURNING FIREPLACE, DINING ROOM, KITCHEN AND HALF BATH. UPSTAIRS YOU'LL FIND TWO SPACIOUS BEDROOMS, EACH WITH ITS OWN BATH, AS WELL AS A LAUNDRY AREA. ENJOY THE PRIVATE DECK OVERLOOKING THE WOODS. THE CONVENIENT LOCATION PROVIDES EASY ACCESS TO ROUTES 140, 495 AND THE MASS PIKE. THIS IS A RARE OFFERING AT AN OUTSTANDING VALUE - SCHEDULE YOUR SHOWING TODAY! SHOWINGS BEGIN AT THE TWILIGHT OPEN HOUSE THURSDAY 7/23 5:30-7:00 P.M.*****A $2,000 CREDIT FOR THE RUGS AND A $1,000 CREDIT FOR THE DISHWASHER AND DISPOSAL WILL BE GIVEN AT CLOSING.
| 6 hours ago | Listing updated with changes from the MLS® | |
| 7 hours ago | Listing first seen on site |

The property listing data and information, or the Images, set forth herein were provided to MLS Property Information Network, Inc. from third party sources, including sellers, lessors, landlords, and public records, and were compiled by MLS Property Information Network, Inc. The property listing data and information, and the Images, are for the personal, non-commercial use of consumers having a good faith interest in purchasing, leasing or renting listed properties of the type displayed to them and may not be used for any purpose other than to identify prospective properties which such consumers may have a good faith interest in purchasing, leasing or renting. MLS Property Information Network, Inc. and its subscribers disclaim any and all representations and warranties as to the accuracy of the property listing data and information, or as to the accuracy of any of the Images, set forth herein.
Last checked 2026-07-21 07:20 PM UTC