Save
Ask
Tour
Hide
Share
$4,500,000
2 Days On Site

75 Canton Ave
Milton, MA 02186

For Sale|Single Family Residence|Active
7
Beds
8
Total Baths
5
Full Baths
3
Partial Baths
6,404
SqFt
$703
/SqFt
1820
Built
County:
Norfolk

Due to Coronavirus health concerns, we're offering personal 1-1 online video walkthrough tours where possible.
75 Canton Ave75 Canton Ave75 Canton Ave75 Canton Ave
Save
Ask
Tour
Hide
Share

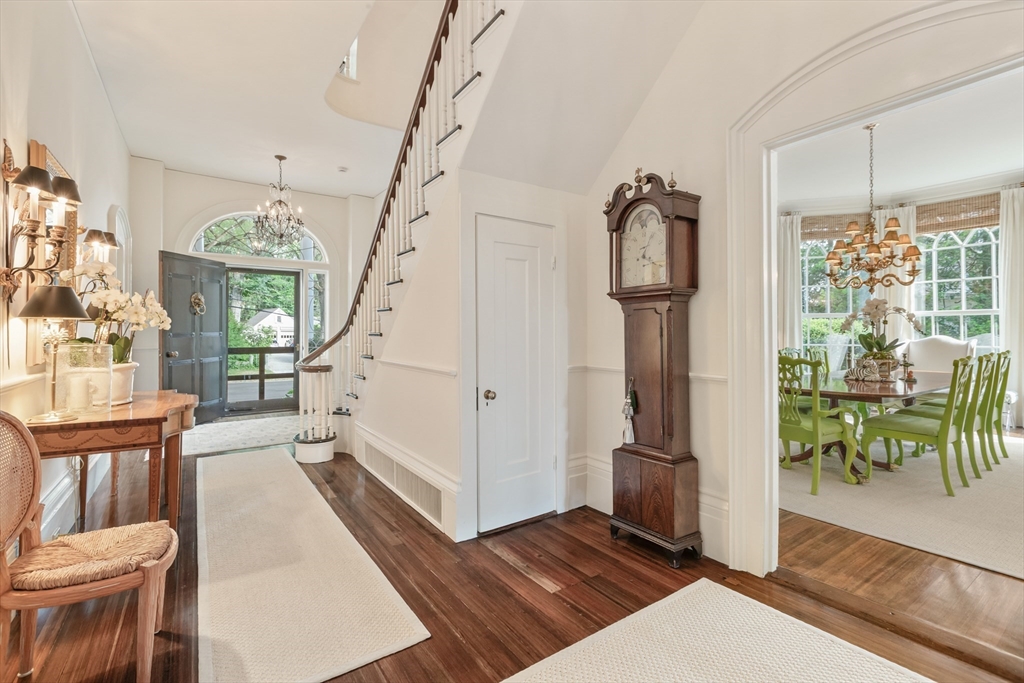
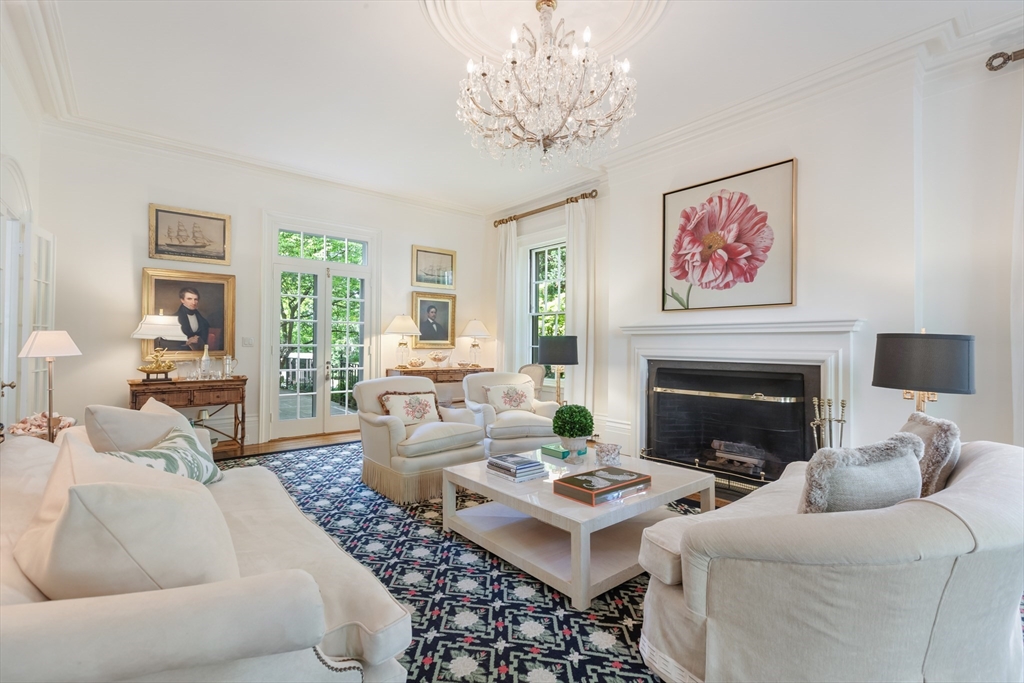
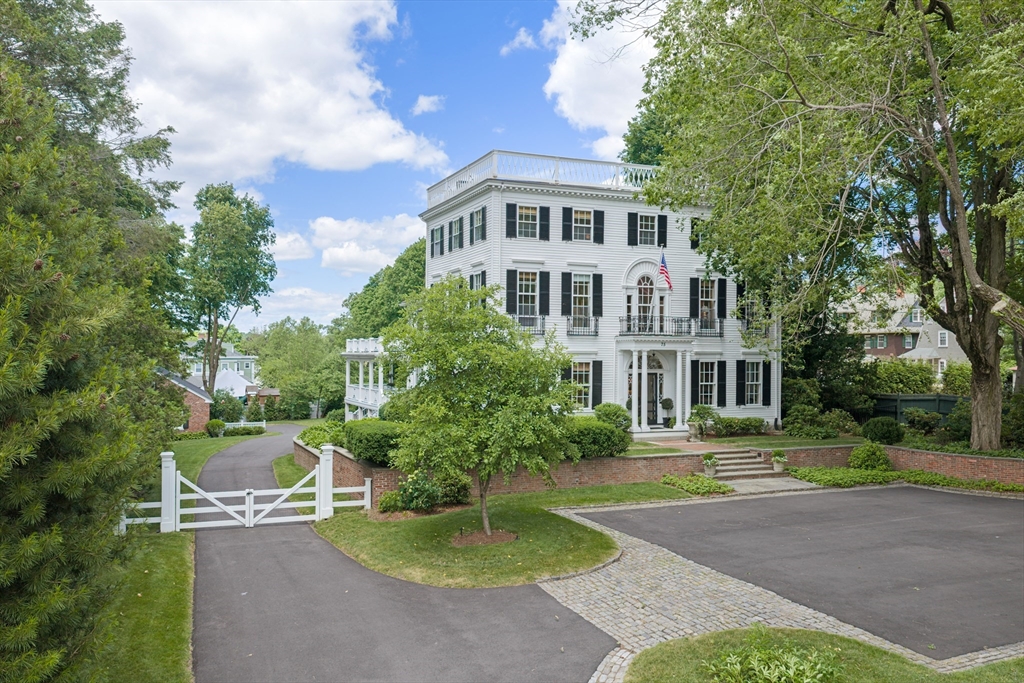
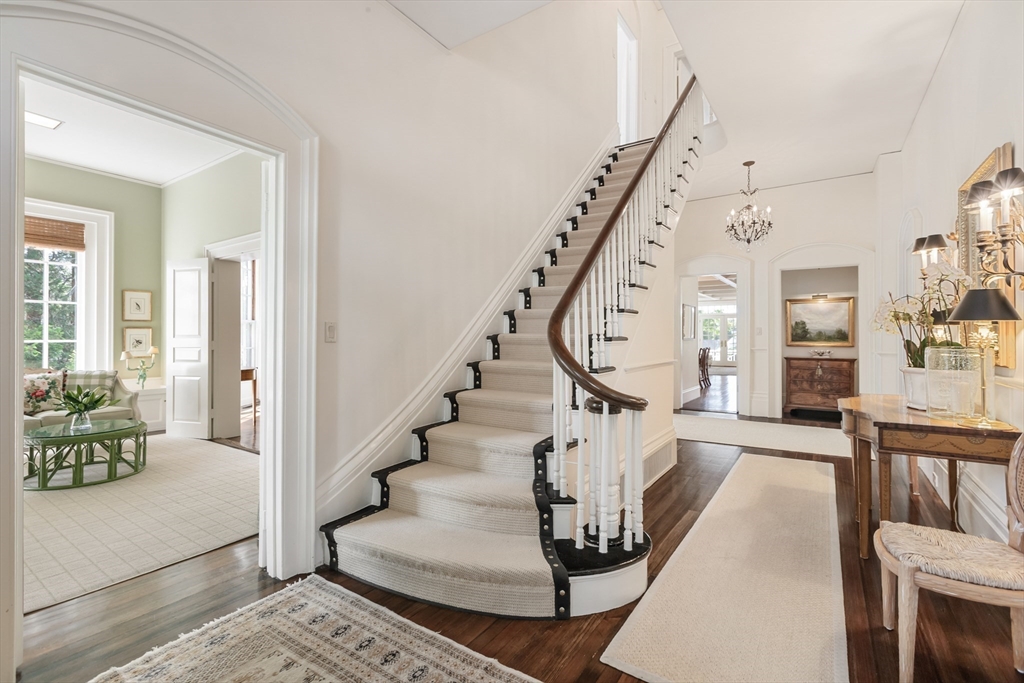
A rare opportunity to own one of Milton Hill's most distinguished homes. Set on nearly an acre just moments from Milton Village, this beautifully updated residence offers the space & versatility desired by the buyers of today. Designed to evolve with every stage of family life, the property features a 6 BR main home plus a newly completed 1 BR ADU, offering exceptional flexibility for extended family, guests, an au pair, private office or multigenerational living. Inside, generous gathering spaces, a chef's kitchen w/La Cornue range, formal & casual living areas, home office options & a finished 3rd floor provide room for families to grow, gather & entertain. Outside, enjoy a heated pool, pergola, wraparound deck & expansive fenced grounds designed for everything from childhood adventures to summer celebrations. Rich architectural detail blends seamlessly w/thoughtfully modern, yet classic updates. Minutes to Milton Academy, Milton Village, parks, restaurants & an easy commute.

Save
Ask
Tour
Hide
Share
Listing Snapshot
Price 
$4,500,000
Days On Site 
2 Days
Bedrooms 
7
Inside Area (SqFt) 
6,404 sqft
Total Baths 
8
Full Baths 
5
Partial Baths 
3
Lot Size 
0.94 Acres
Year Built 
1820
MLS® Number 
73552866
Status 
Active
Property Tax 
$40,846
HOA/Condo/Coop Fees 
N/A
Sq Ft Source 
Public Records
Friends & Family
Recent Activity
2 days agoListing updated with changes from the MLS®
2 days agoListing first seen on site
General Features
Acres 
0.94
Attached Garage 
Yes
Disclosures 
Bedroom/bathroom count includes the 1 bed/1 bath ADU unit.
Energy Features 
Solar
Garage 
Yes
Garage Spaces 
4
Parking 
PavedAttachedDetachedGarage Door OpenerOff StreetDrivewayGarage
Parking Spaces 
14
Property Sub Type 
Single Family Residence
Sewer 
Public Sewer
SqFt Above 
6404
SqFt Total 
6404
Style 
Federal
Water Source 
Public
Zoning 
RB
Interior Features
Appliances 
Trash CompactorRangeDishwasherDisposalMicrowaveRefrigeratorWasherDryerRange HoodPlumbed For Ice Maker
Basement 
FullWalk-Out AccessInterior EntryConcreteUnfinished
Cooling 
Central AirHeat PumpZoned
Electric 
Circuit Breakers200+ Amp Service
Fireplace 
Yes
Fireplaces 
6
Flooring 
TileCarpetMarbleHardwood
Heating 
Natural GasHeat PumpForced AirRadiantZoned
Interior 
Wet Bar
Save
Ask
Tour
Hide
Share
Exterior Features
Construction Details 
Frame
Exterior 
Lighting
Fencing 
Fenced
Lot Features 
Gentle SlopingLevelLandscaped
Other Structures 
Guest House
Patio And Porch 
PatioCoveredDeck
Pool Features 
In GroundHeatedPrivate
Private Pool 
Yes
Roof 
ShingleRubber
Windows/Doors 
French Doors
Community Features
Community Features 
ParkGolfSidewalks
MLS Area 
Milton Hill
Roads 
Paved
Schools
School District
Unknown
Elementary School
Milton Pubic
Middle School
Milton Public
High School
Milton High School
Listing courtesy of Sarah Glovsky of The Charles Realty


The property listing data and information, or the Images, set forth herein were provided to MLS Property Information Network, Inc. from third party sources, including sellers, lessors, landlords, and public records, and were compiled by MLS Property Information Network, Inc. The property listing data and information, and the Images, are for the personal, non-commercial use of consumers having a good faith interest in purchasing, leasing or renting listed properties of the type displayed to them and may not be used for any purpose other than to identify prospective properties which such consumers may have a good faith interest in purchasing, leasing or renting. MLS Property Information Network, Inc. and its subscribers disclaim any and all representations and warranties as to the accuracy of the property listing data and information, or as to the accuracy of any of the Images, set forth herein.

Last checked 2026-07-23 08:51 PM UTC

Neighborhood & Commute
Source: Walkscore
Disclosure: Community information and market data powered by Constellation Data Labs. Information is deemed reliable but not guaranteed.
Save
Ask
Tour
Hide
Share