
15 Avalon PlaceAgawam, MA 01030
Due to Coronavirus health concerns, we're offering personal 1-1 online video walkthrough tours where possible.
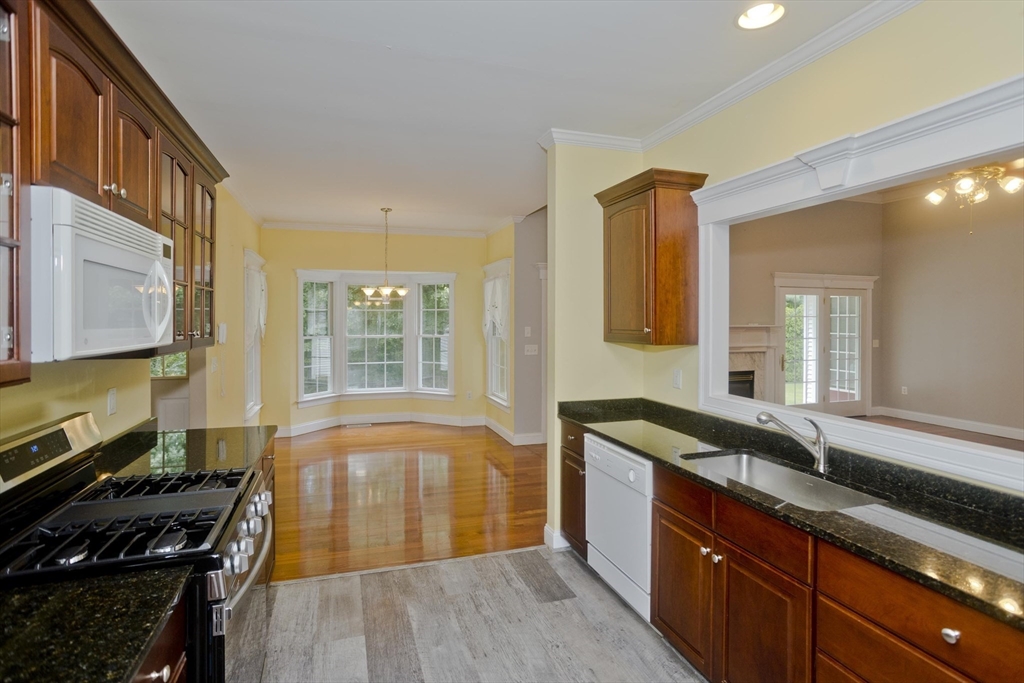
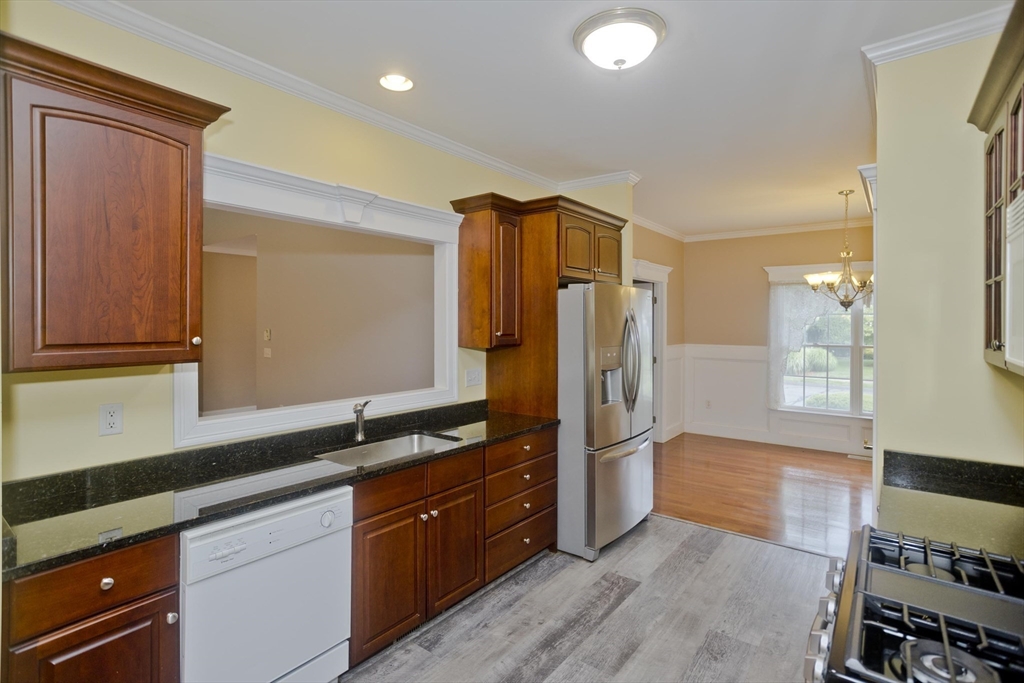
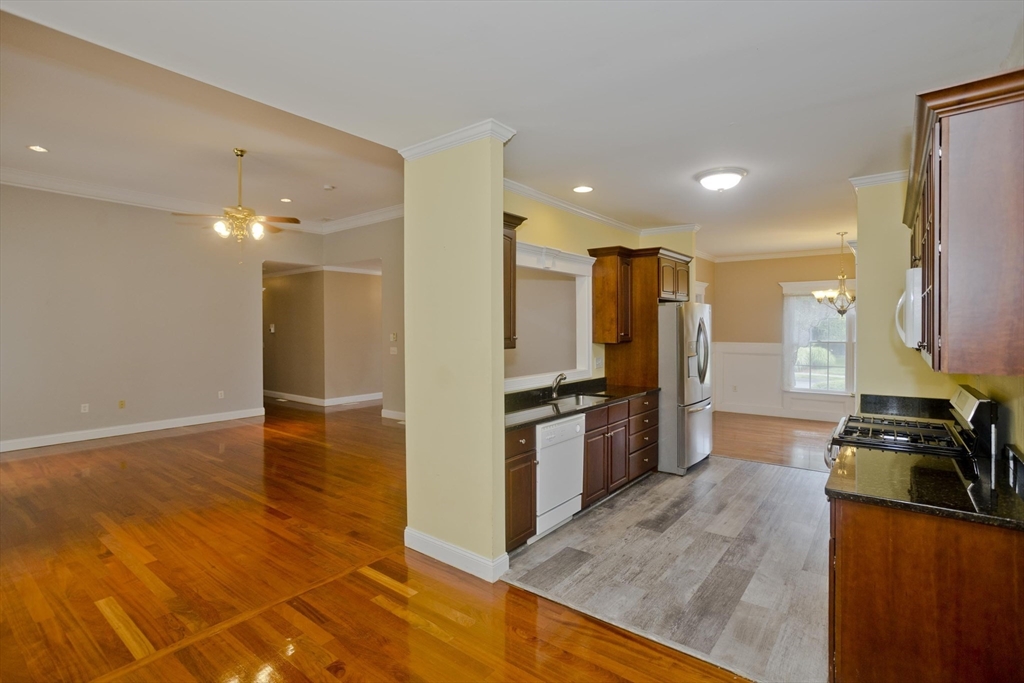
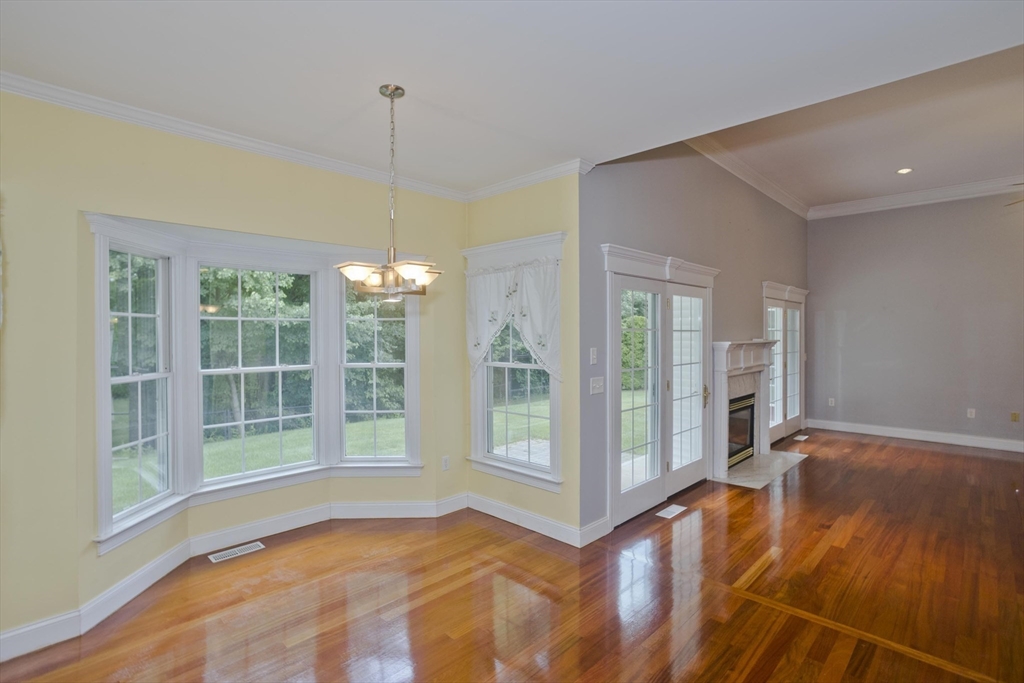
Welcome to this beautiful brick executive ranch in Feeding Hills, perfectly situated on a quiet cul-de-sac in one of the area's most desirable upscale neighborhoods. Enjoy the ideal combination of privacy and convenience, with shopping, restaurants, and major highways just minutes away while surrounded by a peaceful, serene setting. Designed with comfort and elegance in mind, this exceptional home features soaring ceilings, oversized rooms, and exquisite architectural details, including custom moldings that add timeless character throughout. The spacious living room offers beautiful built-in cabinetry, while the primary bedroom provides a cozy fireplace, creating a private retreat at the end of the day. The bright breakfast area overlooks the tranquil backyard, making it the perfect place to enjoy your morning coffee or casual meals while taking in the picturesque views. Generous closet space throughout the home provides abundant storage, complemented by thoughtfully designed built-ins that enhance both style and functionality.This is a rare opportunity to own a distinguished executive ranch that offers quality craftsmanship, spacious living, and an outstanding location in a highly sought-after neighborhood.
| 3 days ago | Listing updated with changes from the MLS® | |
| 3 days ago | Listing first seen on site |

The property listing data and information, or the Images, set forth herein were provided to MLS Property Information Network, Inc. from third party sources, including sellers, lessors, landlords, and public records, and were compiled by MLS Property Information Network, Inc. The property listing data and information, and the Images, are for the personal, non-commercial use of consumers having a good faith interest in purchasing, leasing or renting listed properties of the type displayed to them and may not be used for any purpose other than to identify prospective properties which such consumers may have a good faith interest in purchasing, leasing or renting. MLS Property Information Network, Inc. and its subscribers disclaim any and all representations and warranties as to the accuracy of the property listing data and information, or as to the accuracy of any of the Images, set forth herein.
Last checked 2026-07-28 02:13 AM UTC