
30 Brownville AveLynn, MA 01902
Due to Coronavirus health concerns, we're offering personal 1-1 online video walkthrough tours where possible.
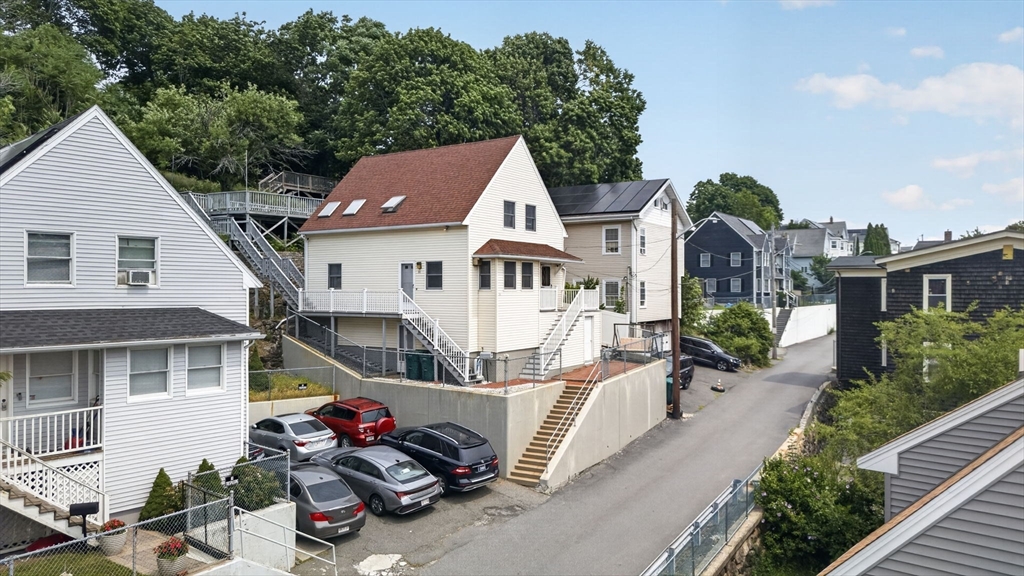
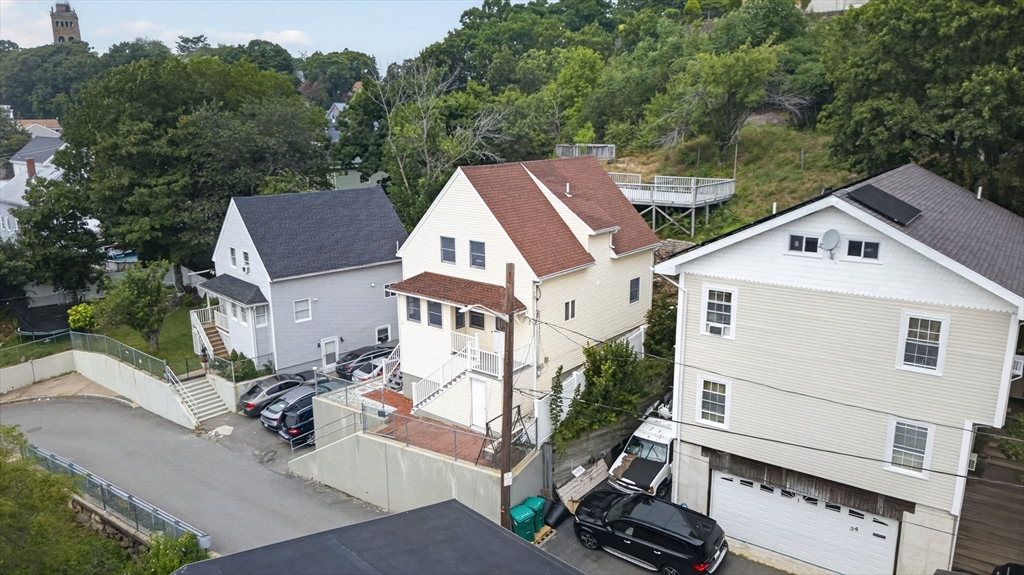
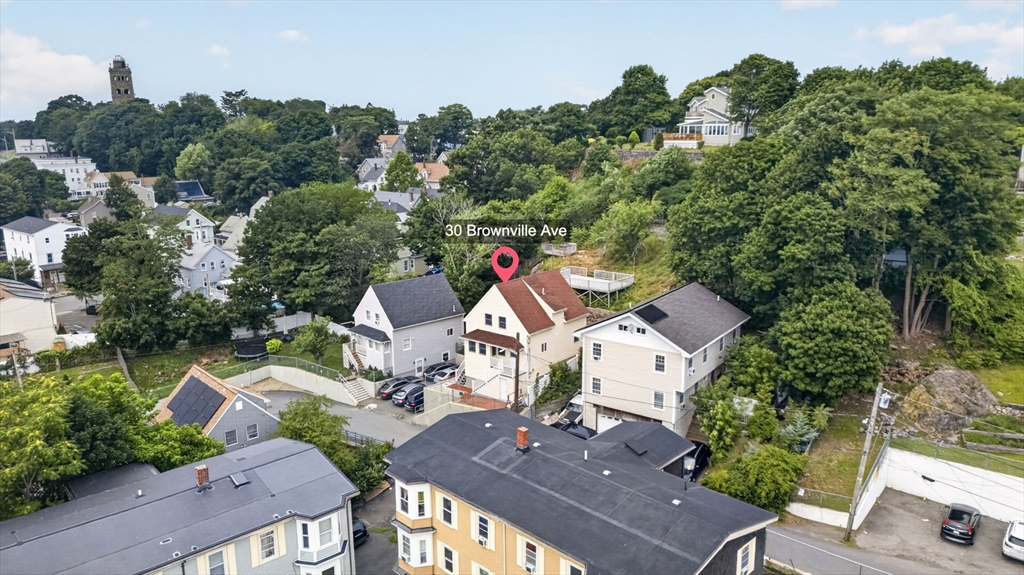
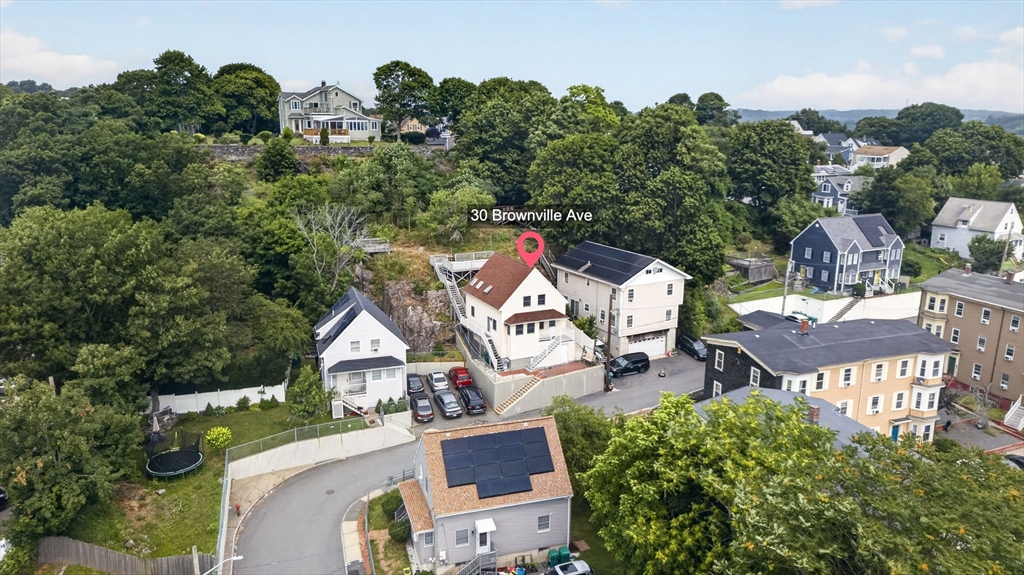
**BOSTON SKYLINE VIEWS, CHARM & ENDLESS POTENTIAL!** Welcome to 30 Brownville Ave, a meticulously maintained home offering the perfect blend of comfort, outdoor living, and future possibilities. Enjoy stunning Boston skyline views from your backyard deck—the perfect place to start your day with a cup of coffee or unwind and entertain while taking in the twinkling city lights. Inside, you'll find warm and inviting living spaces filled with natural light and a versatile floor plan. The partially finished basement offers exciting potential for additional living space, whether you envision a family room, home office, gym, or guest suite. A charming front patio with built-in storage adds to the home's functionality and provides yet another inviting space to relax and enjoy. Conveniently located near Boston, major highways, restaurants, shopping, parks, beaches, and Lynn's revitalized downtown and waterfront, this home offers the perfect balance of city convenience and neighborhood charm.
| 4 hours ago | Listing updated with changes from the MLS® | |
| 7 hours ago | Listing first seen on site |

The property listing data and information, or the Images, set forth herein were provided to MLS Property Information Network, Inc. from third party sources, including sellers, lessors, landlords, and public records, and were compiled by MLS Property Information Network, Inc. The property listing data and information, and the Images, are for the personal, non-commercial use of consumers having a good faith interest in purchasing, leasing or renting listed properties of the type displayed to them and may not be used for any purpose other than to identify prospective properties which such consumers may have a good faith interest in purchasing, leasing or renting. MLS Property Information Network, Inc. and its subscribers disclaim any and all representations and warranties as to the accuracy of the property listing data and information, or as to the accuracy of any of the Images, set forth herein.
Last checked 2026-07-24 01:36 PM UTC