Save
Ask
Tour
Hide
Share
$659,900
New Listing

1452 Morgan Road
West Springfield, MA 01089

For Sale|Single Family Residence|Active
4
Beds
3
Total Baths
2
Full Baths
1
Partial Bath
3,134
SqFt
$211
/SqFt
1997
Built
County:
Hampden

Due to Coronavirus health concerns, we're offering personal 1-1 online video walkthrough tours where possible.
Upcoming Open Houses
Due to COVID-19, we recommend you verify Open Houses before attending.
Sun, Jul 26, 12:00 PM - 2:00 PM
1452 Morgan Road1452 Morgan Road1452 Morgan Road1452 Morgan Road
Save
Ask
Tour
Hide
Share

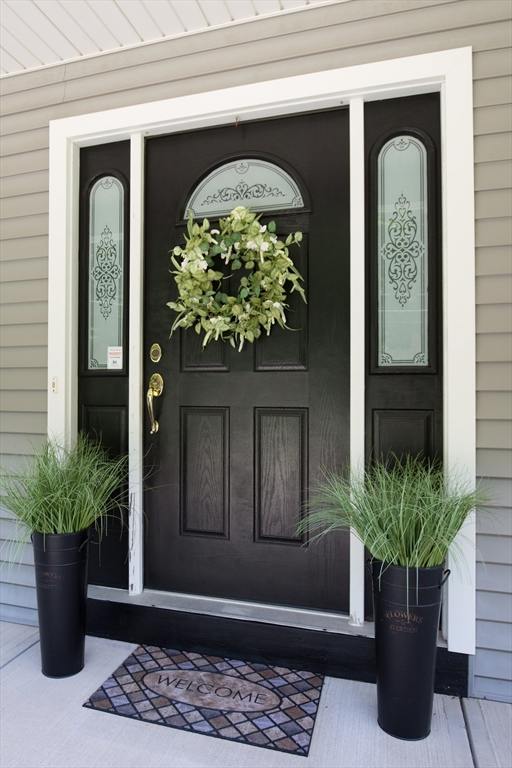
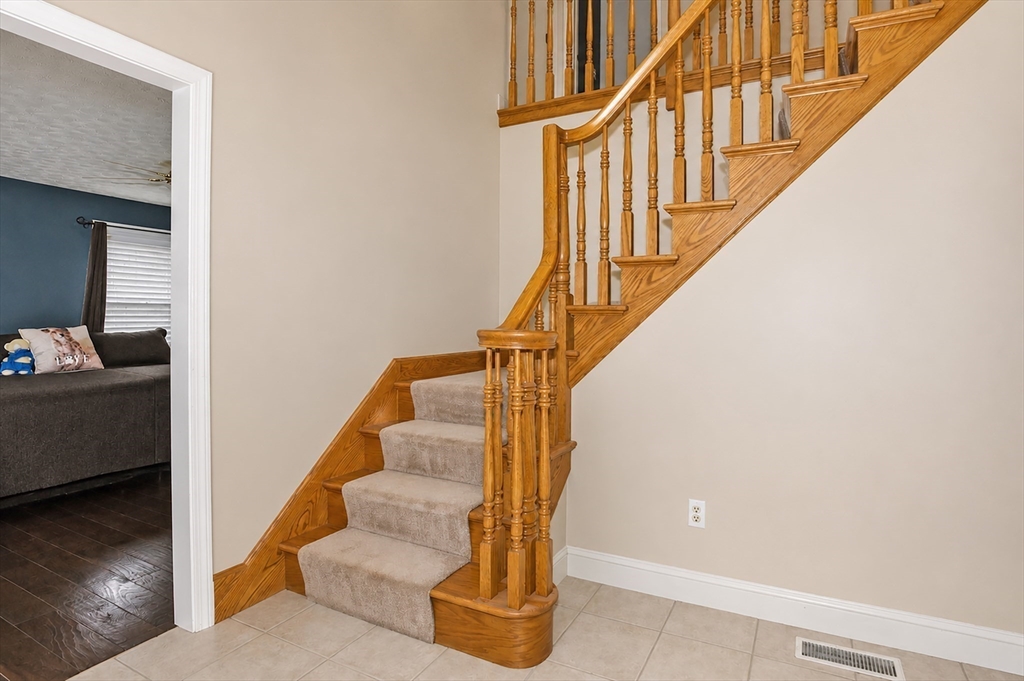
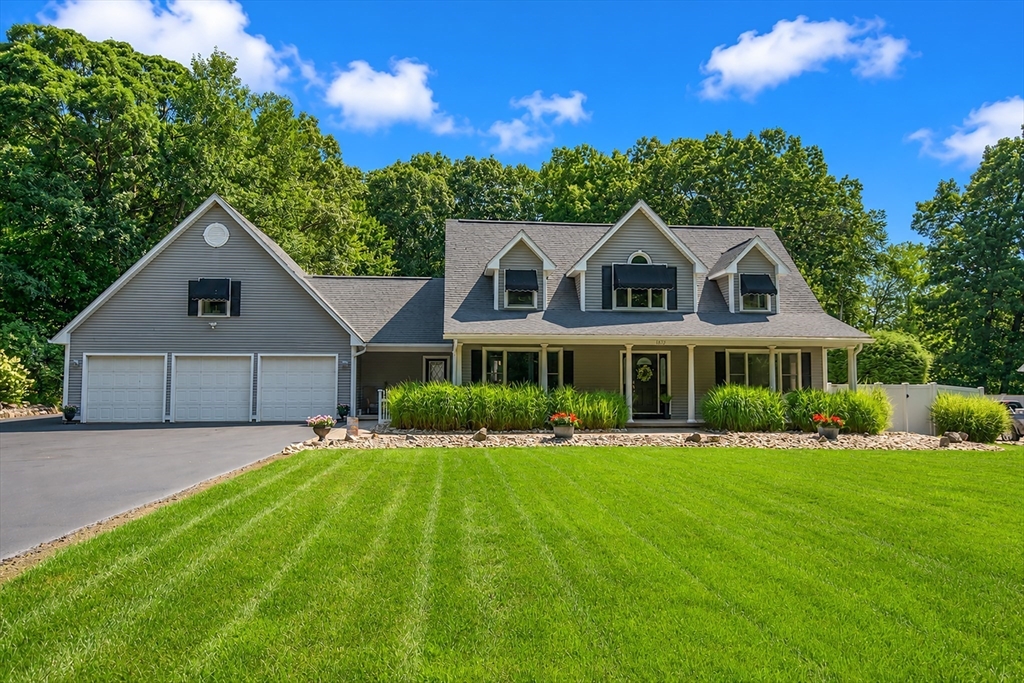
LOCATION! Spacious Cape Cod-style home offering 4 bedrooms, 2.5 bathrooms, and a 3-car garage in a desirable location on over an acre of land. Designed with both comfort and functionality in mind, this home features a welcoming family room, living room, generously sized bedrooms, and a spacious kitchen with a dining area, providing plenty of room for everyday living and entertaining. Step outside to enjoy a fenced patio area featuring an in-ground pool, cool patio surface, with a detached hot tub room, and ample space for outdoor gatherings and recreation throughout the seasons. Also check out the bonus room above the garage with easy access to install plumbing. With its versatile layout, inviting indoor living spaces, and exceptional outdoor amenities, this home offers the perfect combination of comfort and convenience. Schedule your private showing today!

Save
Ask
Tour
Hide
Share
Listing Snapshot
Price 
$659,900
Days On Site 
0 Days
Bedrooms 
4
Inside Area (SqFt) 
3,134 sqft
Total Baths 
3
Full Baths 
2
Partial Baths 
1
Lot Size 
1.13 Acres
Year Built 
1997
MLS® Number 
73553271
Status 
Active
Property Tax 
$9,001
HOA/Condo/Coop Fees 
N/A
Sq Ft Source 
Public Records
Friends & Family
Recent Activity
6 hours agoListing updated with changes from the MLS®
11 hours agoListing first seen on site
General Features
Acres 
1.13
Attached Garage 
Yes
Foundation 
Concrete Perimeter
Garage 
Yes
Garage Spaces 
3
Parking 
PavedAttachedGarage Door OpenerStorageWorkshop in GarageGarage Faces SideOversizedOff StreetGarage
Parking Spaces 
8
Property Sub Type 
Single Family Residence
Sewer 
Public Sewer
SqFt Above 
3134
SqFt Below 
1260
SqFt Total 
3134
Style 
Cape
Water Source 
Public
Zoning 
Res A
Interior Features
Appliances 
Water HeaterRangeDishwasherMicrowaveRefrigeratorPlumbed For Ice Maker
Basement 
FullConcreteUnfinished
Cooling 
Central AirZoned
Electric 
GeneratorCircuit Breakers100 Amp Service200+ Amp Service
Fireplace 
Yes
Fireplace Features 
Living Room
Fireplaces 
1
Flooring 
TileCarpet
Heating 
Forced AirOilPellet StoveZoned
Interior 
High Speed InternetWalk-In Closet(s)Cathedral Ceiling(s)Ceiling Fan(s)Recessed Lighting
Laundry Features 
Electric Dryer HookupWasher HookupIn Basement
Spa 
Yes
Window Features 
Insulated Windows
Bathroom 1 
Level - First
Bathroom 2 
Level - Second
Bedroom 2 
Level - Second
Bedroom 3 
Level - Second
Bedroom 4 
Level - Second
Dining Room 
Level - First
Family Room 
Level - First
Kitchen 
Level - First
Living Room 
Level - First
Master Bedroom 
Level - Second
Save
Ask
Tour
Hide
Share
Exterior Features
Construction Details 
Frame
Exterior 
Rain GuttersStorageGarden
Fencing 
Fenced
Lot Features 
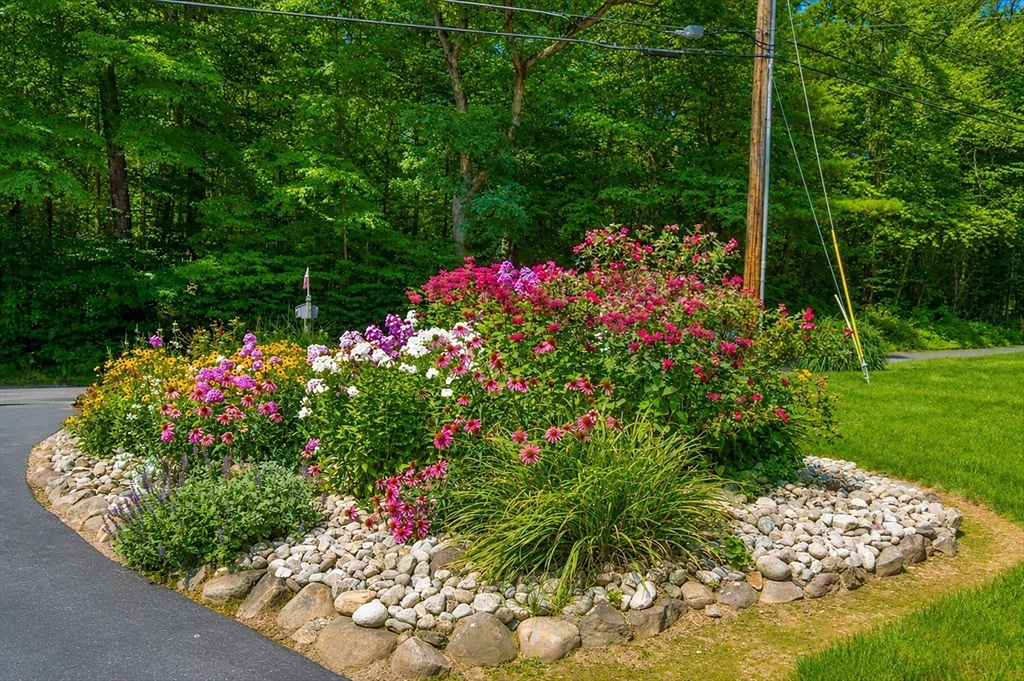
WoodedLandscaped
Other Structures 
CabanaStorage
Patio And Porch 
PorchEnclosedPatio
Pool Features 
In GroundPrivate
Private Pool 
Yes
Roof 
Shingle
Spa 
Yes
Spa Features 
Private
Windows/Doors 
Insulated Windows
Community Features
Community Features 
PoolGolf
Roads 
Paved
Schools
School District
Unknown
Elementary School
Fausey
Middle School
West Springfield Middle
High School
West Springfield High
Listing courtesy of Kyle Shoemaker of Park Square Realty


The property listing data and information, or the Images, set forth herein were provided to MLS Property Information Network, Inc. from third party sources, including sellers, lessors, landlords, and public records, and were compiled by MLS Property Information Network, Inc. The property listing data and information, and the Images, are for the personal, non-commercial use of consumers having a good faith interest in purchasing, leasing or renting listed properties of the type displayed to them and may not be used for any purpose other than to identify prospective properties which such consumers may have a good faith interest in purchasing, leasing or renting. MLS Property Information Network, Inc. and its subscribers disclaim any and all representations and warranties as to the accuracy of the property listing data and information, or as to the accuracy of any of the Images, set forth herein.

Last checked 2026-07-24 01:31 PM UTC

Neighborhood & Commute
Source: Walkscore
Disclosure: Community information and market data powered by Constellation Data Labs. Information is deemed reliable but not guaranteed.
Save
Ask
Tour
Hide
Share