Save
Ask
Tour
Hide
Share
$399,000
New Listing

907 Main St
Wilbraham, MA 01095

For Sale|Single Family Residence|Active
4
Beds
2
Total Baths
2
Full Baths
1,758
SqFt
$227
/SqFt
1963
Built
County:
Hampden

Due to Coronavirus health concerns, we're offering personal 1-1 online video walkthrough tours where possible.
Upcoming Open Houses
Due to COVID-19, we recommend you verify Open Houses before attending.
Thu, Jul 30, 5:00 PM - 6:30 PM
Sun, Aug 2, 12:00 PM - 1:30 PM
907 Main St907 Main St907 Main St907 Main St
Save
Ask
Tour
Hide
Share

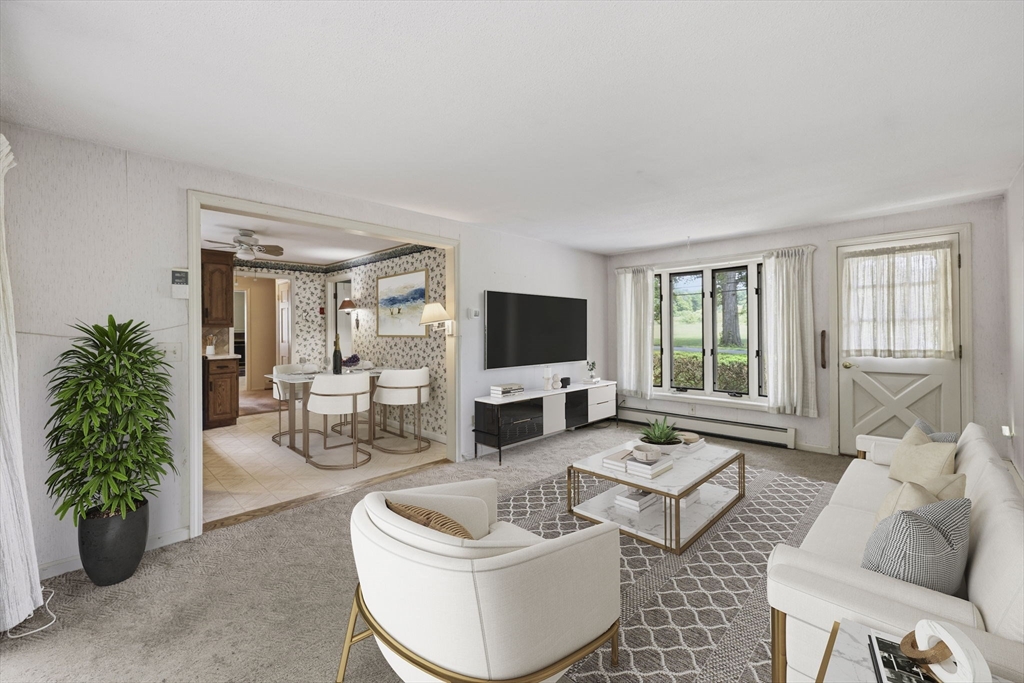
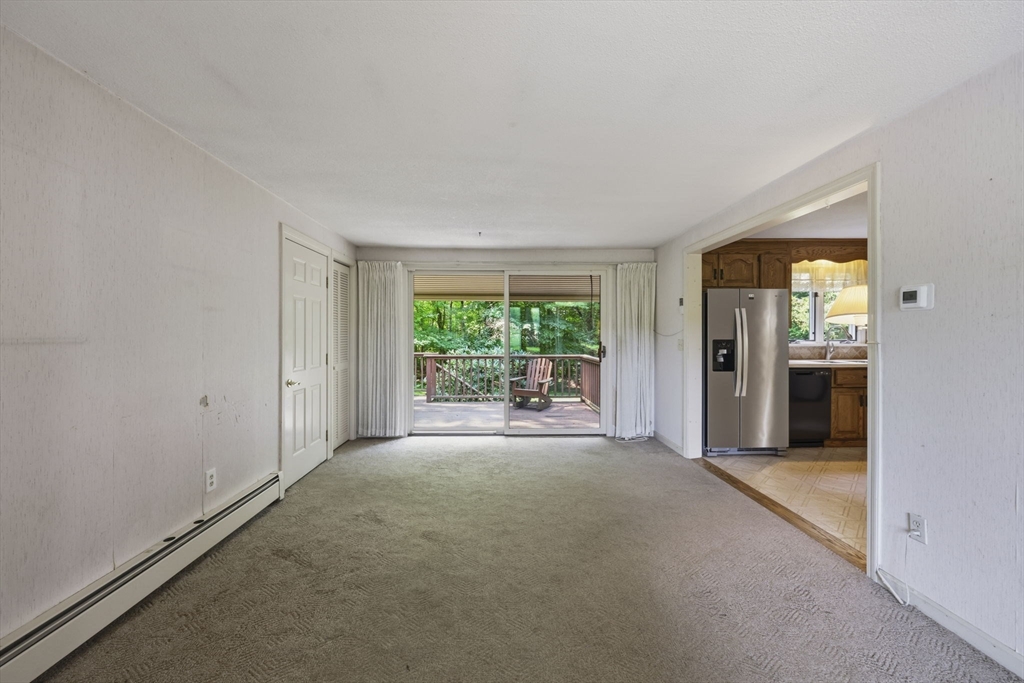
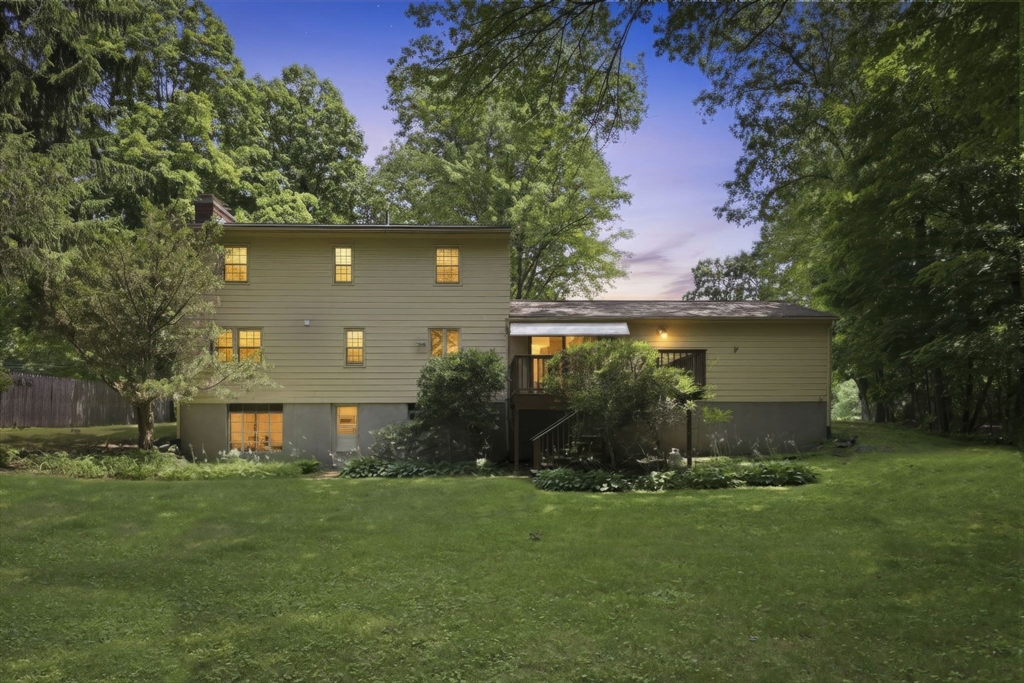
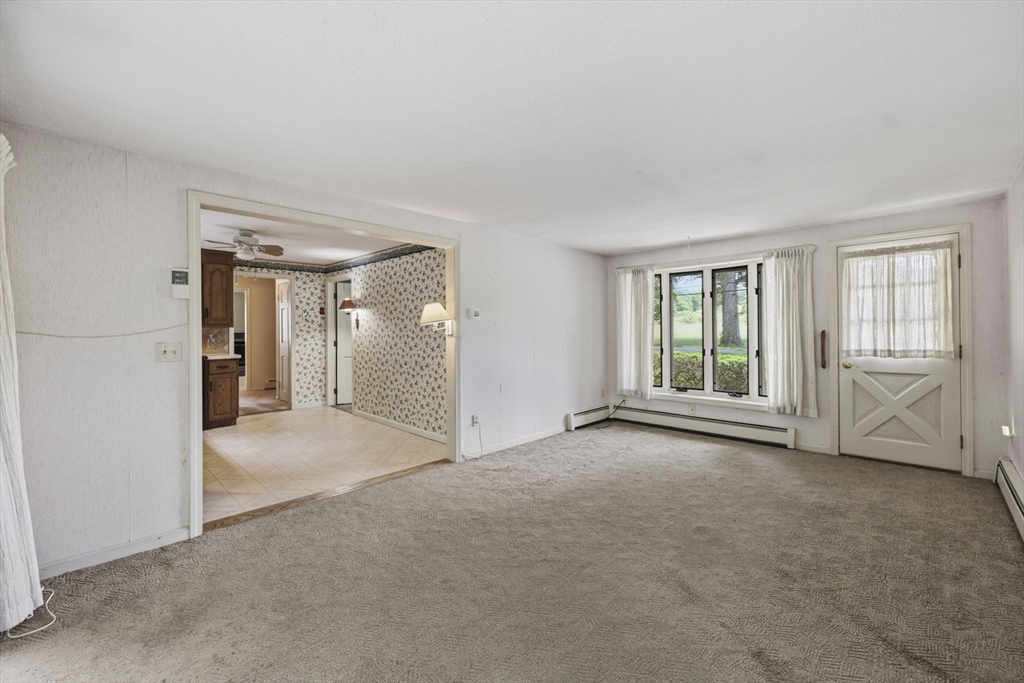
This classic center hall Colonial is located directly across from one of Wilbraham's most serene locations - offering views of the orchards and mountain! This well-loved home offers the perfect balance of privacy, convenience, and outdoor recreation with close proximity to Rice's Fruit Farm and area hiking trails. Lovingly maintained by its original owner, this 4-bedroom, 2-bath home is ready for its next chapter and awaits your personal touches. The main level offers exceptional flexibility with a spacious family room featuring slider access to the deck overlooking the private backyard, an eat-in kitchen complete with Corian countertops, a newer sleek slide-in range, and all appliances included. The formal dining room provides endless possibilities as a home office or potential first-floor bedroom, while the expansive living room showcases a fireplace as its focal point, creating a warm and inviting gathering space. A handicap-accessible full bath completes the first floor. Upstairs, you'll find four generously sized bedrooms with hardwood flooring, ample closet space, and a full bath. The walk-out lower level with full-sized windows offers tremendous potential for additional living space, a home gym, office, or recreation room. An incredible opportunity to make this well-built Wilbraham Colonial your own!

Save
Ask
Tour
Hide
Share
Listing Snapshot
Price 
$399,000
Days On Site 
0 Days
Bedrooms 
4
Inside Area (SqFt) 
1,758 sqft
Total Baths 
2
Full Baths 
2
Partial Baths 
N/A
Lot Size 
0.47 Acres
Year Built 
1963
MLS® Number 
73554112
Status 
Active
Property Tax 
$5,799
HOA/Condo/Coop Fees 
N/A
Sq Ft Source 
Public Records
Friends & Family
Recent Activity
5 hours agoListing updated with changes from the MLS®
5 hours agoListing first seen on site
General Features
Acres 
0.47
Attached Garage 
Yes
Disclosures 
Sellers have not lived in the home in many years; Sold AS-IS. Fireplace has not been used in years- propane disconnected. Workshoprampbenchesshelving to remain. Hardwood under carpet in Living Room. Property Virtually Staged.
Foundation 
Concrete Perimeter
Garage 
Yes
Garage Spaces 
2
Green Energy Efficient 
Thermostat
Parking 
AttachedGarage Door OpenerWorkshop in GarageGarage Faces SideOff StreetPavedGarage
Parking Spaces 
7
Property Sub Type 
Single Family Residence
Sewer 
Private Sewer
SqFt Above 
1758
SqFt Below 
200
SqFt Total 
1758
Style 
Colonial
Water Source 
Public
Zoning 
R26
Interior Features
Appliances 
Water HeaterRangeDishwasherDisposalMicrowaveRefrigeratorWasherDryer
Basement 
FullPartially FinishedWalk-Out AccessInterior EntryConcrete
Electric 
Circuit Breakers100 Amp Service
Fireplace 
Yes
Fireplace Features 
Living Room
Fireplaces 
1
Flooring 
TileVinylHardwood
Heating 
BaseboardOilZoned
Interior 
Walk-In Closet(s)Ceiling Fan(s)
Laundry Features 
Electric Dryer HookupWasher HookupSinkIn Basement
Bathroom 1 
Level - Main
Bathroom 2 
Level - Second
Bedroom 2 
Level - Second
Bedroom 3 
Level - Second
Bedroom 4 
Level - Second
Dining Room 
Level - Main
Family Room 
Level - Main
Kitchen 
Level - Main
Living Room 
Level - Main
Master Bedroom 
Level - Second
Save
Ask
Tour
Hide
Share
Exterior Features
Construction Details 
Frame
Lot Features 
WoodedGentle Sloping
Patio And Porch 
PorchDeck
Roof 
Shingle
Community Features
Accessibility Features 
Accessible Entrance
Community Features 
Sidewalks
Roads 
Paved
Schools
School District
Unknown
Elementary School
Unknown
Middle School
Wms
High School
Minnechaug
Listing courtesy of Kathleen Norton of William Raveis R.E. & Home Services


The property listing data and information, or the Images, set forth herein were provided to MLS Property Information Network, Inc. from third party sources, including sellers, lessors, landlords, and public records, and were compiled by MLS Property Information Network, Inc. The property listing data and information, and the Images, are for the personal, non-commercial use of consumers having a good faith interest in purchasing, leasing or renting listed properties of the type displayed to them and may not be used for any purpose other than to identify prospective properties which such consumers may have a good faith interest in purchasing, leasing or renting. MLS Property Information Network, Inc. and its subscribers disclaim any and all representations and warranties as to the accuracy of the property listing data and information, or as to the accuracy of any of the Images, set forth herein.

Last checked 2026-07-27 02:30 PM UTC

Neighborhood & Commute
Source: Walkscore
Disclosure: Community information and market data powered by Constellation Data Labs. Information is deemed reliable but not guaranteed.
Save
Ask
Tour
Hide
Share