Save
Ask
Tour
Hide
Share
$299,000
New Listing

50 Talbot Rd
Springfield, MA 01119

For Sale|Single Family Residence|Active
3
Beds
1
Total Bath
1
Full Bath
1,168
SqFt
$256
/SqFt
1953
Built
County:
Hampden

Due to Coronavirus health concerns, we're offering personal 1-1 online video walkthrough tours where possible.
Upcoming Open Houses
Due to COVID-19, we recommend you verify Open Houses before attending.
Wed, Jul 29, 5:00 PM - 6:30 PM
Sat, Aug 1, 12:30 PM - 2:00 PM
50 Talbot Rd50 Talbot Rd50 Talbot Rd50 Talbot Rd
Save
Ask
Tour
Hide
Share

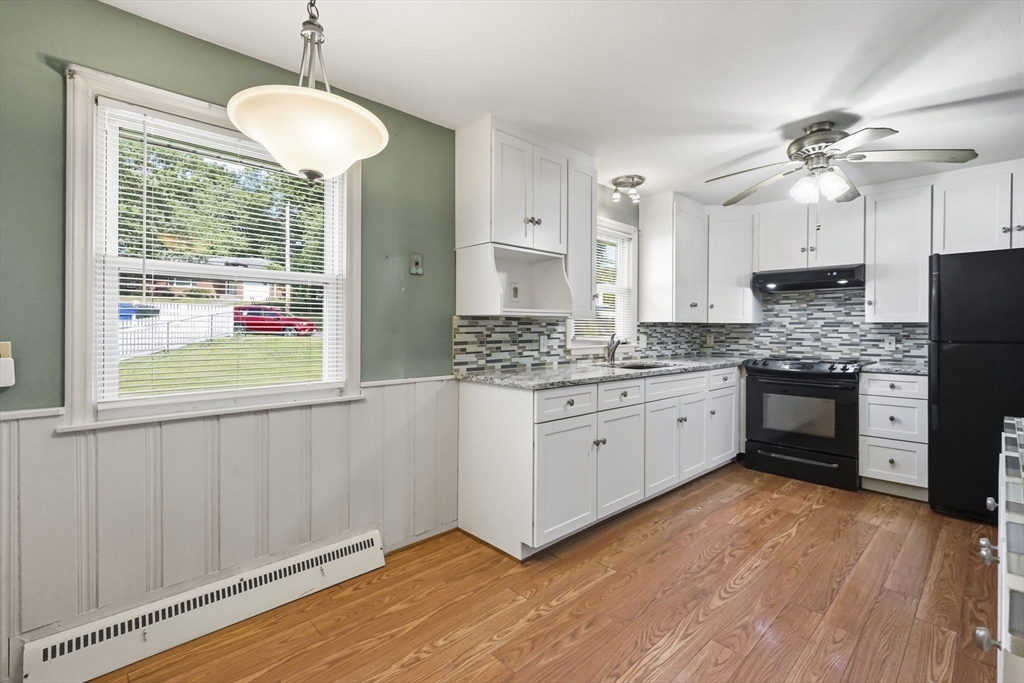
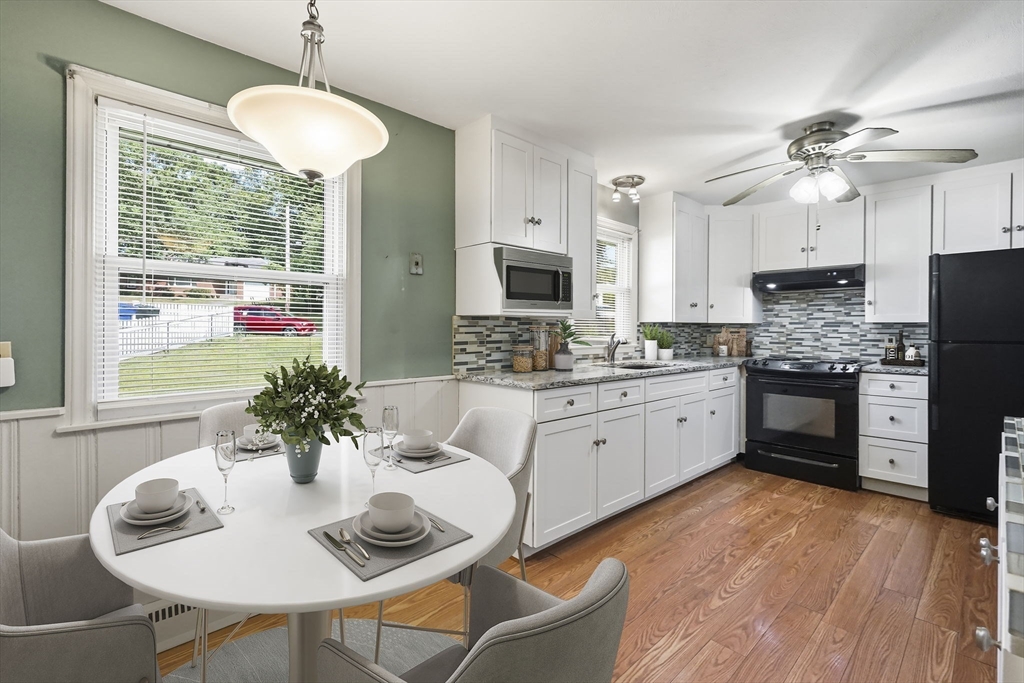
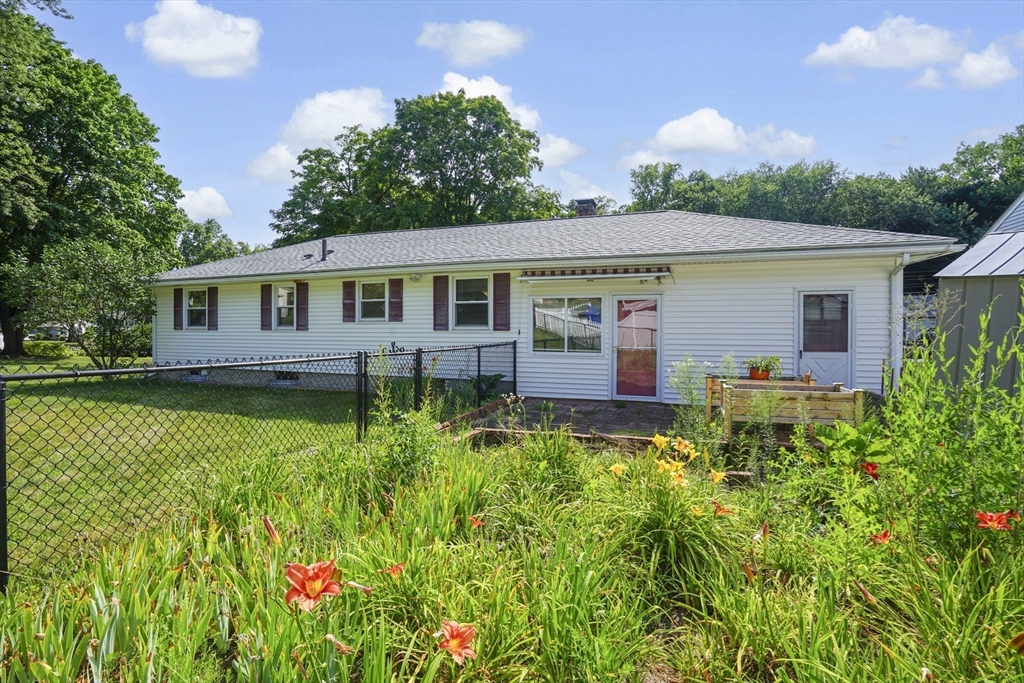
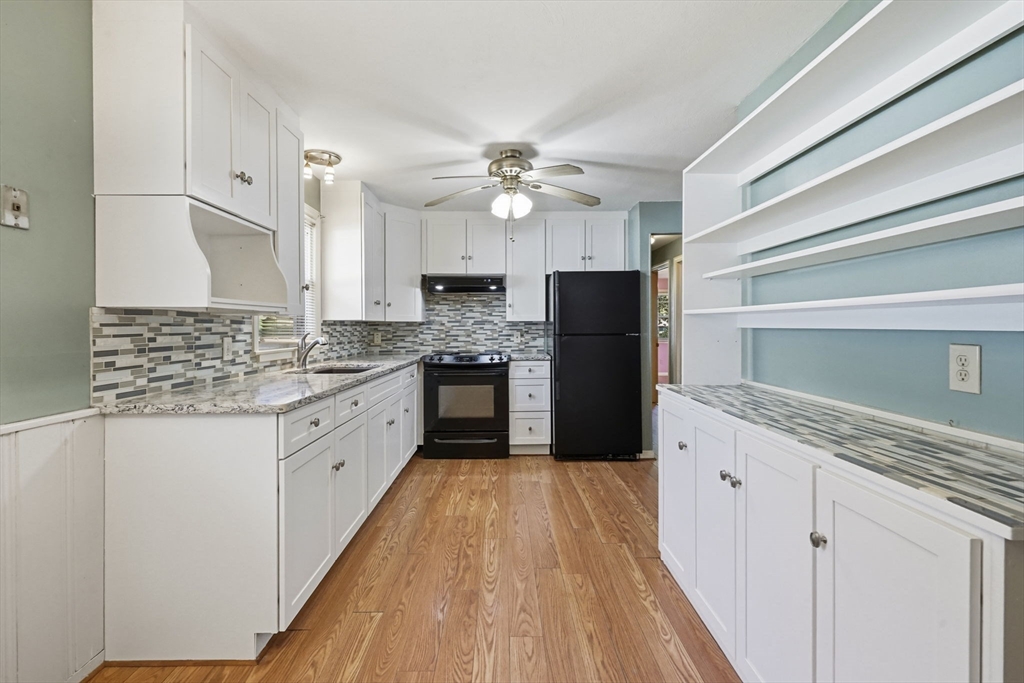
Welcome home to this charming ranch in Springfield's highly desirable 16 Acres neighborhood! Situated on an oversized corner lot of more than 1/3 acre, this property offers the perfect combination of convenience and comfortable one-level living with close proximity to grocery stores, banking, golf, and everyday amenities. The spacious living room is anchored by a wood-burning fireplace and opens seamlessly to a versatile room currently used as a dining area that was originally designed as a third bedroom and can easily serve that purpose once again. Two additional bedrooms are conveniently located near the refreshed full bath featuring stackable laundry for added ease. The updated kitchen showcases white cabinetry, granite countertops, and a glass tile backsplash, while the cozy eat-in area is the perfect spot to enjoy your morning coffee or catch up with friends. A sunken family room offers access to outdoor living space and the attached garage, creating an ideal setting for everyday living and entertaining. The expansive lower level provides endless possibilities for a home gym, recreation space, workshop, or abundant storage. Whether you're just starting out, looking to downsize, or searching for a home with flexibility and potential, this 16 Acres gem is ready to welcome its next owner!

Save
Ask
Tour
Hide
Share
Listing Snapshot
Price 
$299,000
Days On Site 
0 Days
Bedrooms 
3
Inside Area (SqFt) 
1,168 sqft
Total Baths 
1
Full Baths 
1
Partial Baths 
N/A
Lot Size 
0.32 Acres
Year Built 
1953
MLS® Number 
73554272
Status 
Active
Property Tax 
$4,188
HOA/Condo/Coop Fees 
N/A
Sq Ft Source 
Public Records
Friends & Family
Recent Activity
5 hours agoListing updated with changes from the MLS®
5 hours agoListing first seen on site
General Features
Acres 
0.32
Attached Garage 
Yes
Disclosures 
Seller has never lived in the home; property sold AS-IS. Hardwood under carpet. 3rd bedroom currently used as dining room (wall removed). 2nd bedroom has no closet. Laundry on main level AND in basement. Shelving in basement to remain; woodstove to be removed. Property Virtually Staged.
Foundation 
Concrete Perimeter
Garage 
Yes
Garage Spaces 
2
Parking 
PavedAttachedCarportGarage Faces SideOff StreetGarage
Parking Spaces 
6
Property Sub Type 
Single Family Residence
Sewer 
Public Sewer
SqFt Above 
1168
SqFt Total 
1168
Style 
Ranch
Water Source 
Public
Zoning 
R1
Interior Features
Appliances 
Electric Water HeaterWater HeaterRangeRefrigeratorWasherDryerRange Hood
Basement 
FullInterior EntryConcrete
Electric 
Circuit Breakers100 Amp Service
Fireplace 
Yes
Fireplace Features 
Living Room
Fireplaces 
1
Flooring 
CarpetLaminateHardwood
Heating 
Forced AirOil
Interior 
Master DownstairsPantryCeiling Fan(s)Open Floorplan
Laundry Features 
Electric Dryer HookupWasher Hookup
Main Level Bedrooms 
3
Window Features 
Insulated Windows
Bathroom 1 
Level - Main
Bedroom 2 
Level - Main
Bedroom 3 
Level - Main
Family Room 
Level - First
Kitchen 
Level - Main
Living Room 
Level - Main
Master Bedroom 
Level - Main
Save
Ask
Tour
Hide
Share
Exterior Features
Construction Details 
Frame
Fencing 
Fenced
Lot Features 
Corner LotClearedGentle Sloping
Patio And Porch 
Patio
Roof 
Shingle
Windows/Doors 
Insulated Windows
Community Features
Roads 
Paved
Listing courtesy of Kathleen Norton of William Raveis R.E. & Home Services


The property listing data and information, or the Images, set forth herein were provided to MLS Property Information Network, Inc. from third party sources, including sellers, lessors, landlords, and public records, and were compiled by MLS Property Information Network, Inc. The property listing data and information, and the Images, are for the personal, non-commercial use of consumers having a good faith interest in purchasing, leasing or renting listed properties of the type displayed to them and may not be used for any purpose other than to identify prospective properties which such consumers may have a good faith interest in purchasing, leasing or renting. MLS Property Information Network, Inc. and its subscribers disclaim any and all representations and warranties as to the accuracy of the property listing data and information, or as to the accuracy of any of the Images, set forth herein.

Last checked 2026-07-27 02:25 PM UTC

Neighborhood & Commute
Source: Walkscore
Disclosure: Community information and market data powered by Constellation Data Labs. Information is deemed reliable but not guaranteed.
Save
Ask
Tour
Hide
Share