Save
Ask
Tour
Hide
Share
$739,000
New Listing

43 Newport Drive
Westford, MA 01886

For Sale|Single Family Residence|Active
3
Beds
2
Total Baths
2
Full Baths
1,880
SqFt
$393
/SqFt
1963
Built
Subdivision:
Nabnasset
County:
Middlesex

Due to Coronavirus health concerns, we're offering personal 1-1 online video walkthrough tours where possible.
Upcoming Open Houses
Due to COVID-19, we recommend you verify Open Houses before attending.
Sat, Jul 25, 12:00 PM - 2:00 PM
Sun, Jul 26, 11:00 AM - 1:00 PM
43 Newport Drive43 Newport Drive43 Newport Drive43 Newport Drive
Save
Ask
Tour
Hide
Share

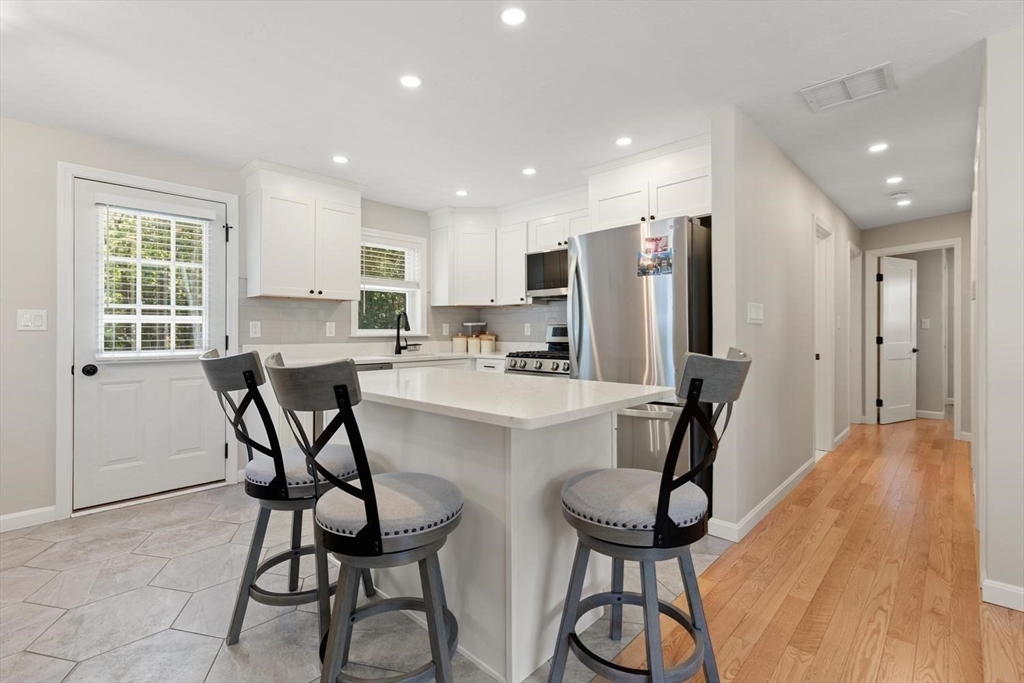
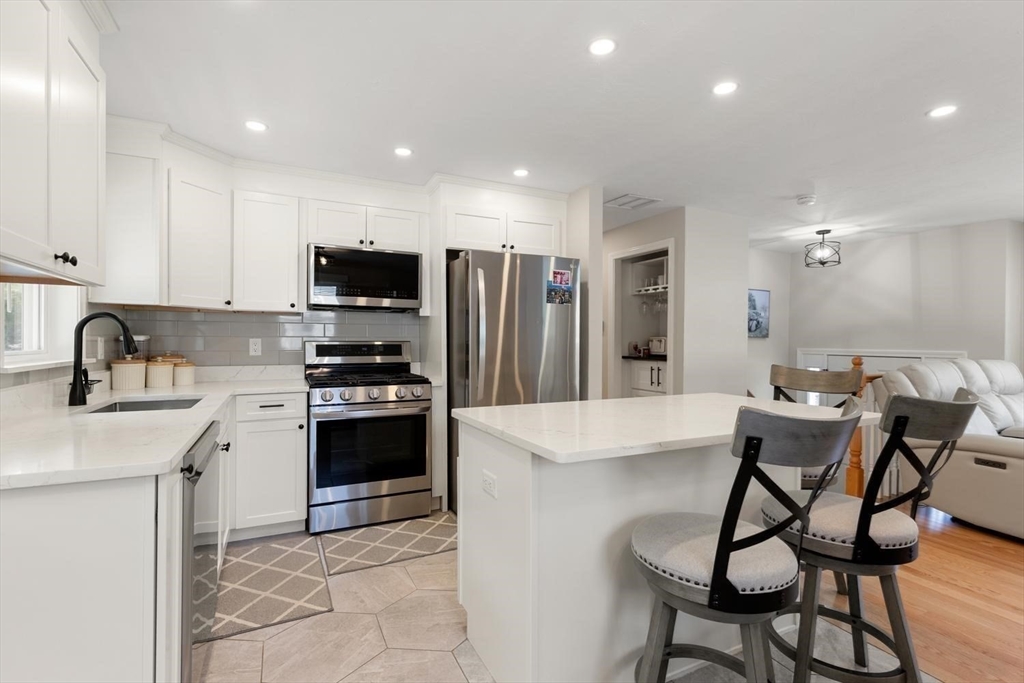
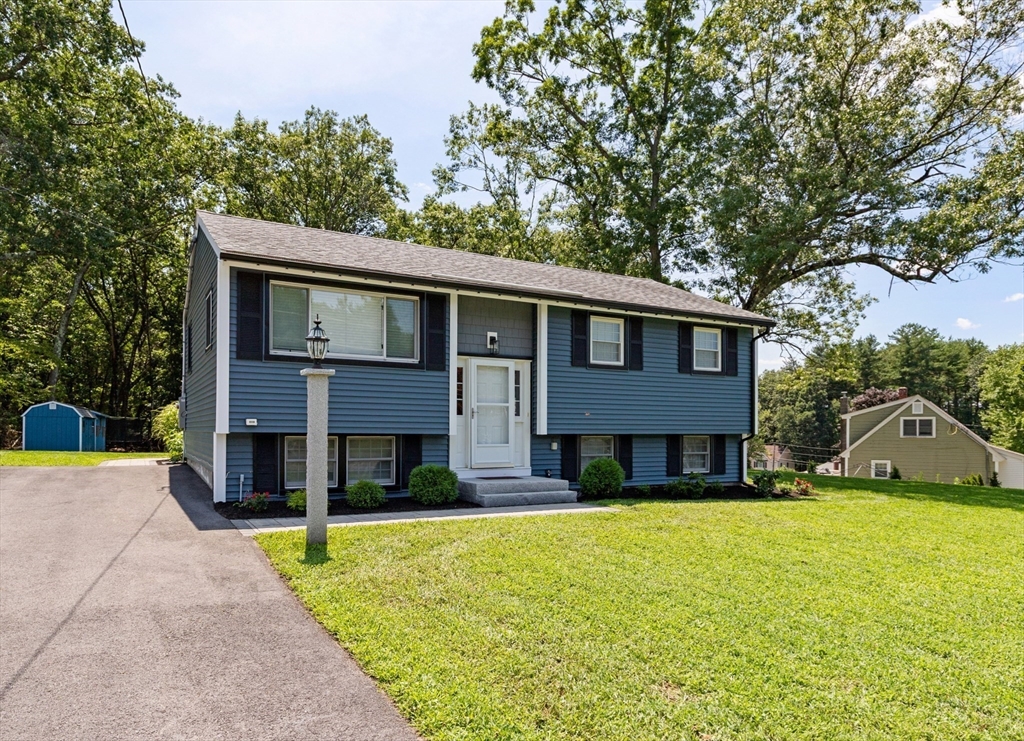
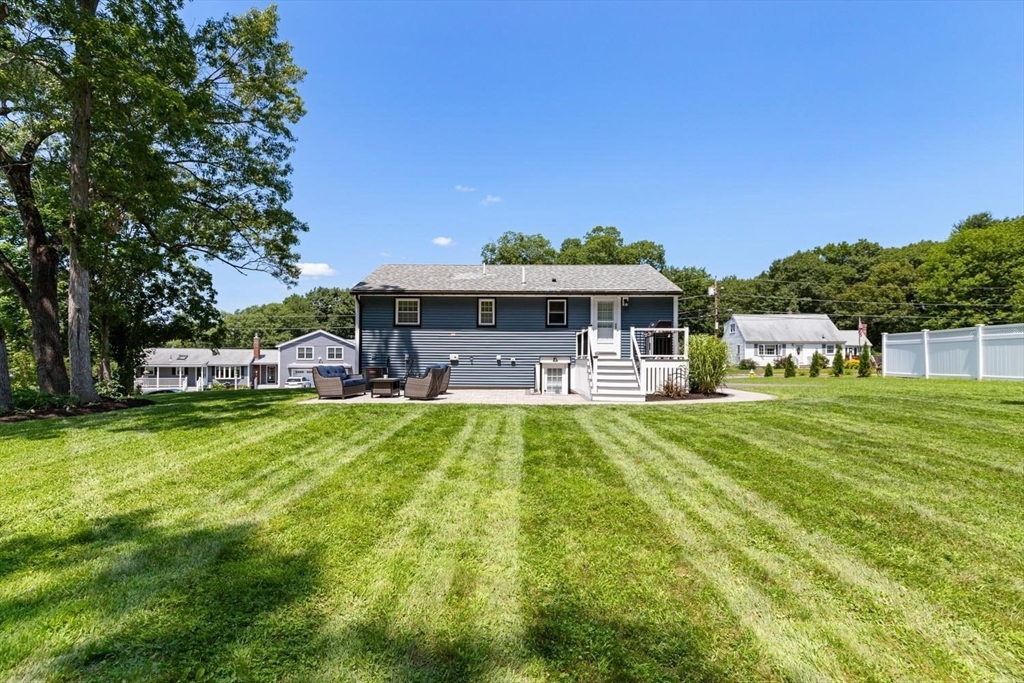
Magnificently renovated throughout in 2023. Abutting conservation land, this “like brand new” gem is nestled on a manicured, wooded lot and serene side street in the sought-after Nabnasset neighborhood. This 3-4 bedroom, 2 bath sun-drenched home offers amazing features. Enjoy the fully renovated eat-in kitchen, baths, floors, quartz counters throughout, plumbing, electric, entire HVAC system, central air, spray foam insulation, deck, patio, siding, gutters, shutters, driveway, and more. Enjoy the gleaming eat-in kitchen with stainless steel appliances, center island, gas stove, & quartz counters, large bedrooms, private office, game room, gorgeous baths, private rear yard, & so much more. For added peace of mind, the septic system has been fully replaced. This one-of-a-kind opportunity truly has it all, including effortless access to Nabnasset Pond beach, golf courses, bike/ walking trails, parks, highways, transportation, shopping, dining & more.

Save
Ask
Tour
Hide
Share
Listing Snapshot
Price 
$739,000
Days On Site 
0 Days
Bedrooms 
3
Inside Area (SqFt) 
1,880 sqft
Total Baths 
2
Full Baths 
2
Partial Baths 
N/A
Lot Size 
0.65 Acres
Year Built 
1963
MLS® Number 
73554439
Status 
Active
Property Tax 
$8,490
HOA/Condo/Coop Fees 
N/A
Sq Ft Source 
Public Records
Friends & Family
Recent Activity
2 hours agoListing updated with changes from the MLS®
16 hours agoListing first seen on site
General Features
Acres 
0.65
Disclosures 
Room sizes are laser measured and approximate. 3 bedroom septic. Office on 1st floor can be used as a additional bedroom.
Foundation 
Concrete Perimeter
Green Energy Efficient 
Thermostat
Parking 
PavedOff StreetDriveway
Parking Spaces 
6
Property Condition 
Updated/Remodeled
Property Sub Type 
Single Family Residence
Sewer 
Private Sewer
SqFt Above 
1006
SqFt Below 
874
SqFt Total 
1880
Style 
Split Entry
Water Source 
Public
Zoning 
Res
Interior Features
Appliances 
Water HeaterRangeDishwasherMicrowaveRefrigerator
Basement 
FullFinishedWalk-Out Access
Cooling 
Central Air
Flooring 
TileHardwood
Heating 
Natural GasCentralForced Air
Interior 
Recessed LightingMaster DownstairsOpen Floorplan
Laundry Features 
In BasementElectric Dryer HookupWasher Hookup
Main Level Bedrooms 
3
Window Features 
Insulated Windows
Bathroom 1 
Dimensions - 10x8Level - FirstArea - 80
Bathroom 2 
Dimensions - 9x9Level - BasementArea - 81
Bedroom 2 
Dimensions - 12x10Level - MainArea - 120
Bedroom 3 
Dimensions - 14x9Level - MainArea - 126
Family Room 
Dimensions - 12x10Level - BasementArea - 120
Kitchen 
Dimensions - 18x10Level - MainArea - 180
Living Room 
Dimensions - 14x12Level - MainArea - 168
Master Bedroom 
Dimensions - 18x12Level - MainArea - 216
Office 
Dimensions - 10x9Level - FirstArea - 90
Save
Ask
Tour
Hide
Share
Exterior Features
Construction Details 
Frame
Exterior 
Rain GuttersStorage
Fencing 
Stone
Lot Features 
WoodedLevel
Other Structures 
Storage
Patio And Porch 
DeckPatio
Roof 
Shingle
Windows/Doors 
Insulated Windows
Community Features
Community Features 
ParkStable(s)Golf
Roads 
Paved
Schools
School District
Unknown
Elementary School
Nabnasset
Middle School
Stony Brook
High School
Westford Academy
Listing courtesy of Jack Andrellos of Berkshire Hathaway HomeServices Commonwealth Real Estate


The property listing data and information, or the Images, set forth herein were provided to MLS Property Information Network, Inc. from third party sources, including sellers, lessors, landlords, and public records, and were compiled by MLS Property Information Network, Inc. The property listing data and information, and the Images, are for the personal, non-commercial use of consumers having a good faith interest in purchasing, leasing or renting listed properties of the type displayed to them and may not be used for any purpose other than to identify prospective properties which such consumers may have a good faith interest in purchasing, leasing or renting. MLS Property Information Network, Inc. and its subscribers disclaim any and all representations and warranties as to the accuracy of the property listing data and information, or as to the accuracy of any of the Images, set forth herein.

Last checked 2026-07-24 05:08 PM UTC

Neighborhood & Commute
Source: Walkscore
Disclosure: Community information and market data powered by Constellation Data Labs. Information is deemed reliable but not guaranteed.
Save
Ask
Tour
Hide
Share