
77 Valley RoadDracut, MA 01826
Due to Coronavirus health concerns, we're offering personal 1-1 online video walkthrough tours where possible.
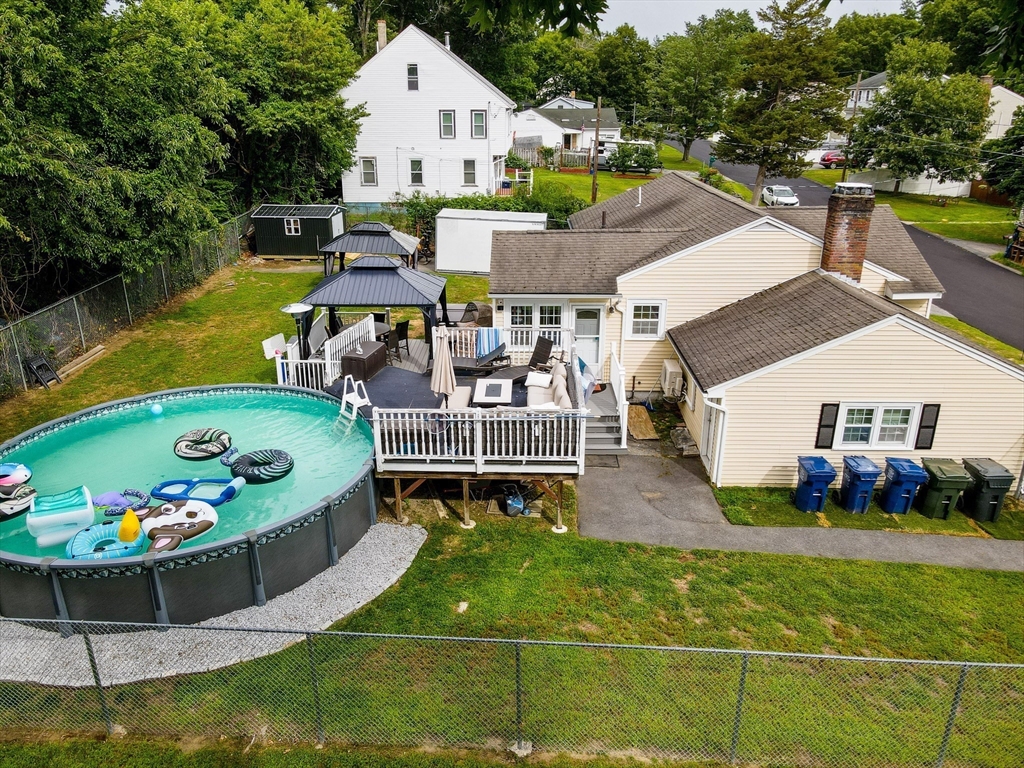
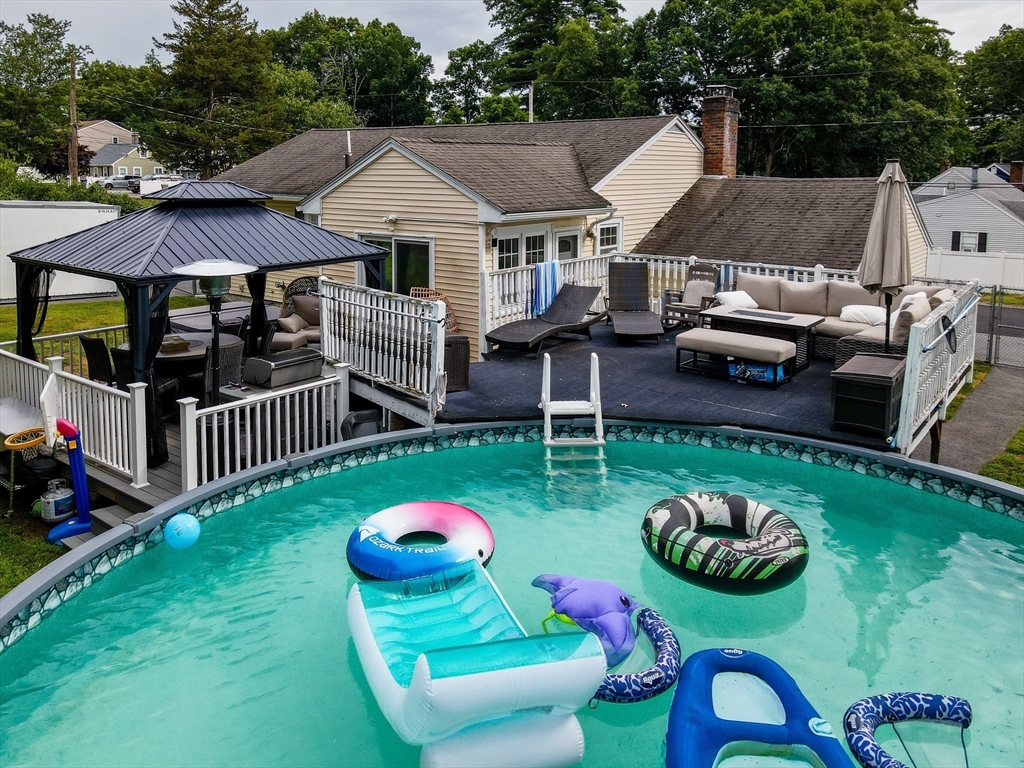
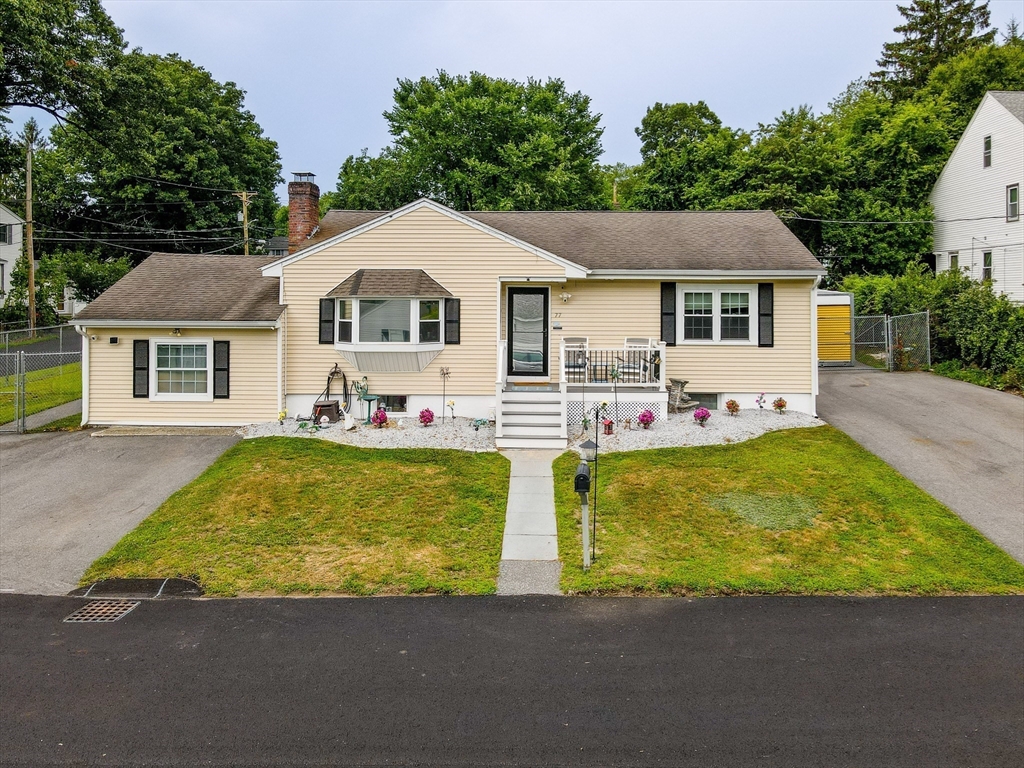
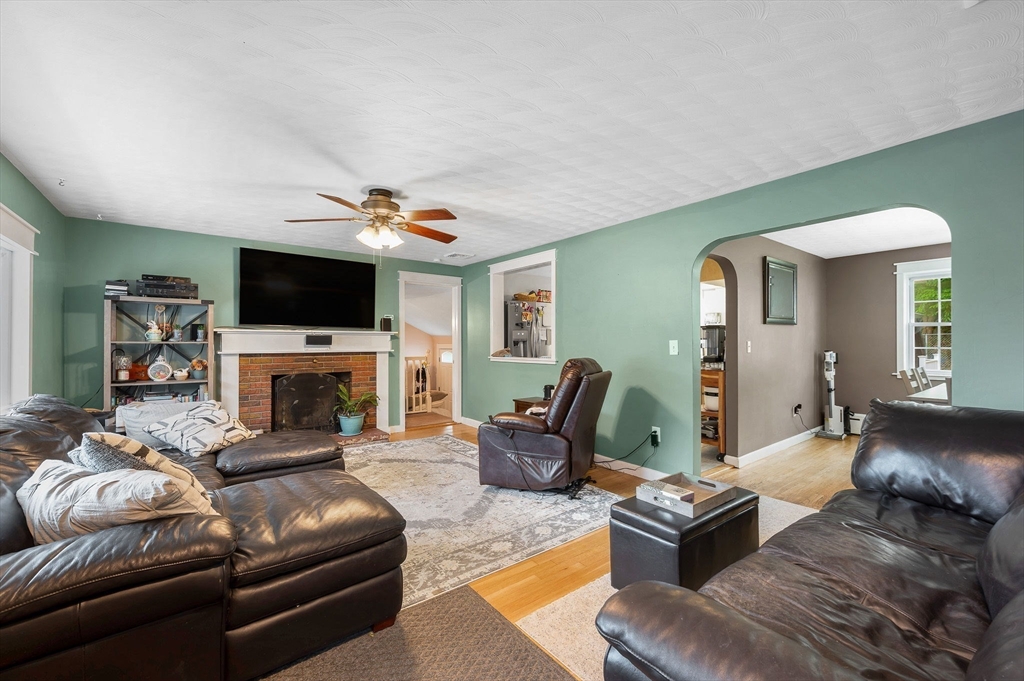
Soak up the rest of the summer in Dracut's highly desirable Long Pond neighborhood! Enjoy yearly lake access within walking distance, offering the perfect opportunity for boating, fishing, swimming, and relaxing by the water. This beautifully maintained 4-bedroom, 2-bath ranch has been lovingly cared for and thoughtfully updated throughout. Major improvements include a newer above-ground pool and oversized deck, large hot tub, brand-new granite countertops with a stunning waterfall edge, fully finished permitted basement, new SuperStor, new sump pump, and a brand new storage shed installed just weeks ago. There are simply too many updates to list! The sun-filled main level offers easy one level living with a spacious living room featuring a large bay window, a separate formal dining room, and a fully applianced kitchen showcasing gorgeous granite countertops. A bright, spacious sunroom with soaring ceilings opens directly to the expansive deck, creating the perfect space for entertaining. Outside, you'll find two separate seating areas on the deck, a large above-ground pool, oversized hot tub, and a fully fenced backyard designed for year-round enjoyment. All bedrooms are generously sized with ample closet space. The fully finished lower level, completed with permits, significantly expands the home's living space and features a large family room, an oversized storage area, and a fourth bedroom currently being used as the primary suite. Situated on a desirable corner lot, this home also offers two oversized driveways with abundant parking. Conveniently located near schools, shopping, restaurants, and major commuting routes, this move-in-ready home truly has it all. Don't miss your opportunity to enjoy lake living in one of Dracut's most sought-after neighborhoods. Just unpack, move in, and start making memories at Long Pond!
| 10 hours ago | Listing updated with changes from the MLS® | |
| 16 hours ago | Listing first seen on site |

The property listing data and information, or the Images, set forth herein were provided to MLS Property Information Network, Inc. from third party sources, including sellers, lessors, landlords, and public records, and were compiled by MLS Property Information Network, Inc. The property listing data and information, and the Images, are for the personal, non-commercial use of consumers having a good faith interest in purchasing, leasing or renting listed properties of the type displayed to them and may not be used for any purpose other than to identify prospective properties which such consumers may have a good faith interest in purchasing, leasing or renting. MLS Property Information Network, Inc. and its subscribers disclaim any and all representations and warranties as to the accuracy of the property listing data and information, or as to the accuracy of any of the Images, set forth herein.
Last checked 2026-07-24 05:08 PM UTC