
590 Dedham St 590Wrentham, MA 02093
Due to Coronavirus health concerns, we're offering personal 1-1 online video walkthrough tours where possible.
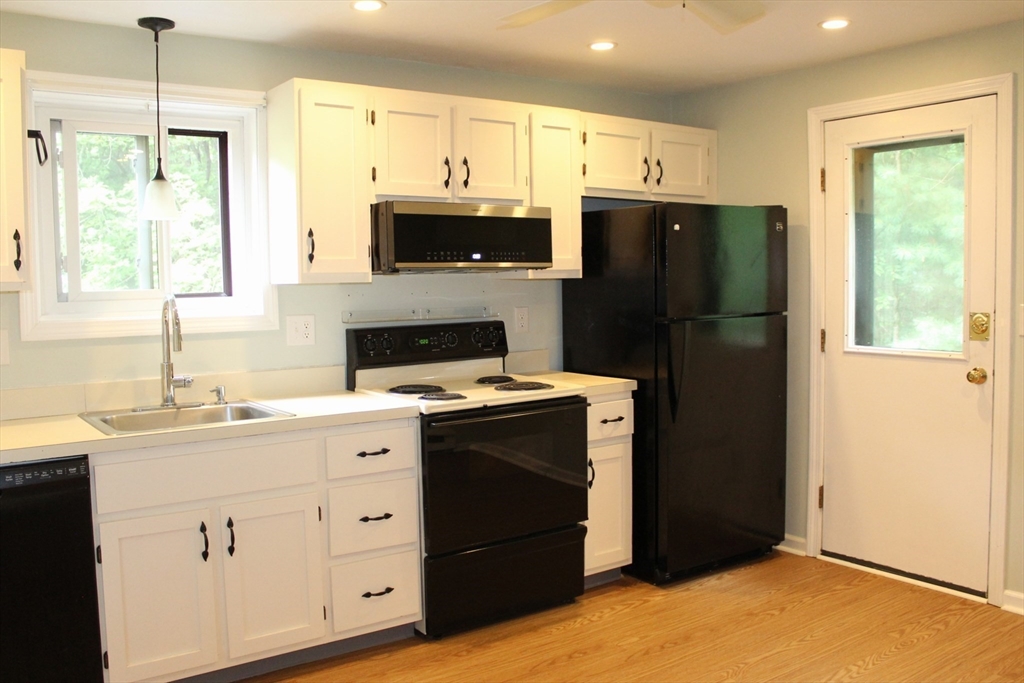
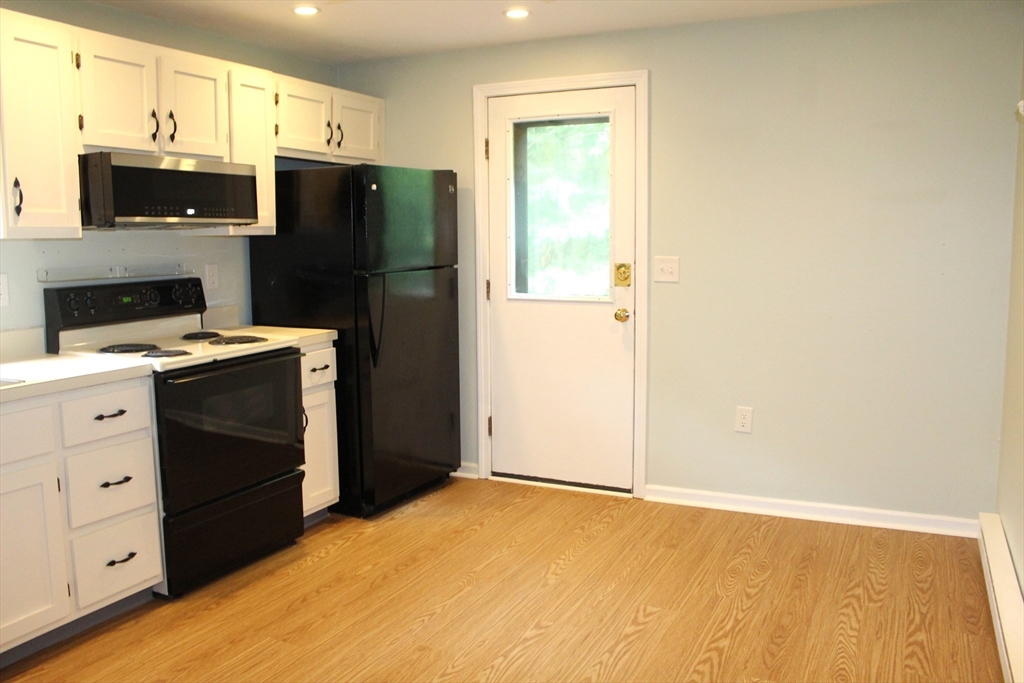
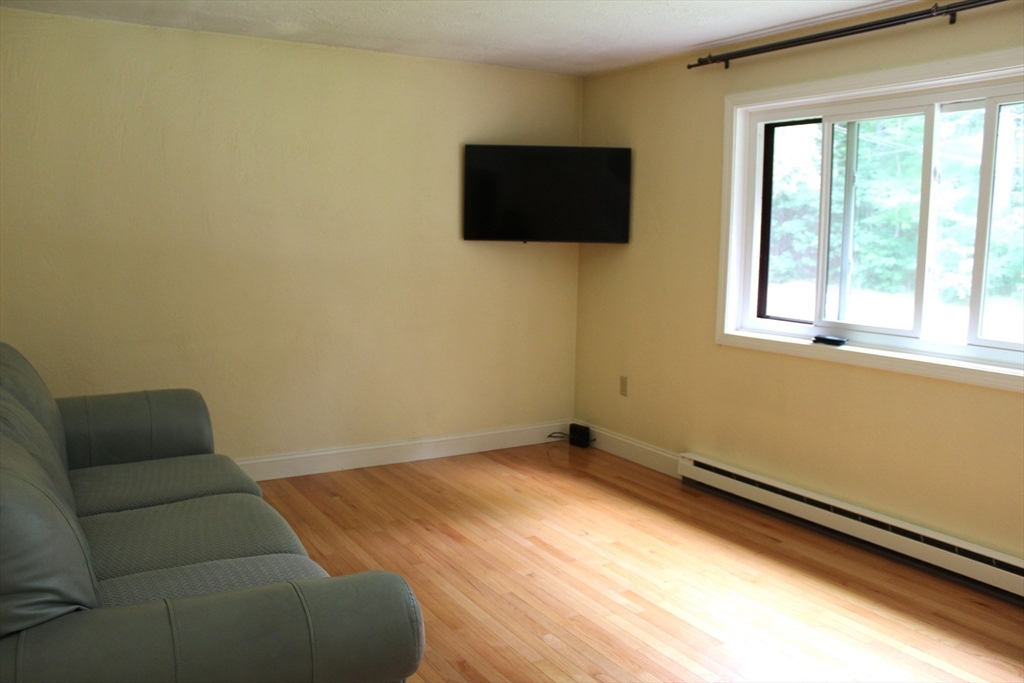
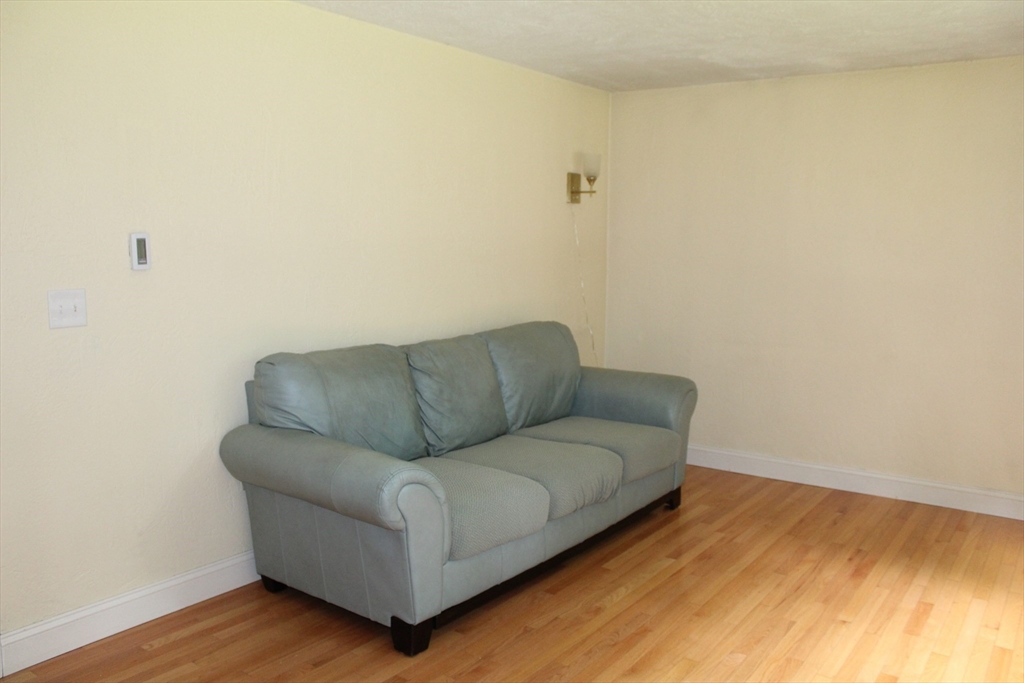
Enjoy the wooded setting and large common area of this spotless townhouse. The large main bedroom has a walk in closet with organizer and hardwood. The second bedroom is spacious and has hardwood also. There is a sunsplashed living room boasting gleaming hardwood flooring and the eat in kitchen has updated appliances and plank flooring. 1.5 baths with laminate & tiled flooring. The basement has a finished room perfect as a playroom or office. The reasonable condo fee includes lawn maintenance, exterior maintenance, master insurance, road maintenance, snow removal, septic maintenance and trash removal. Great commuter location to Wrentham Outlets, Rte 495 and Norfolk train to Boston. Showings begin at the open house Saturday 7/25 from 1:30-3:00. Why pay rent when you can own this great condo.
| 10 hours ago | Listing updated with changes from the MLS® | |
| 16 hours ago | Listing first seen on site |

The property listing data and information, or the Images, set forth herein were provided to MLS Property Information Network, Inc. from third party sources, including sellers, lessors, landlords, and public records, and were compiled by MLS Property Information Network, Inc. The property listing data and information, and the Images, are for the personal, non-commercial use of consumers having a good faith interest in purchasing, leasing or renting listed properties of the type displayed to them and may not be used for any purpose other than to identify prospective properties which such consumers may have a good faith interest in purchasing, leasing or renting. MLS Property Information Network, Inc. and its subscribers disclaim any and all representations and warranties as to the accuracy of the property listing data and information, or as to the accuracy of any of the Images, set forth herein.
Last checked 2026-07-24 05:08 PM UTC