Save
Ask
Tour
Hide
Share
$399,000
New Listing

6406 Oak Point
Middleboro, MA 02346

For Sale|Single Family Residence|Active
3
Beds
2
Total Baths
2
Full Baths
1,456
SqFt
$274
/SqFt
2002
Built
Subdivision:
Oak Point
County:
Plymouth

Due to Coronavirus health concerns, we're offering personal 1-1 online video walkthrough tours where possible.
Upcoming Open Houses
Due to COVID-19, we recommend you verify Open Houses before attending.
Sat, Jul 25, 11:00 AM - 12:30 PM
6406 Oak Point6406 Oak Point6406 Oak Point6406 Oak Point
Save
Ask
Tour
Hide
Share

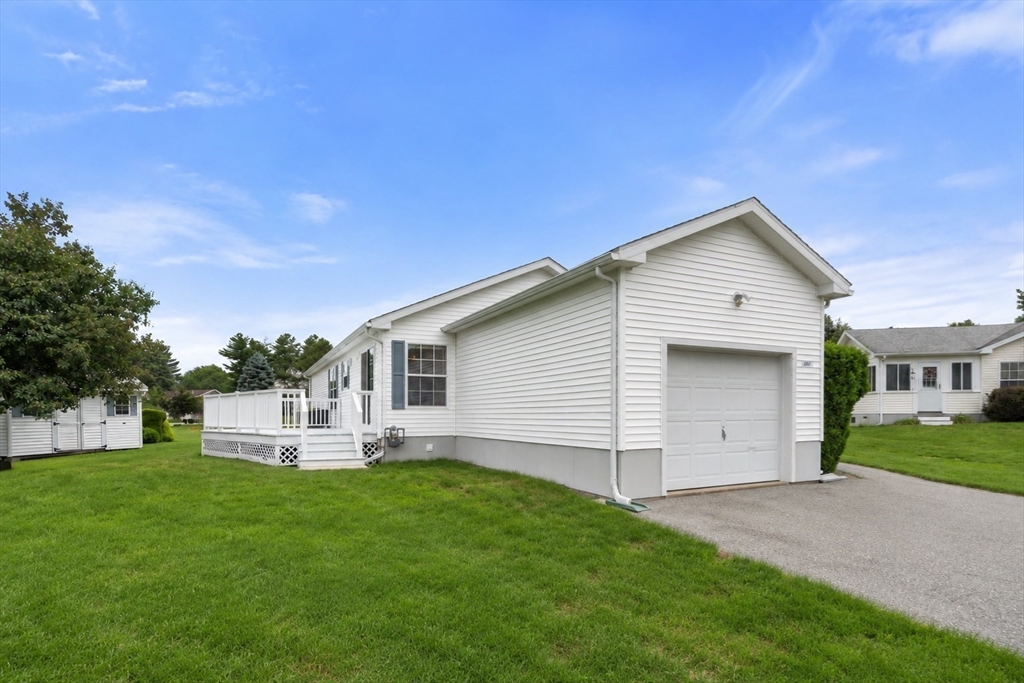
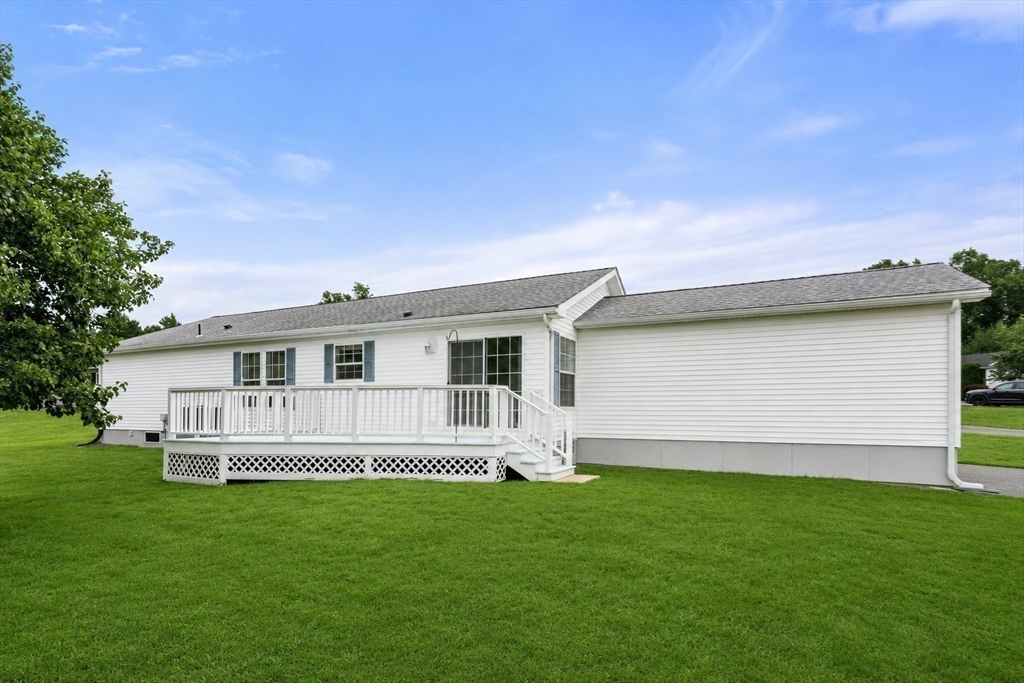
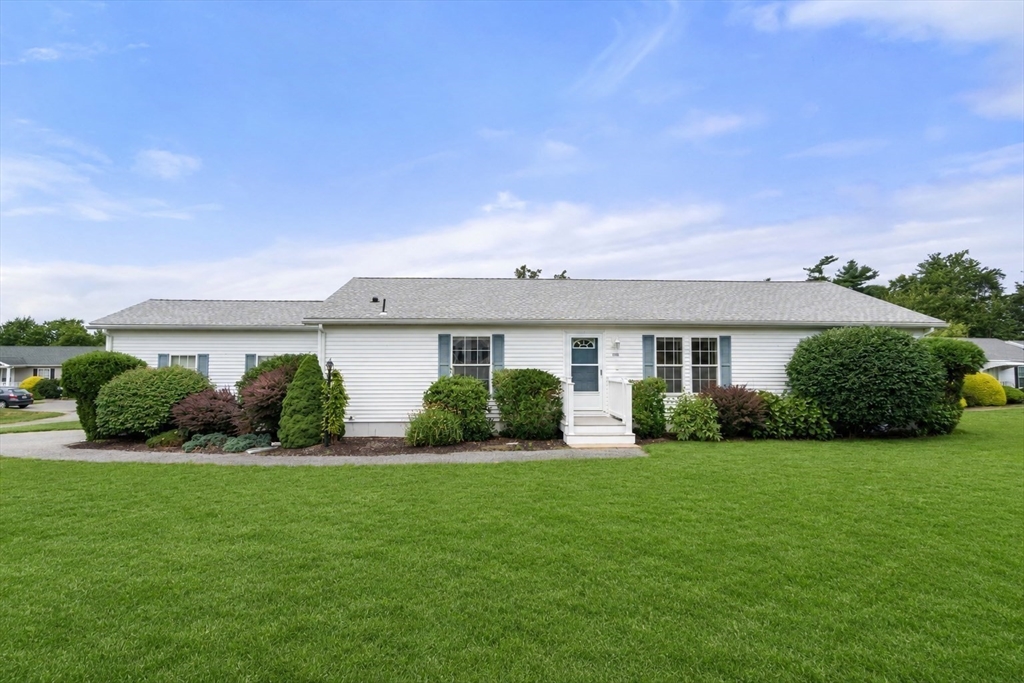
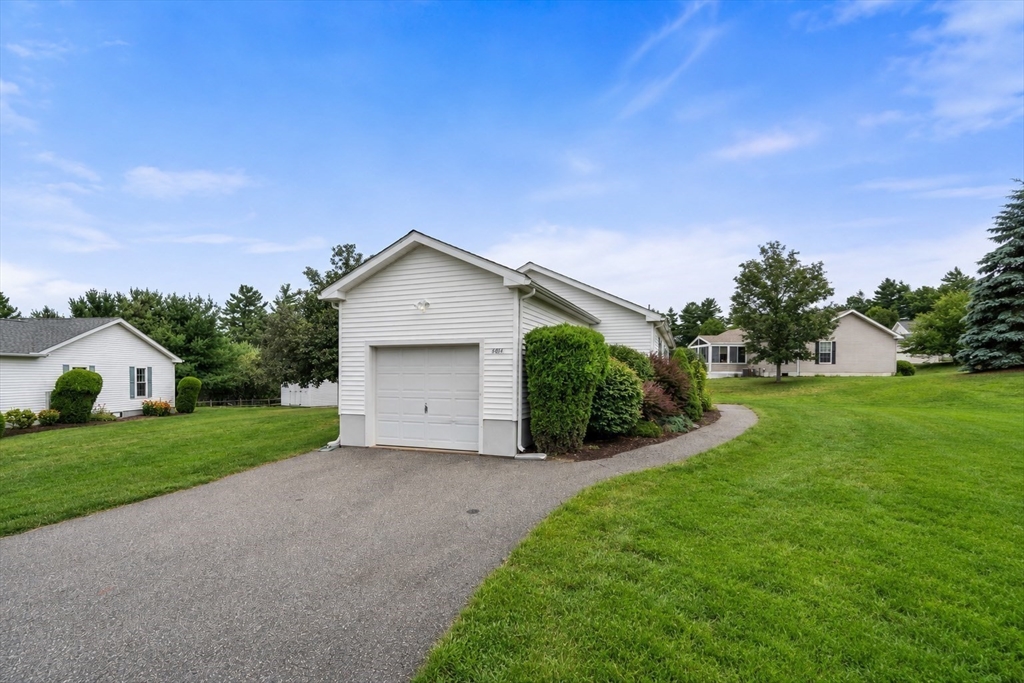
Oak Point ~ one of the South Shore's premier 55+ communities, where resort-style amenities and an active, social lifestyle come together. This well-maintained Princeton-style home offers 3 bedrooms, 2 full baths, and 1,456 square feet of thoughtfully designed living space. Step inside to a bright, open floor plan featuring updated flooring and a seamless flow between the living, dining, and kitchen areas—perfect for everyday living and entertaining. The spacious primary suite includes a private bath, while two additional bedrooms provide flexibility for guests, a home office, or hobbies. Enjoy the outdoors from the expansive back deck overlooking a peaceful setting, plus the convenience of a one-car garage and large storage shed. Tucked away from the main road, this home offers added privacy while remaining close to Route 105 and Route 44. Recent updates include a new water heater (2025) and roof and HVAC (2018). Oak Point residents enjoy exceptional amenities including heated indoor and outdoor pools, tennis, pickleball, bocce, shuffleboard, fitness center, billiards, library, and a vibrant clubhouse with year-round social events and activities. The monthly park fee includes the land lease, real estate taxes, sewer, lawn care, shrub trimming, snow removal, and trash removal, providing truly maintenance-free living so you can spend more time enjoying everything this wonderful community has to offer.

Save
Ask
Tour
Hide
Share
Listing Snapshot
Price 
$399,000
Days On Site 
0 Days
Bedrooms 
3
Inside Area (SqFt) 
1,456 sqft
Total Baths 
2
Full Baths 
2
Partial Baths 
N/A
Lot Size 
N/A
Year Built 
2002
MLS® Number 
73554455
Status 
Active
Property Tax 
N/A
HOA/Condo/Coop Fees 
$919.75
Sq Ft Source 
Public Records
Friends & Family
Recent Activity
10 hours agoListing updated with changes from the MLS®
16 hours agoListing first seen on site
General Features
Attached Garage 
Yes
Disclosures 
NO REAL ESTATE TAXESMonthly Fee of $976.19 includes: Road maintenanceLandscaping (leaf removallawn carehedge trimming) Snow removalLand lease feesTrash removalSewer servicesand all amenities. Water heater (2025)roof and HVAC (2018). Some photos virtually enhanced / staged.
Foundation 
Slab
Garage 
Yes
Garage Spaces 
1
Parking 
PavedAttachedGarage Door OpenerShared DrivewayOff StreetGarage
Parking Spaces 
3
Property Sub Type 
Single Family Residence
Sewer 
Private Sewer
SqFt Above 
1456
SqFt Total 
1456
Style 
RanchOther (See Remarks)
Water Source 
Public
Zoning 
0
Interior Features
Appliances 
Electric Water HeaterWater HeaterRangeDishwasherDisposalMicrowaveRefrigeratorFreezerWasherDryer
Cooling 
Central Air
Electric 
Circuit Breakers
Flooring 
WoodTile
Heating 
Natural GasForced Air
Interior 
Master DownstairsPantryCeiling Fan(s)Vaulted Ceiling(s)Open Floorplan
Laundry Features 
Laundry ClosetMain Level
Main Level Bedrooms 
1
Bathroom 1 
Dimensions - 5x9Level - MainArea - 45
Bathroom 2 
Dimensions - 5x9Level - FirstArea - 45
Bedroom 2 
Dimensions - 12x10Level - FirstArea - 120
Bedroom 3 
Dimensions - 11x12Level - FirstArea - 132
Dining Room 
Dimensions - 13x13Level - MainArea - 169
Kitchen 
Dimensions - 20x10Level - MainArea - 200
Living Room 
Dimensions - 18x12Level - MainArea - 216
Master Bedroom 
Dimensions - 14x12Level - MainArea - 168
Save
Ask
Tour
Hide
Share
Exterior Features
Exterior 
Rain GuttersStorage
Lot Features 
LevelLandscaped
Other Structures 
Storage
Patio And Porch 
Deck
Road Frontage 
Private Road
Roof 
Shingle
Community Features
Association Dues 
919.75
Community Features 
PoolTennis Court(s)
Roads 
Paved
Senior Community 
Yes
Listing courtesy of Jessica Fernald of Coldwell Banker Realty - Plymouth


The property listing data and information, or the Images, set forth herein were provided to MLS Property Information Network, Inc. from third party sources, including sellers, lessors, landlords, and public records, and were compiled by MLS Property Information Network, Inc. The property listing data and information, and the Images, are for the personal, non-commercial use of consumers having a good faith interest in purchasing, leasing or renting listed properties of the type displayed to them and may not be used for any purpose other than to identify prospective properties which such consumers may have a good faith interest in purchasing, leasing or renting. MLS Property Information Network, Inc. and its subscribers disclaim any and all representations and warranties as to the accuracy of the property listing data and information, or as to the accuracy of any of the Images, set forth herein.

Last checked 2026-07-24 05:08 PM UTC

Neighborhood & Commute
Source: Walkscore
Disclosure: Community information and market data powered by Constellation Data Labs. Information is deemed reliable but not guaranteed.
Save
Ask
Tour
Hide
Share